
Location
Agent Comments
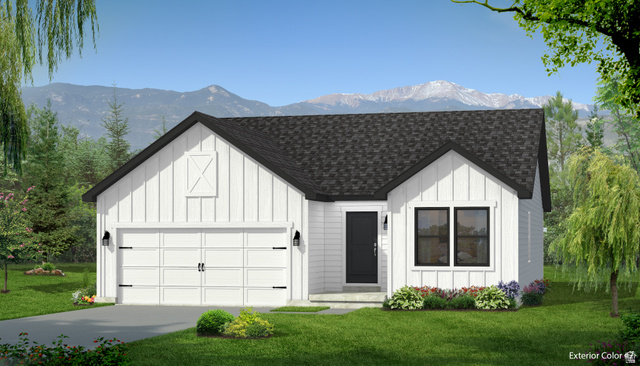
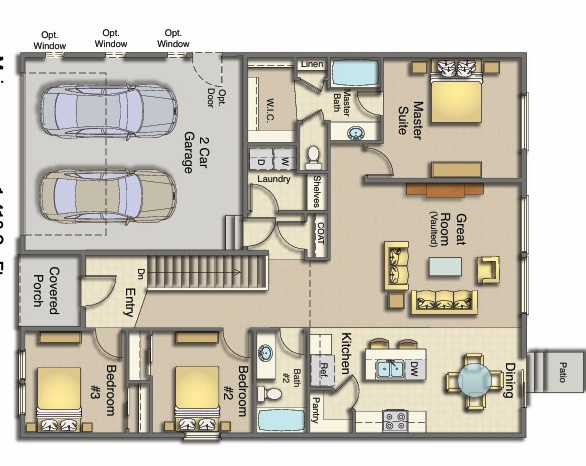
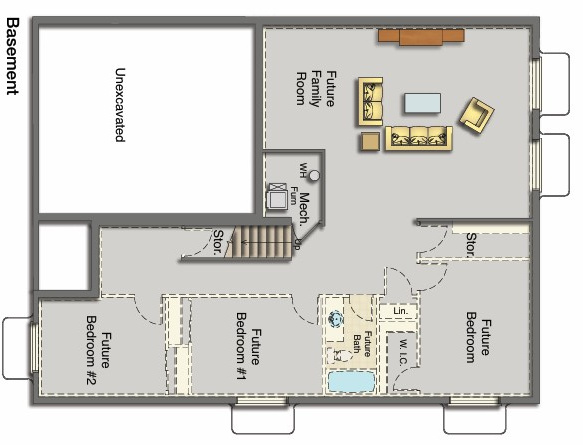
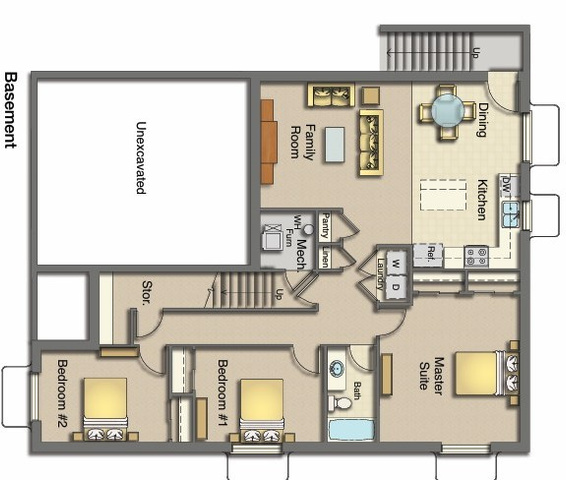
Brand new, UpDwell Homes Chandler Farmhouse Plan. Finishing in just a few weeks. Super energy efficient! Upgraded Kit. cabinets w/ Quartz counters, LVT in all main living spaces. Tiled Master Shower. Iron railing, Split bedroom floorplan. Basement has it's own separate entrance and Laundry. See basement layout picts. Basement Kitchen, appliances & Family room finish can be added for ~23KK. This would give you a fully separated basement Apt. to offset your mortgage by ~$1800/month. Large back yard in super convenient Location.
Amenities
- Ceiling Fan
- Microwave
- Range Hood
Interior Features
- Cool System: Central Air
- Heat System: Forced Air
- Floors: Carpet
- Fireplaces: 1
- Interior: Bath: Primary, Closet: Walk-In, Disposal
Exterior Features
- Siding: Cement Siding
- Roof: Asphalt
- Pool: false
- Exterior: Basement Entrance, Patio: Open
Additional Features
- County: Davis
- Property Type: Single Family Residence
- Tax Number: 15-174-0002
- Water/Sewer: Sewer: Connected
- Stories: 2
- Year Built: 2025