
Location
Agent Comments
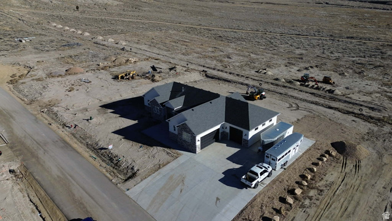
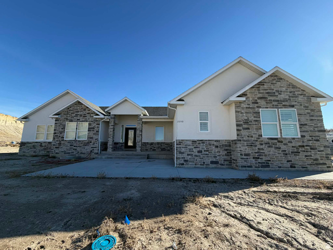
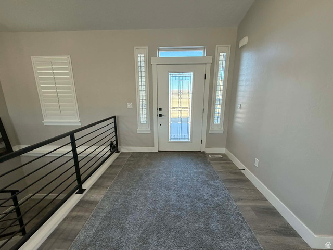
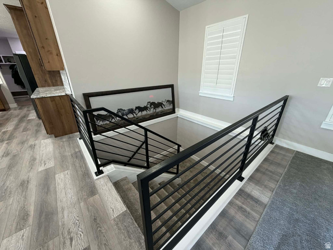
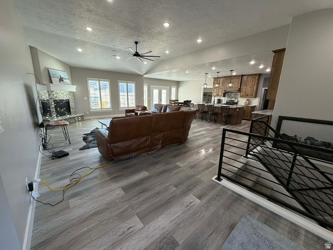
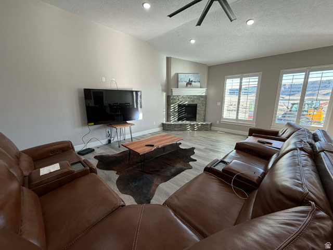
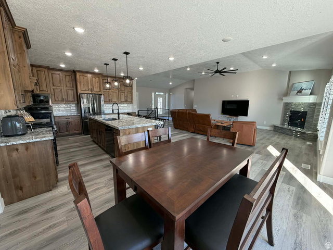
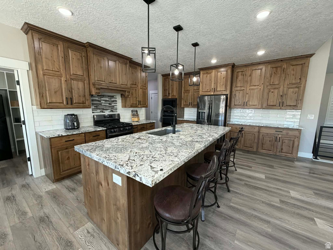
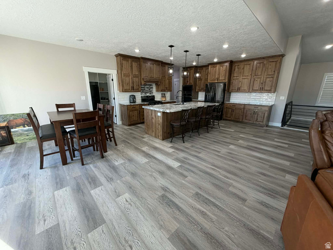
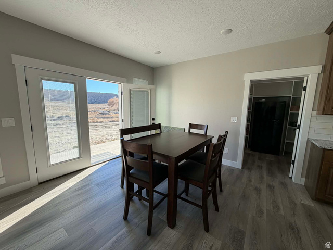
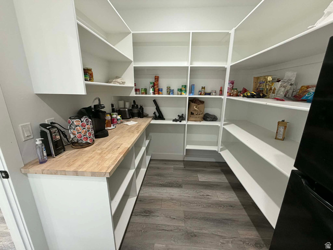
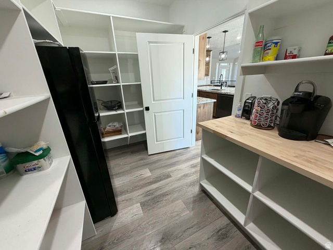
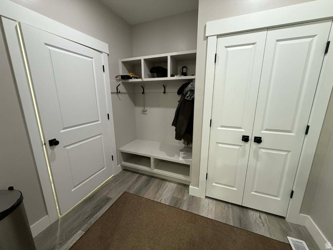
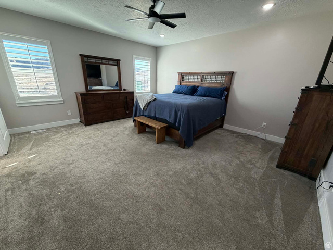
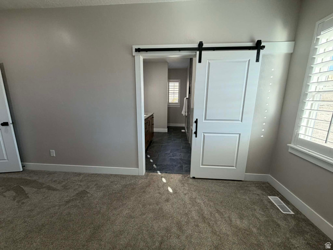
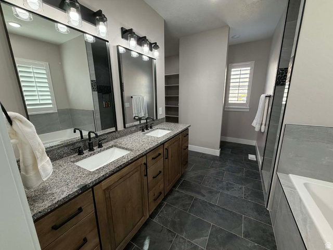
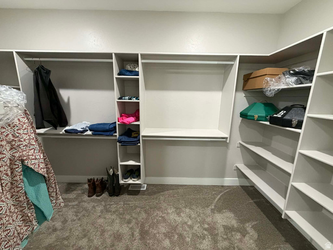
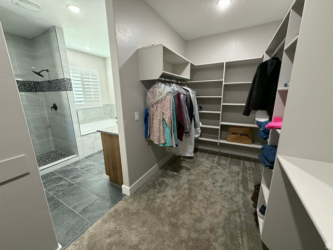
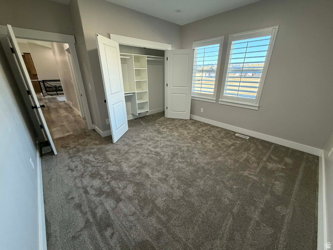
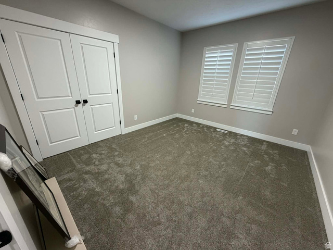
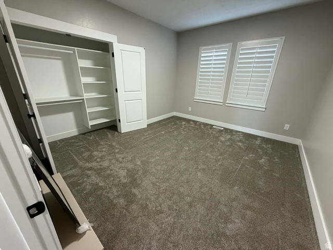
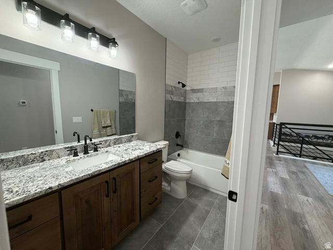
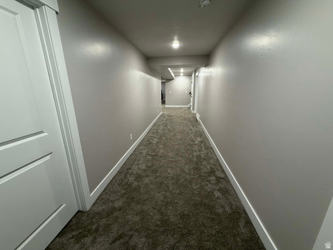
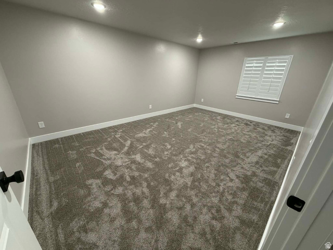
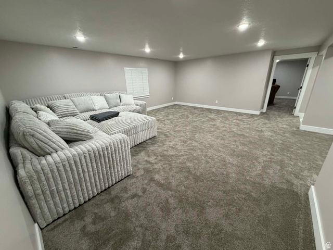
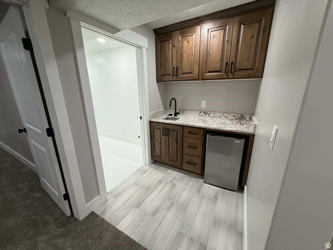
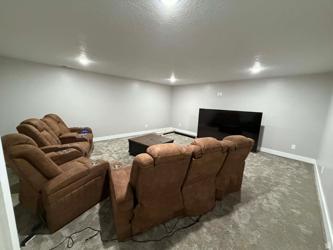
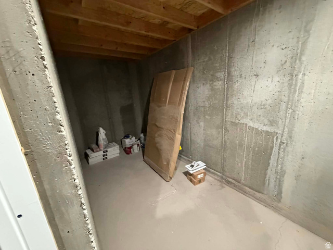
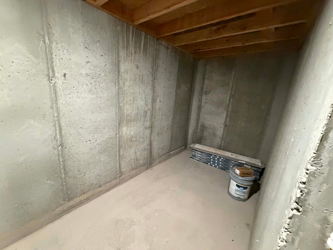
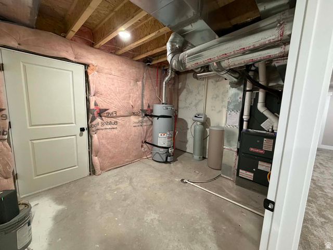
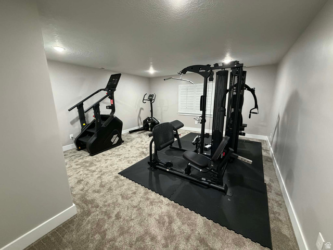
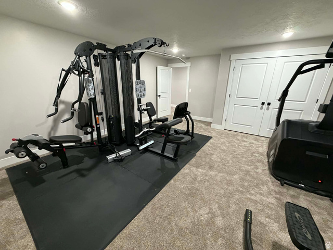
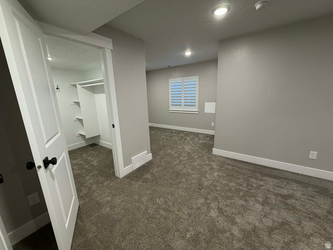
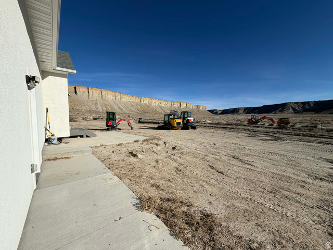
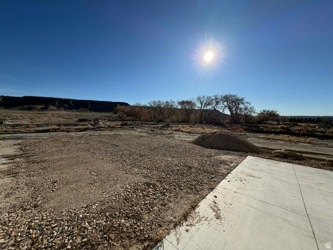
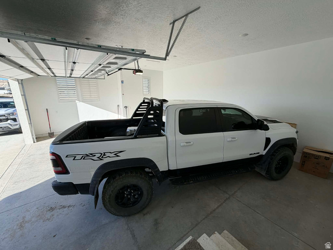
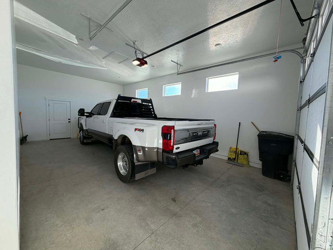
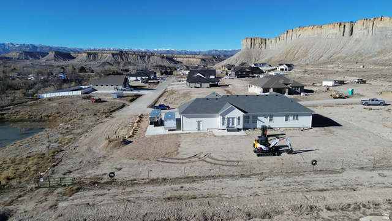
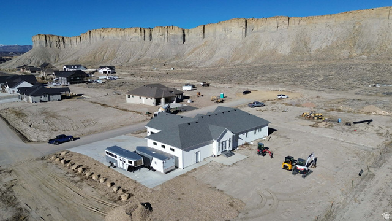
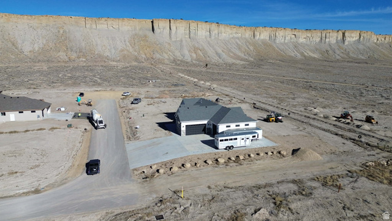
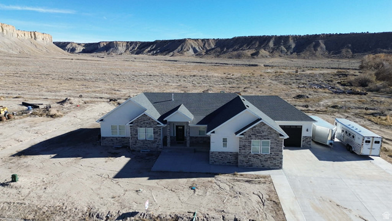
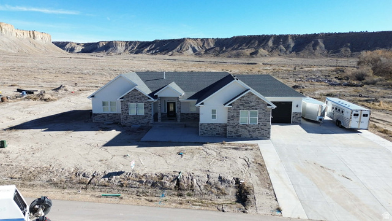
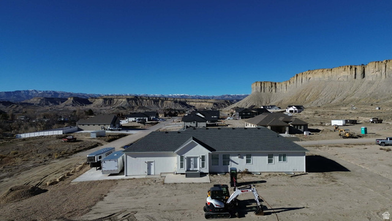
Step into the embrace of elegance and comfort in this exquisite Contemporary Rambler, peacefully nestled within the sought-after Ball Park Subdivision. This home is thoughtfully positioned beneath majestic cliffs in a charming, picturesque neighborhood, offering a masterful design that effortlessly combines spaciousness and impeccable entertaining areas. Upon crossing the threshold, you'll be greeted by a foyer that extends a warm invitation, guiding your gaze towards the impressive vaulted ceilings that adorn the open floor plan. Sunlight pours generously into the primary living spaces through expansive windows, infusing them with a natural radiance that sets the tone for this remarkable residence. Among its many notable features, this home boasts a generously sized walk-in pantry, vaulted ceilings that add an air of grandeur, and generously proportioned bedrooms, all graced with beautiful hardwood floors. An unfinished above-grade basement awaits your creative touch, promising an abundance of additional natural light and serving as the ideal canvas for your entertainment dreams and aspirations. Completing this extraordinary package is a capacious 4-car garage, offering a sprawling 1263 square feet of space. Square footage figures are provided as a courtesy estimate only and were obtained from Carbon County . Buyer is advised to obtain an independent There is not a fee for HOA, the only stipulation is you have to keep your ditches clear from any debris and landscaping
Amenities
- Ceiling Fan
- Microwave
- Range Hood
- Refrigerator
Interior Features
- Cool System: Central Air
- Heat System: Forced Air, Gas: Central
- Floors: Carpet, Tile
- Fireplaces: 1
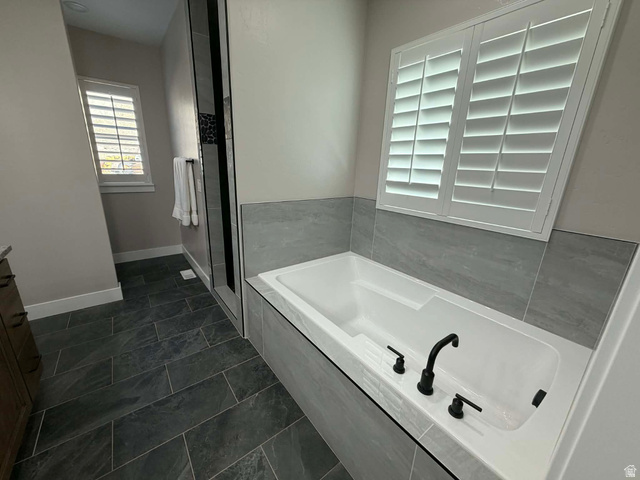
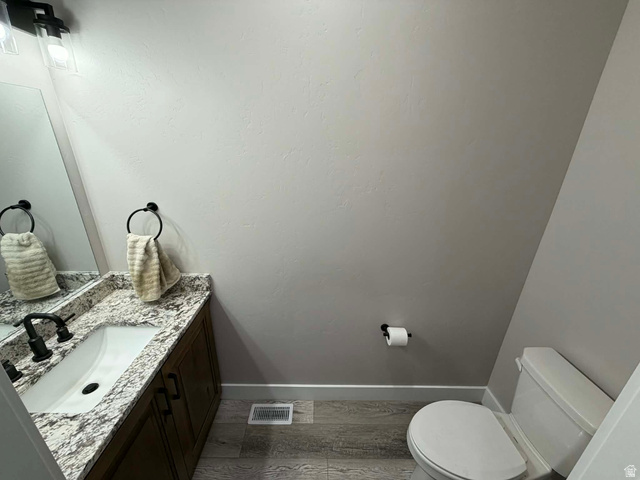
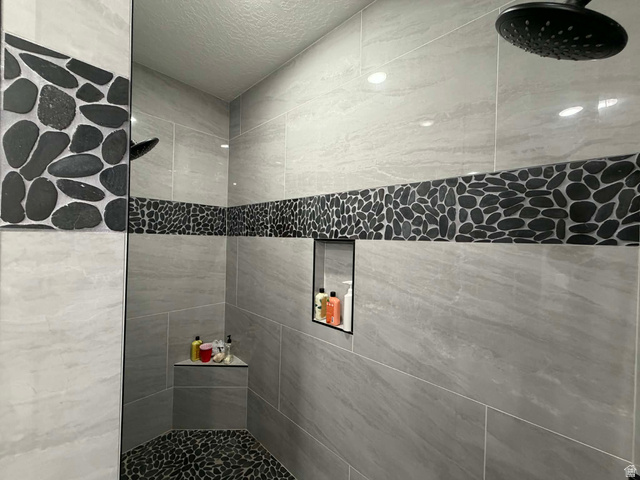
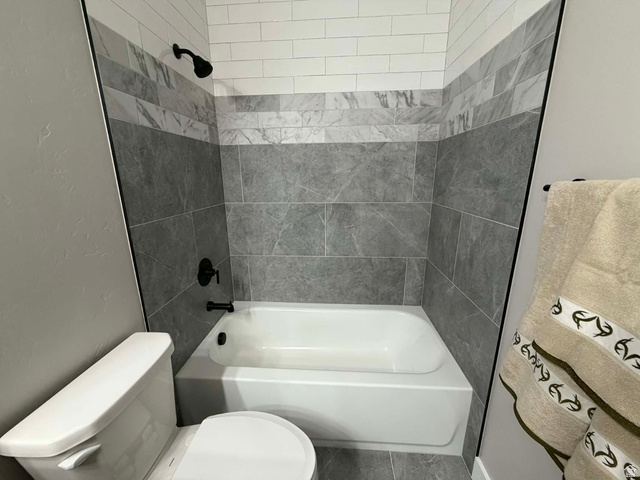
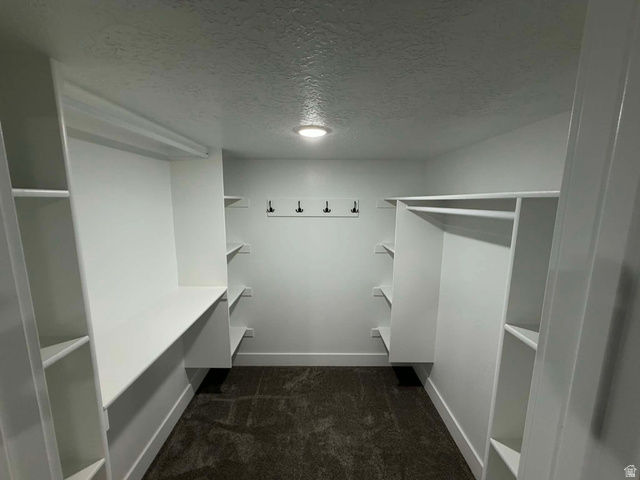
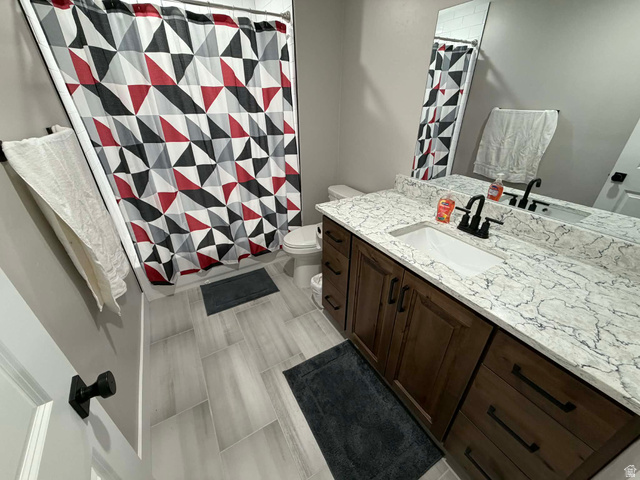
- Interior: Bath: Primary, Bath: Sep. Tub/Shower, Closet: Walk-In, Disposal, Oven: Wall, Range: Gas, Range/Oven: Free Stdng., Vaulted Ceilings, Granite Countertops
Exterior Features
- Parking: Parking: Uncovered, Rv Parking
- Siding: Stone, Stucco
- Roof: Asphalt
- Pool: false
- Exterior: Double Pane Windows, Entry (Foyer), Lighting, Porch: Open
Additional Features
- County: Carbon
- Property Type: Single Family Residence
- Tax Number: 02-0654-0047
- Water/Sewer: Sewer: Connected
- Stories: 2
- Year Built: 2023