







Location
Agent Comments
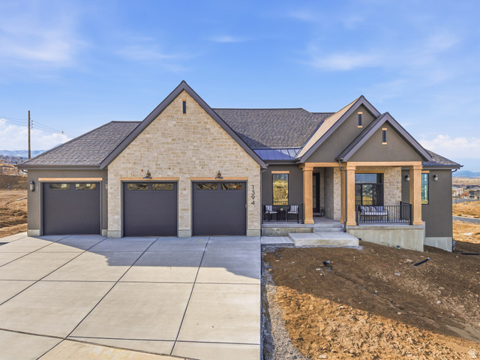
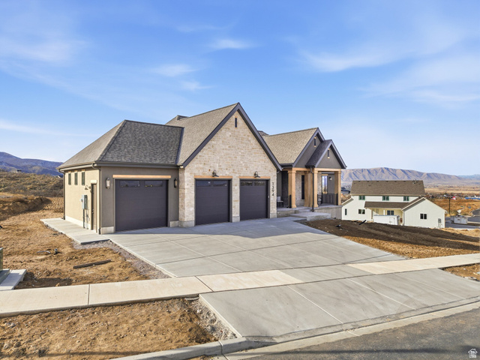
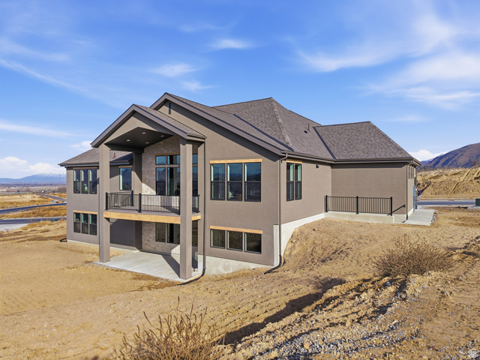
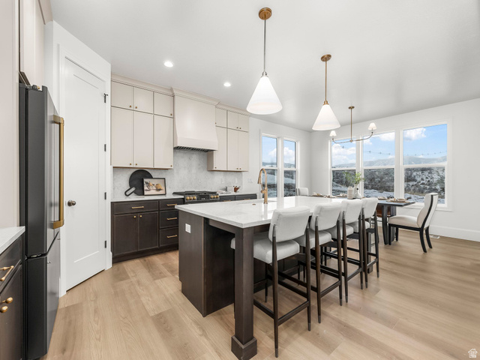
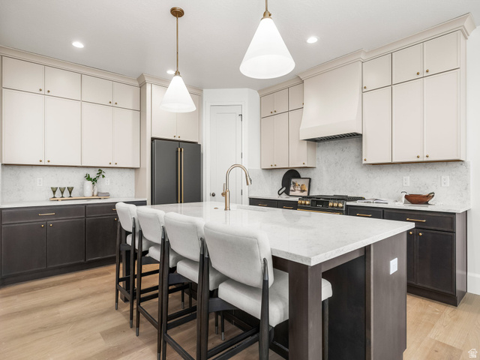
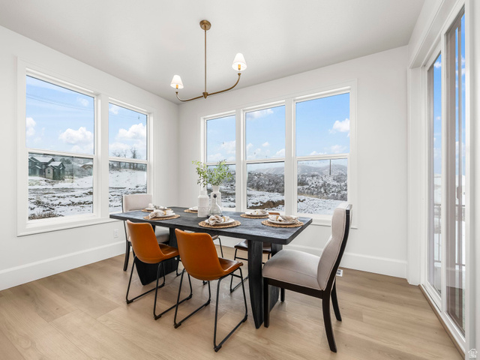
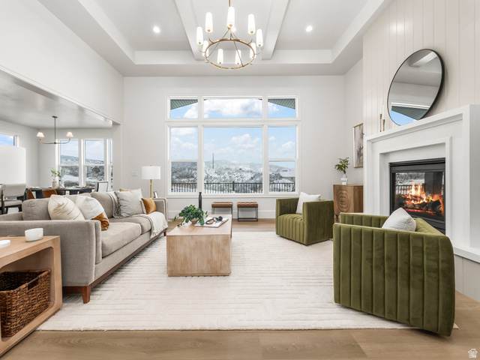
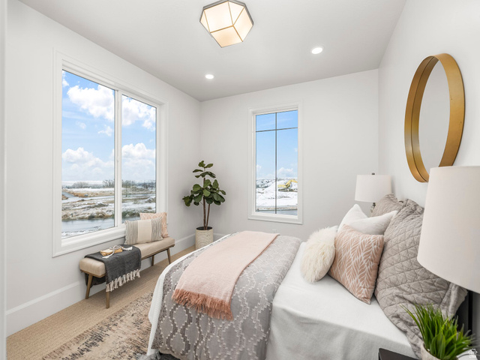
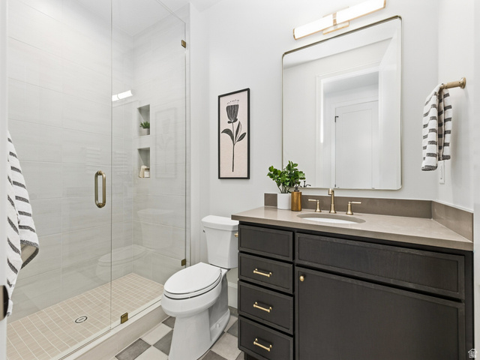
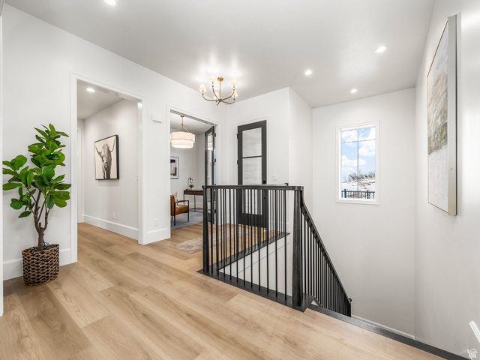
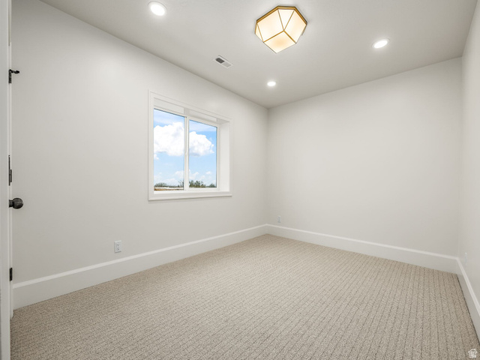
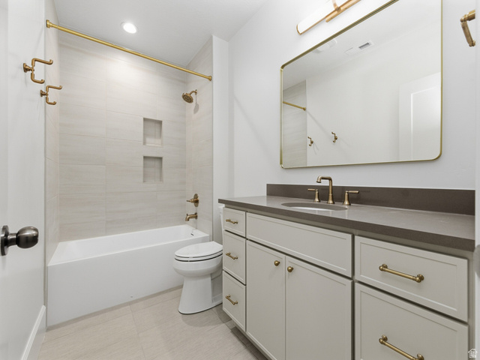
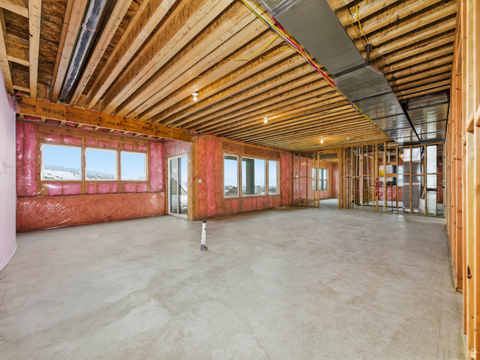
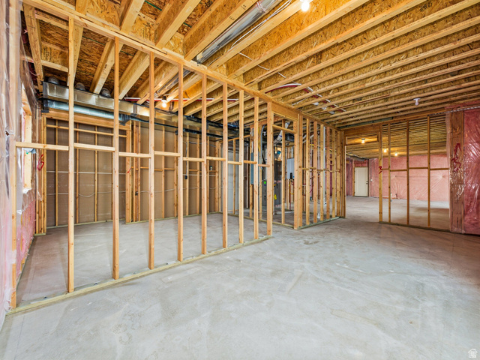
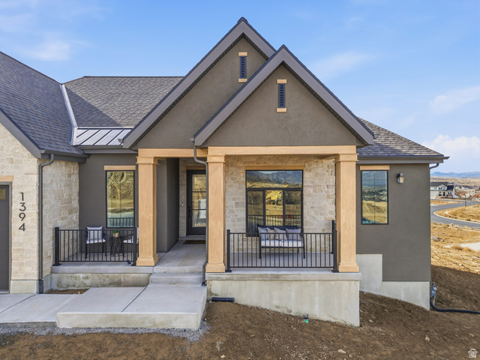
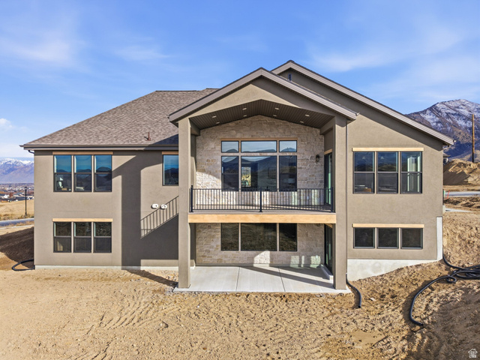
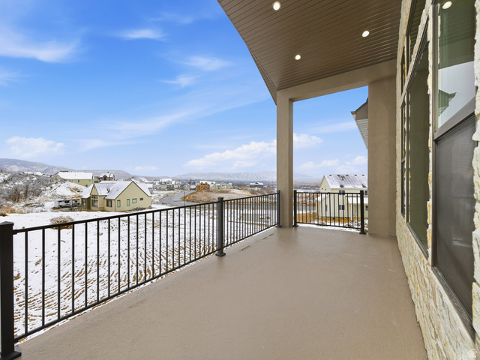
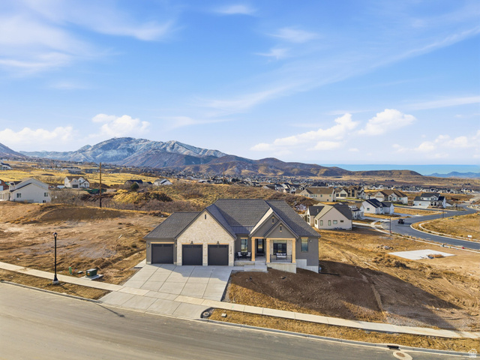
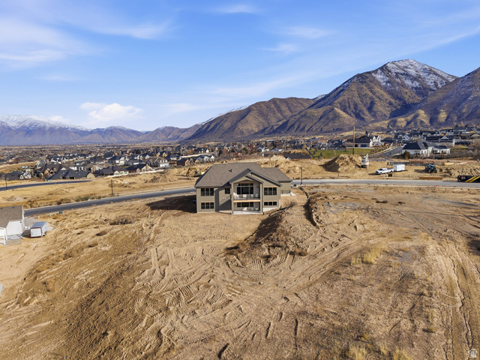
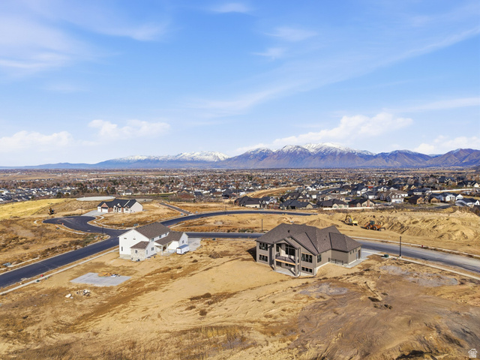
Discover refined luxury in this stunning new Salem home, crafted with high-end custom finishes and thoughtful design throughout. The gourmet kitchen features premium Caf appliances, quartz countertops, and exceptional cabinetry and millwork. An oversized 3-car garage includes a convenient "Costco door" with direct access to the pantry for effortless grocery unloading. The main floor showcases a spacious primary suite with a spa-like bathroom, custom closet layout, and designer finishes. A second bedroom on the main level functions as its own private suite-perfect for guests, multi-generational living, or a dedicated retreat. An impressive office with floor-to-ceiling views of the mountains creates an inspiring setting for work or creativity. The bright, open layout flows seamlessly to a large covered deck with panoramic views across Utah County. The walkout basement is ready for a future 2-bedroom apartment or additional living space to grow into, with a patio that fills the lower level with natural light. This is luxury living with unmatched functionality-every detail carefully considered.
Amenities
- Water Softener Owned
Interior Features
- Cool System: Central Air
- Heat System: Gas: Central, >= 95% efficiency
- Floors: Carpet, Laminate, Tile
- Fireplaces: 1
- Interior: Basement Apartment, Bath: Sep. Tub/Shower, Closet: Walk-In, Den/Office, Disposal, Mother-in-Law Apt., Oven: Gas, Video Door Bell(s)
Exterior Features
- Siding: Stone, Stucco, Cement Siding
- Roof: Asphalt,Metal
- Pool: false
- Exterior: Basement Entrance, Deck; Covered, Patio: Covered, Sliding Glass Doors, Walkout
Additional Features
- County: Utah
- Property Type: Single Family Residence
- Tax Number: 66-979-0024
- Water/Sewer: Sewer: Connected
- Stories: 2
- Year Built: 2025