
Location
Agent Comments
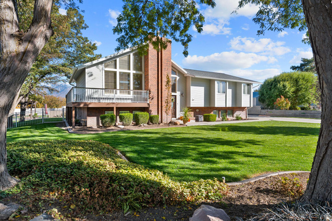
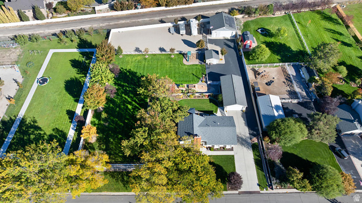
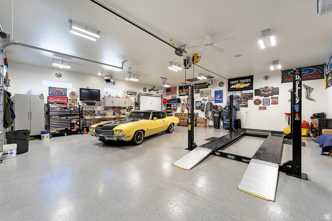
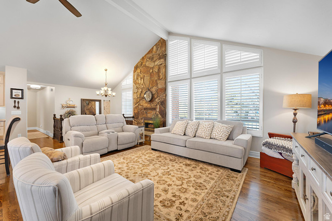
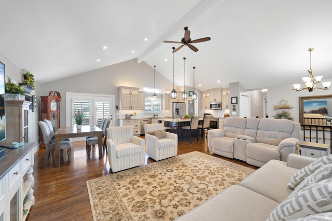
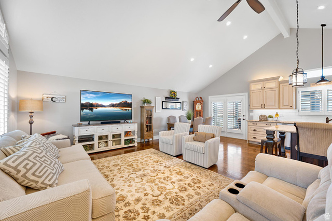
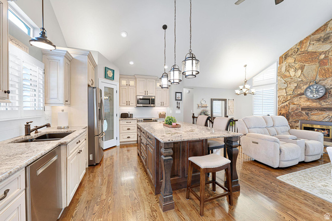
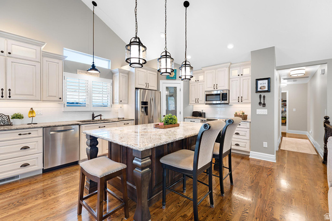
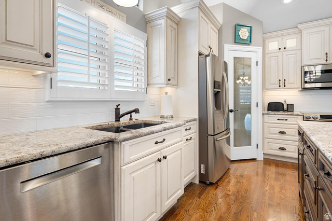
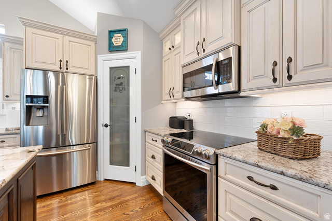
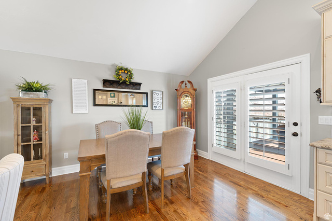
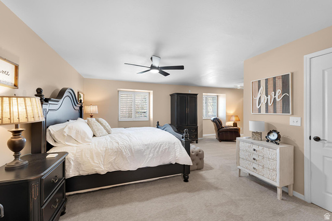
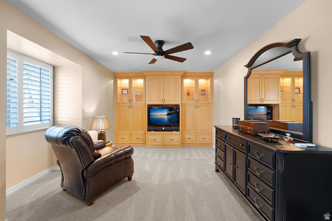
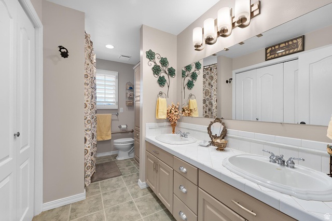
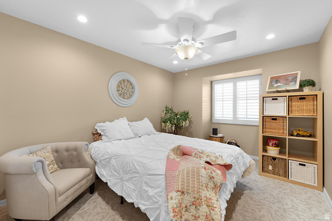
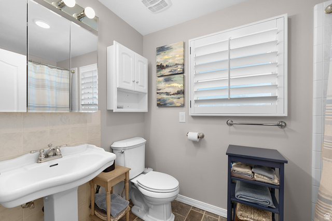
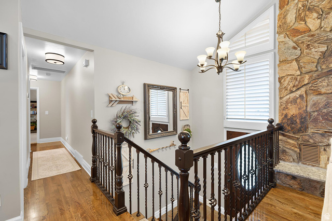
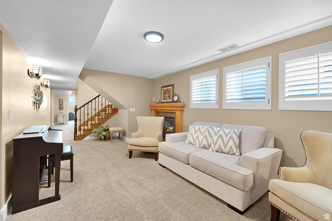
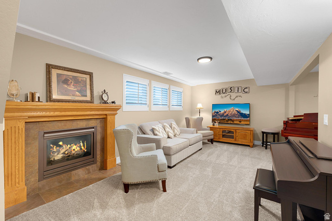
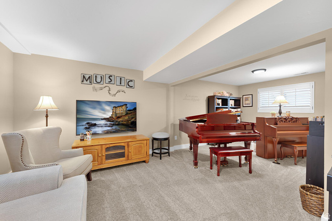
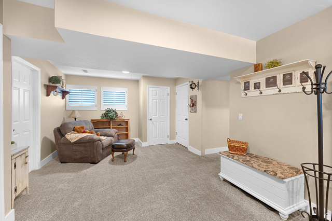
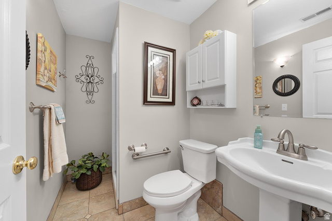
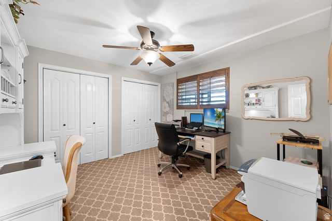
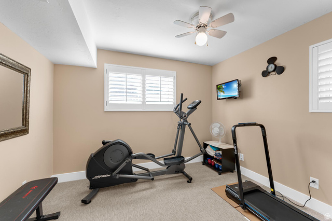
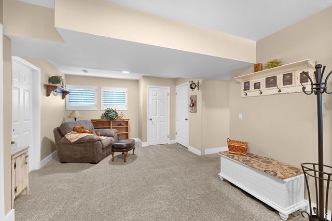
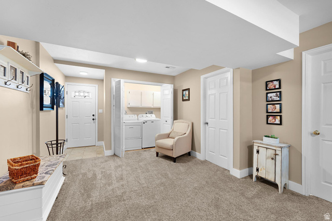
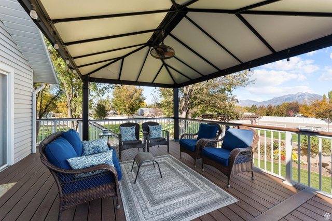
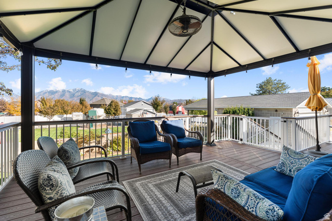
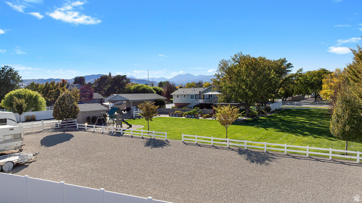
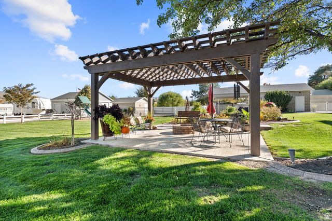
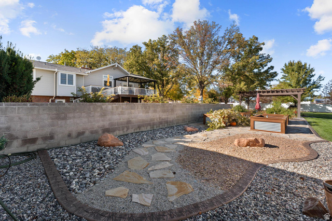
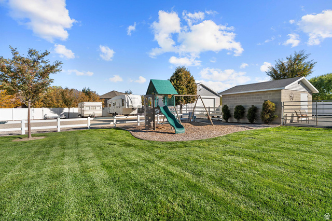
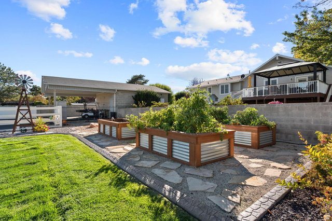
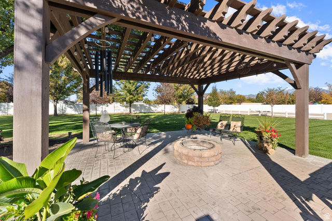
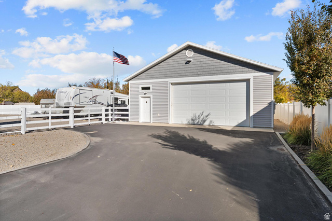
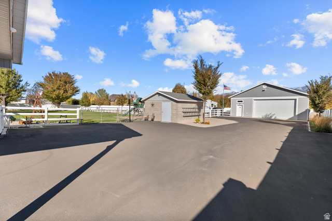
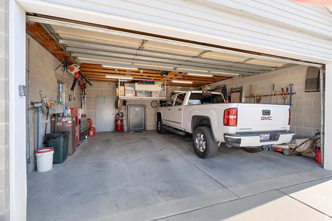
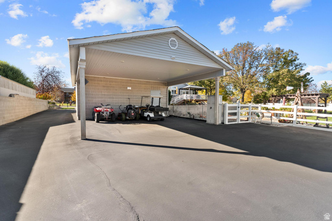
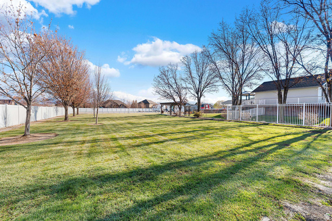
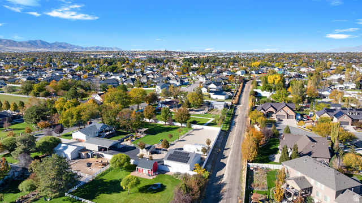
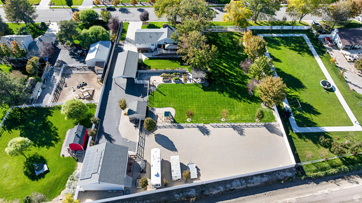
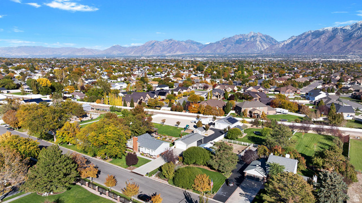
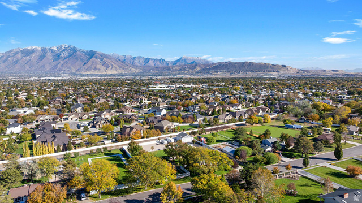
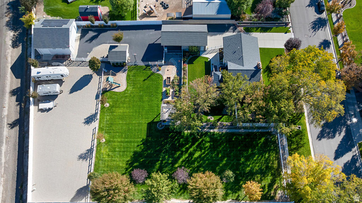
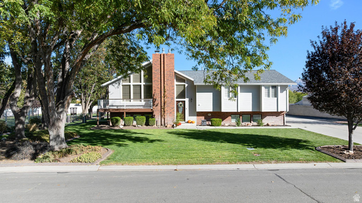
Every detail of this beautiful home on 1.11 acres is meticulously maintained, and a perfect blend of smart function and fun living! Perfect spaces for indoor and outdoor living, plus a blend of country and city vibes. Walk into the beautiful vaulted ceilings with a floor-to-ceiling fireplace. Upgrades include a new roof in 2019, owned solar, a whole-house fan for seasonal comfort, plantation shutters, and LED lighting throughout. Outdooor amenities include a wrap-around Trex deck, fully fenced yard, garden boxes with irrigation, plus pressurized sprinklers and flood irrigation. Gazebo, swing set, and abundant play area. Next: if you have always wanted to build the custom garages of your dreams, they are ready for you! Details of garages: Front 24' x 24', solid cinder block construction with a 24' x 20' canopy off of the back. Back garage: 34' x 34' an absolute showpiece fully finished with attic storage, insulation, and heating, Epoxy flooring and insulated 18' x 10' door, additional insulated roll-up for ventilation, 240 -volt 50-amp Nema 6-50R receptacle for a welder and another for an air compressor, stainless steel workbench and premium cabinets, JBL ceiling-mounted speakers, TV, LED lighting with dimmers, and dual fans, optional four-post cr list and compressor available separately. Here is the house that well-maintained, like you take care of yours!
Amenities
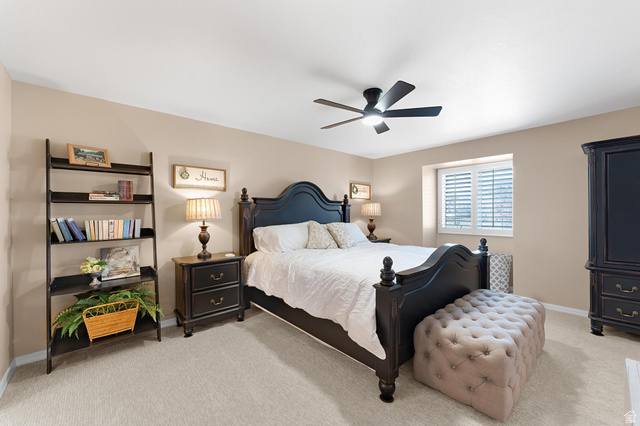
- Ceiling Fan
- Dryer
- Microwave
- Range Hood
- Refrigerator
- Washer
- Water Softener Owned
Interior Features
- Cool System: Central Air
- Heat System: Forced Air, Gas: Central, Active Solar
- Floors: Carpet, Hardwood
- Fireplaces: 2
- Interior: Bath: Primary, Den/Office, Disposal, Floor Drains, French Doors, Gas Log, Kitchen: Updated, Range/Oven: Free Stdng., Vaulted Ceilings, Granite Countertops
Exterior Features
- Parking: Covered, Parking: Uncovered, Rv Parking
- Siding: Asphalt, Brick, Cinder Block, Clapboard/Masonite
- Roof: Asphalt,Pitched
- Pool: false
- Exterior: Attic Fan, Basement Entrance, Deck; Covered, Double Pane Windows, Horse Property, Out Buildings, Lighting, Patio: Covered, Secured Building, Sliding Glass Doors, Walkout
Additional Features
- County: Salt Lake
- Property Type: Single Family Residence
- Tax Number: 27-29-426-003
- Water/Sewer: Sewer: Connected
- Stories: 2
- Year Built: 1977