
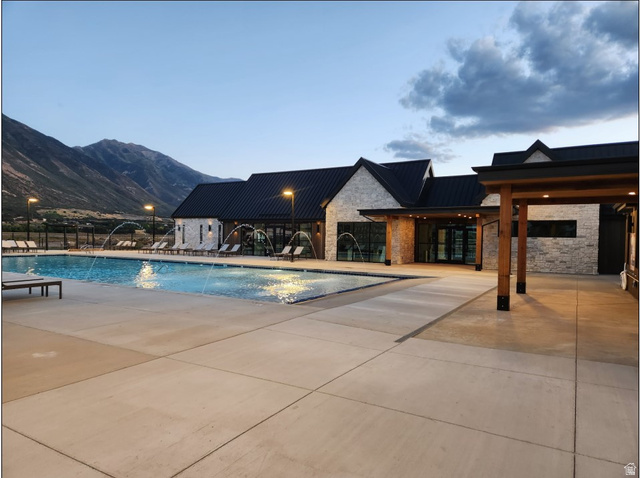
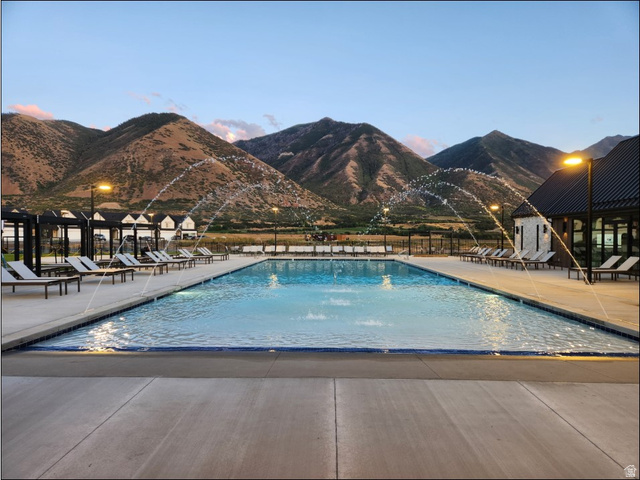
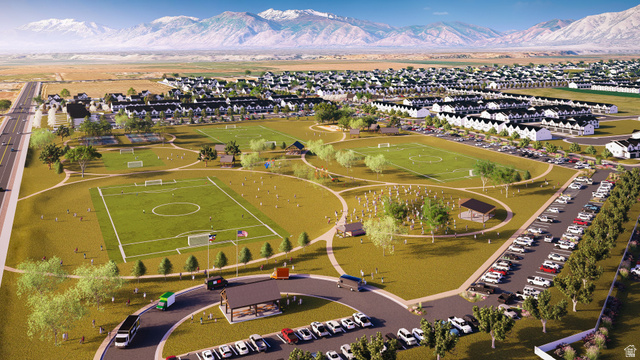
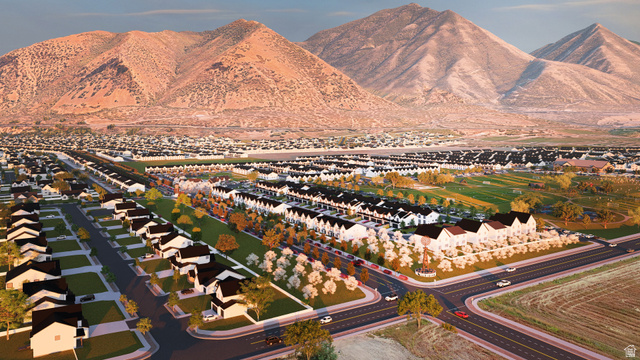
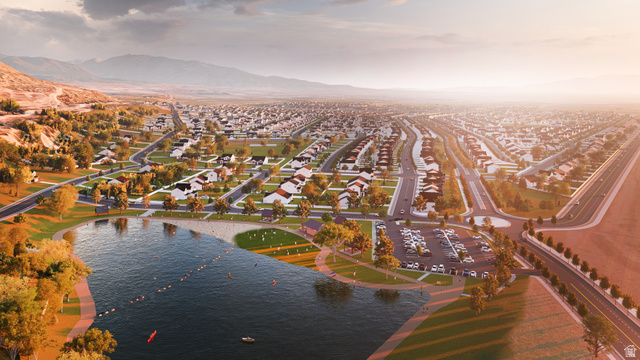
Location
Agent Comments
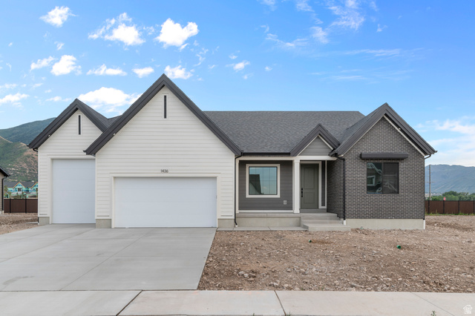
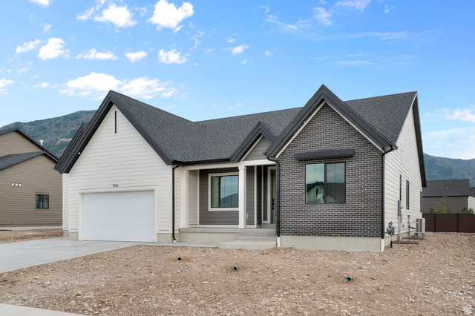
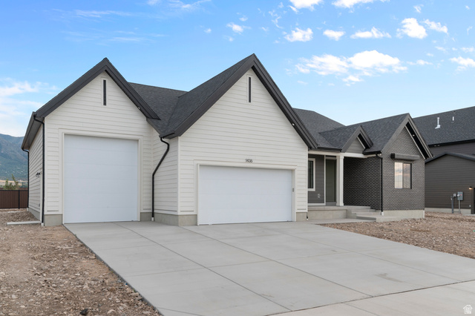
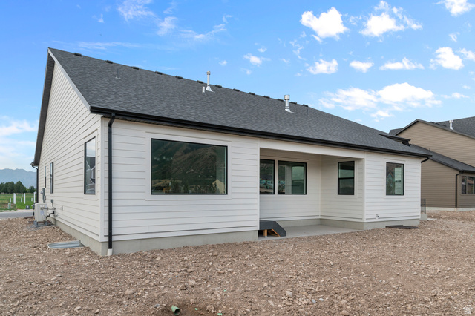
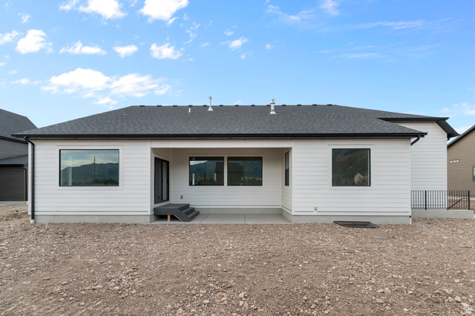
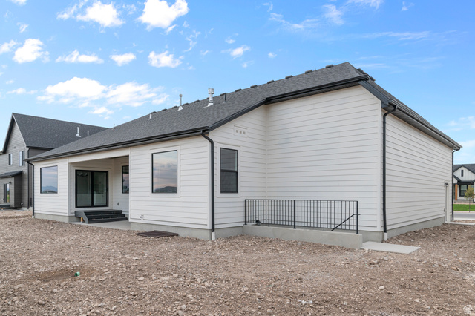
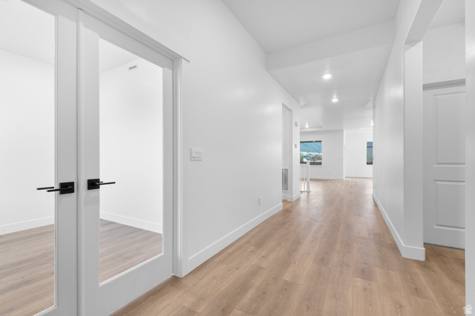
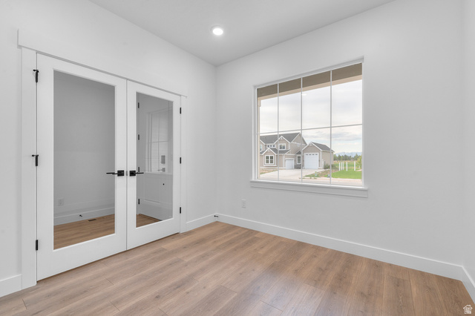
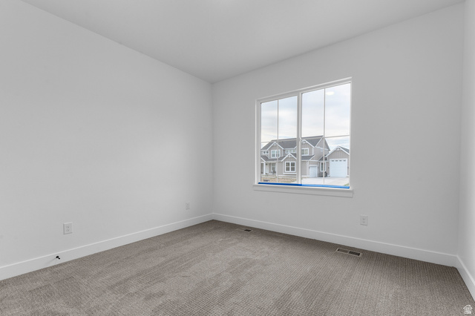
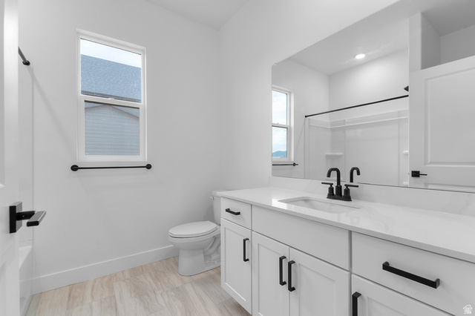
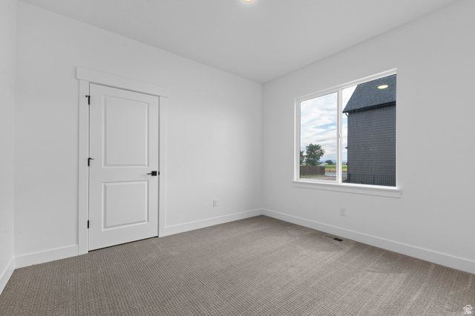
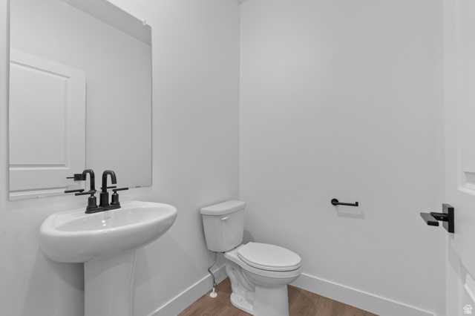
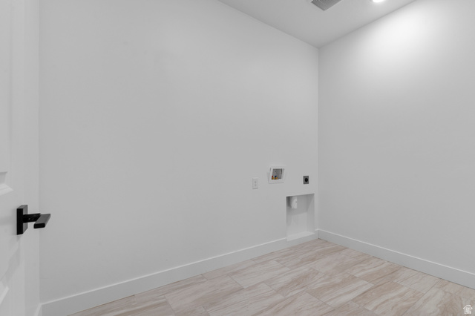
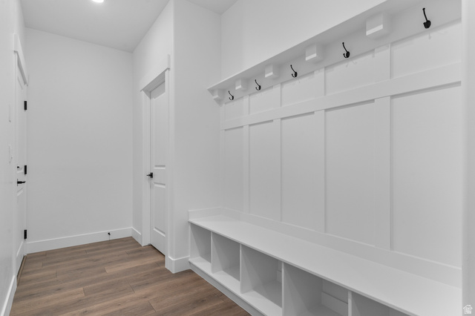
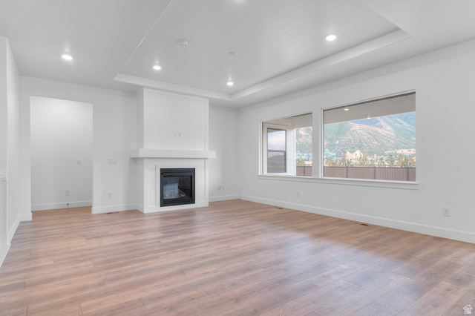
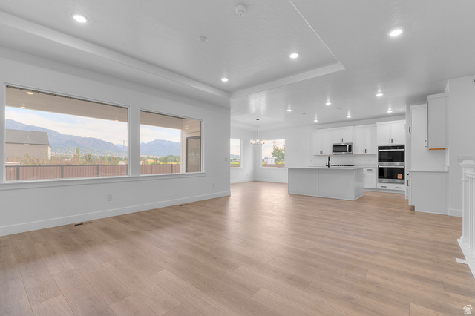
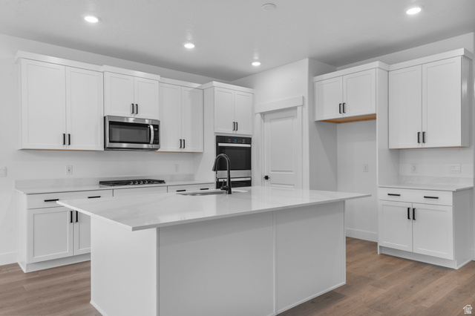
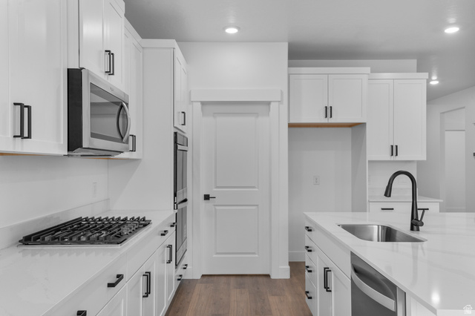
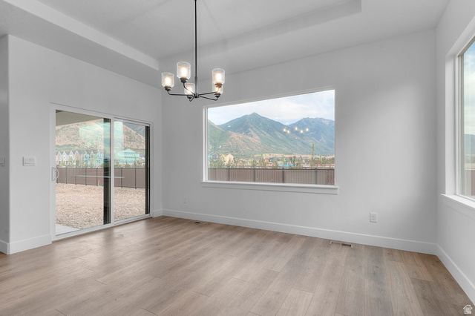
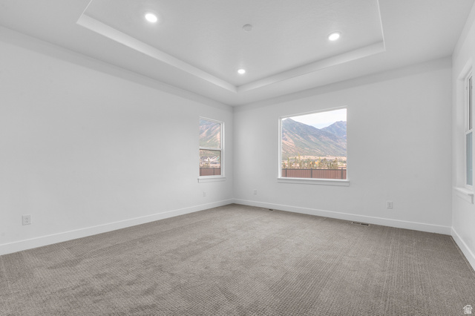
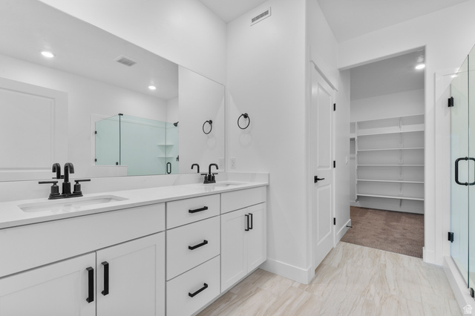
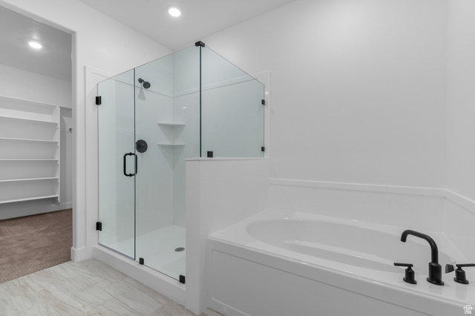
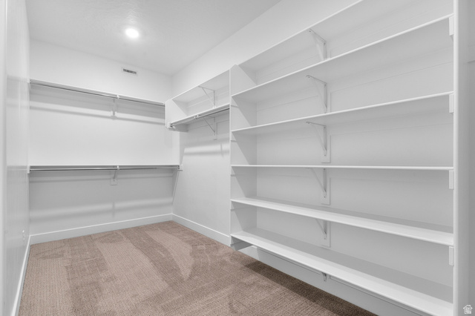
* ESTIMATED COMPLETION JANUARY 2026 Beautiful rambler "Oakley" floorplan in the Farmhouse style, 3 beds, 2.5 baths, 3-car RV garage. Open family/kitchen layout, 9' ceiling on main, standard kitchen layout, tray ceiling in family room & bedroom 1, 42" upper cabinets w/ crown molding, upgraded cabinet features: soft-close, gas appliances, quartz countertop in kitchen and bathrooms, laminate throughout the kitchen, dining and family, bedroom 1 suite, grand bath with garden tub, separate walk-in shower and 2nd vanity sink, 2 large other bedrooms, & full secondary bathroom. Laminate floor throughout the kitchen, dining, family room, & separate office space with glass single lite French doors. Powder room located next to the garage entry and mud room bench. Full laundry room & stair railing with newel posts. Home includes unfinished basement with 9' foundation walls and an outside entrance, ready to build out future ADU, room for a large family room, 3 additional bedroom, a bathroom, and under porch storage. 95% efficient furnaces, 50-gallon water heater, & plumbed for a soft-water system. Large 3-car RV garage and extra space on the side of the garage to add an RV pad.
Interior Features
- Cool System: Central Air
- Heat System: Gas: Central, >= 95% efficiency
- Floors: Carpet, Laminate, Tile
- Interior: Alarm: Fire, Bath: Primary, Closet: Walk-In, Den/Office, Disposal, Oven: Double, Oven: Gas, Range: Countertop, Range: Gas
Exterior Features
- Parking: Rv Parking
- Siding: Brick, Stucco, Cement Siding
- Roof: Asphalt
- Pool: false
- Exterior: Basement Entrance, Double Pane Windows, Entry (Foyer), Patio: Covered, Porch: Open, Sliding Glass Doors
Additional Features
- County: Utah
- Property Type: Single Family Residence
- Tax Number: 54-465-0191
- Water/Sewer: Sewer: Connected, Sewer: Public
- Stories: 2
- Year Built: 2026