
Location
Agent Comments
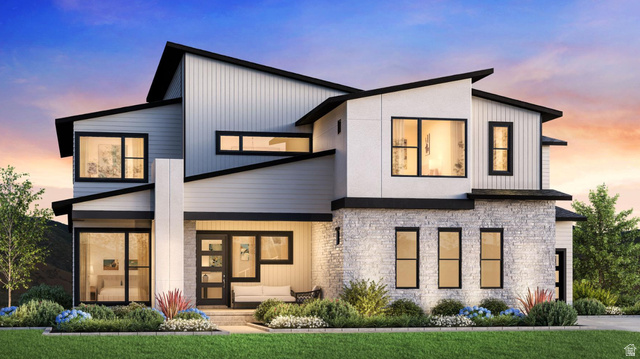
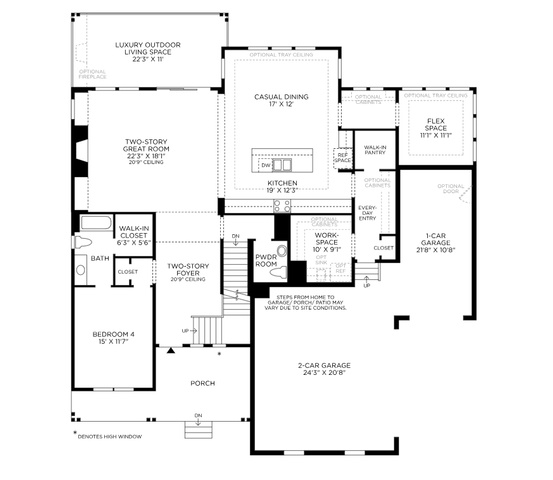
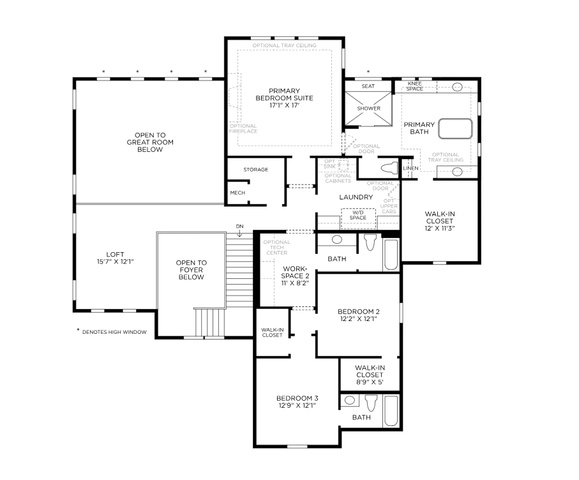
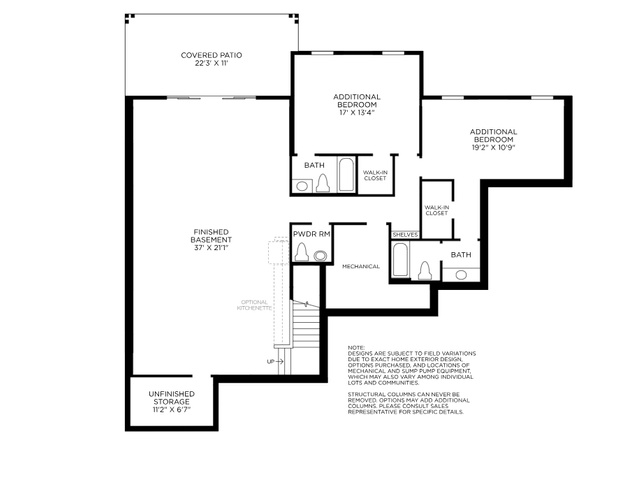
Deluxe modern design. The Fairbanks' welcoming stepped covered entry flows into the two-story foyer, with views of the two-story great room and desirable luxury outdoor living space beyond. The well-equipped kitchen overlooks a bright formal dining room, and is enhanced by a large center island, ample counter and cabinet space, and sizable walk-in pantry. The stunning primary bedroom suite is enhanced by an enormous walk-in closet and deluxe primary bath with dual vanities, large soaking tub, luxe glass-enclosed shower with seat, linen storage, and private water closet. Spacious secondary bedrooms feature roomy walk-in closets, one with private full bath, the other with shared full hall bath with separate vanity area. Additional highlights include a generous second floor loft; versatile flex space off the dining room; expansive sliding glass doors, and a fully finished basement.
Interior Features
- Heat System: >= 95% efficiency
- Floors: Carpet, Tile
- Fireplaces: 1
Exterior Features
- Siding: Asphalt, Stone, Stucco
- Roof: Asphalt
- Pool: false
- Exterior: Deck; Covered, Lighting, Patio: Covered, Sliding Glass Doors
Additional Features
- County: Utah
- Property Type: Single Family Residence
- Tax Number: 69-064-2038
- Water/Sewer: Sewer: Connected
- Stories: 3
- Year Built: 2026