


Location
Agent Comments
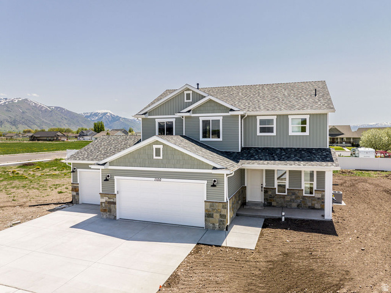
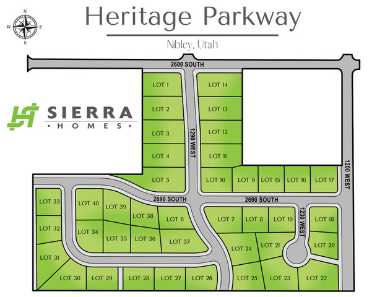
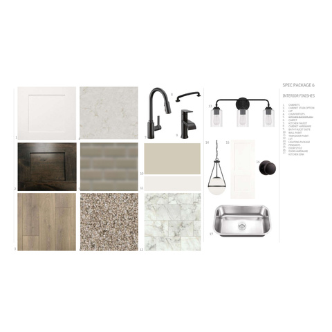
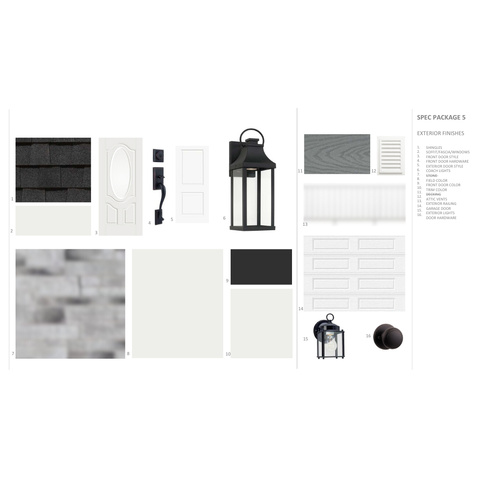
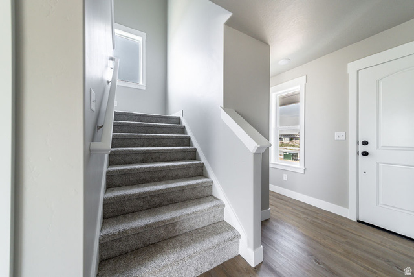
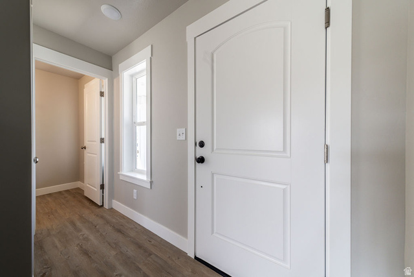
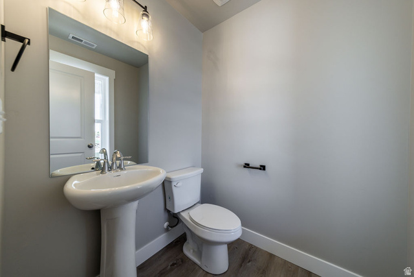
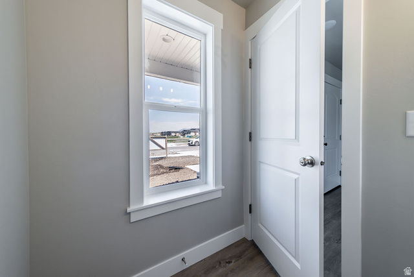
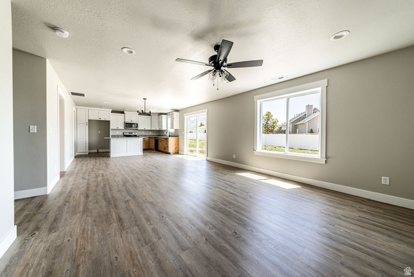
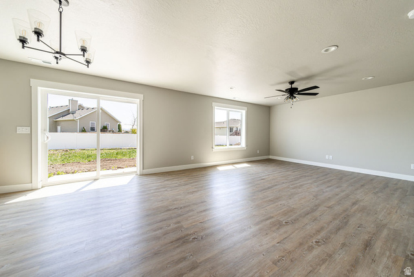
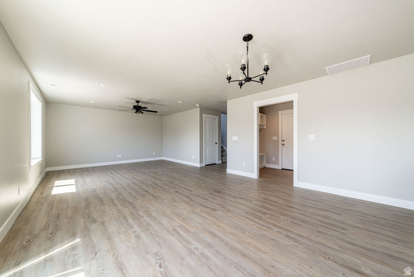
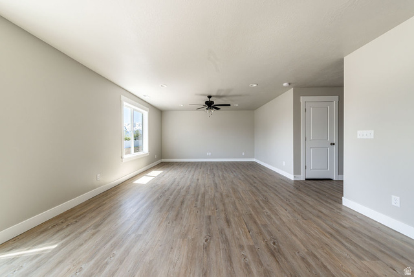
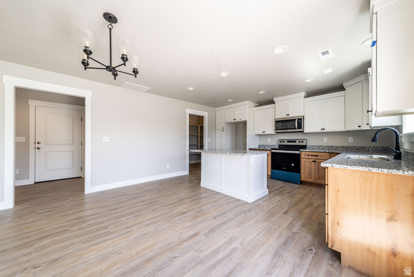
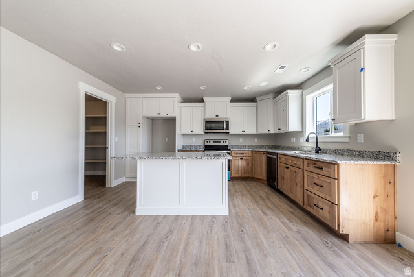
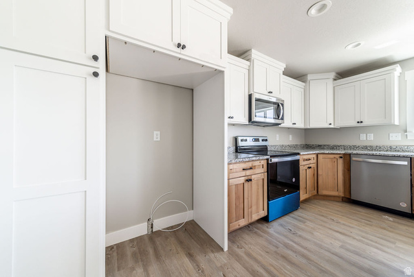
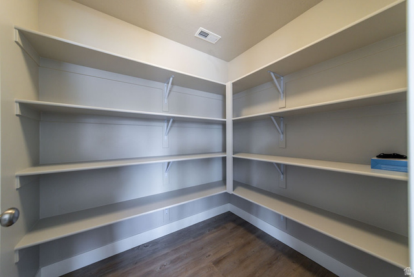
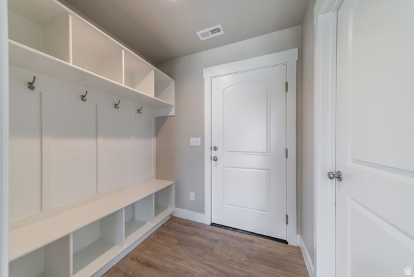
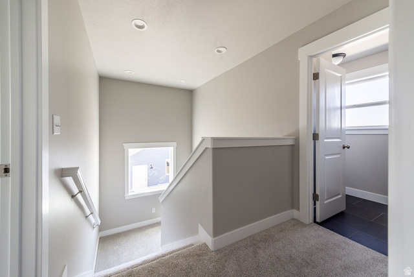
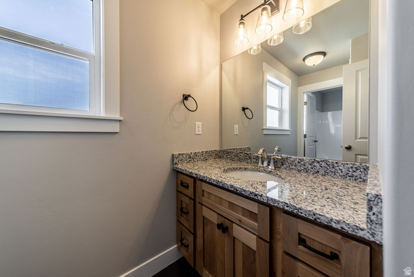
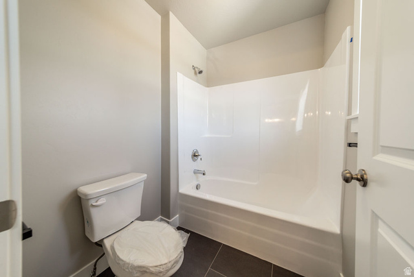
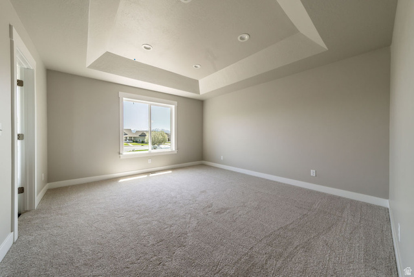
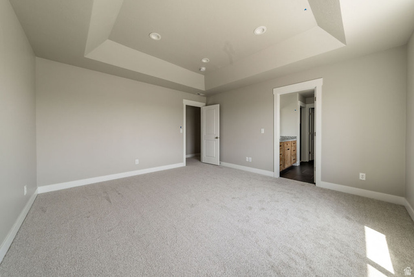
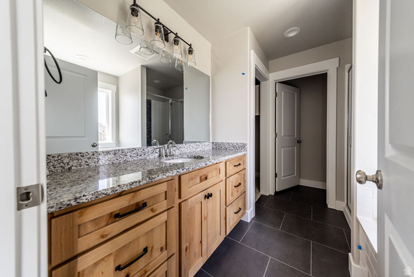
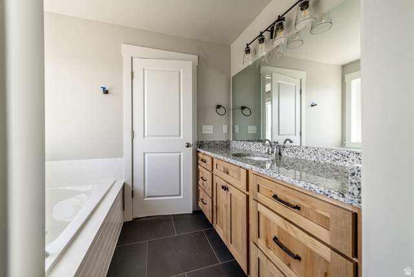
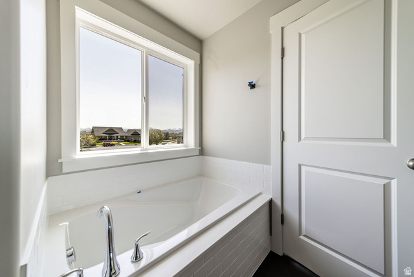
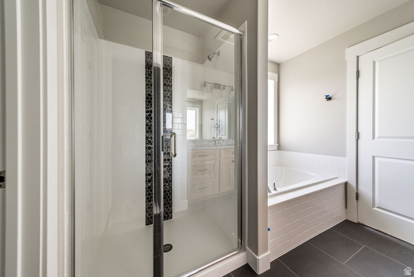
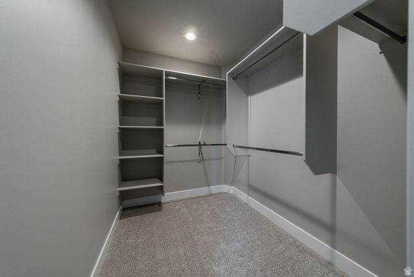
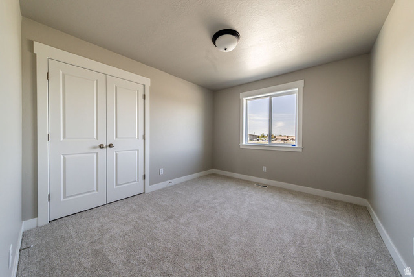
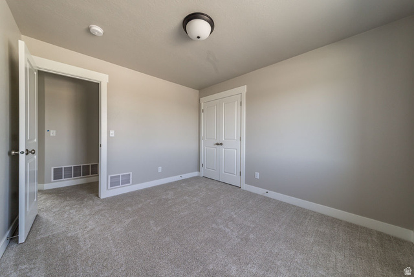
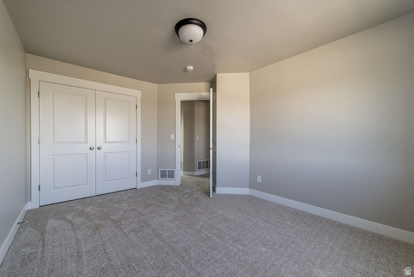
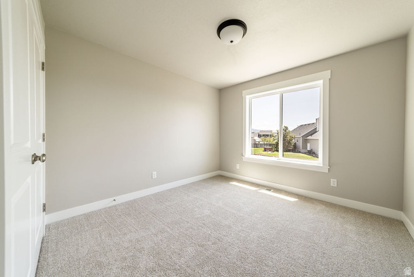
Welcome to Heritage Parkway-Nibley's brand-new, all single-family home community! This to-be-built Briarwood floor plan offers modern two-story living with a spacious 3-car garage and clean, open layout. The main level features 9' ceilings, luxury vinyl plank flooring, and a stylish kitchen with quartz countertops, ceiling-height cabinetry, large island, with single basin, stainless-steel sink. Upstairs, all bedrooms are conveniently located near the laundry room. The owner's suite includes a tray ceiling, generous walk-in closet, and spa-inspired bathroom with separate tub/shower. Prefer a different layout? This home can be built as The Briarwood or with any of the builder's available floor plans to best fit your needs.*Photos are of a similar home with the same floor plan. Build timeline is approximately 6-8 months
Amenities
- Ceiling Fan
- Microwave
Interior Features
- Heat System: Gas: Central
- Floors: Carpet
- Interior: Bath: Primary, Bath: Sep. Tub/Shower, Closet: Walk-In, Disposal, Great Room, Range/Oven: Free Stdng., Smart Thermostat(s)
Exterior Features
- Siding: Cement Siding
- Roof: Asphalt
- Pool: false
- Exterior: Double Pane Windows, Porch: Open, Sliding Glass Doors, Patio: Open
Additional Features
- County: Cache
- Property Type: Single Family Residence
- Water/Sewer: Sewer: Connected, Sewer: Public
- Stories: 2
- Year Built: 2026