


Location
Agent Comments
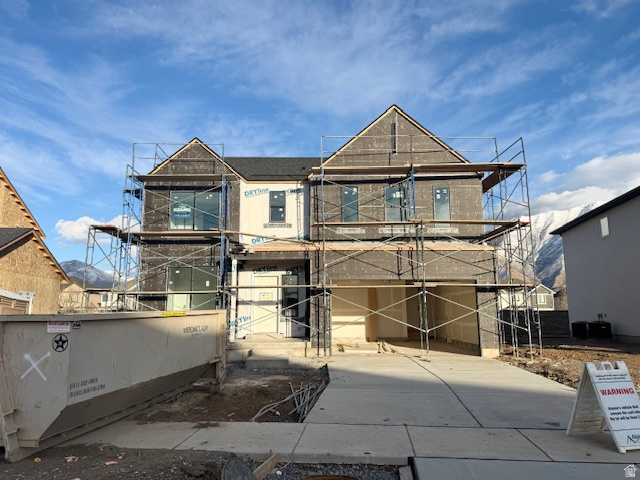
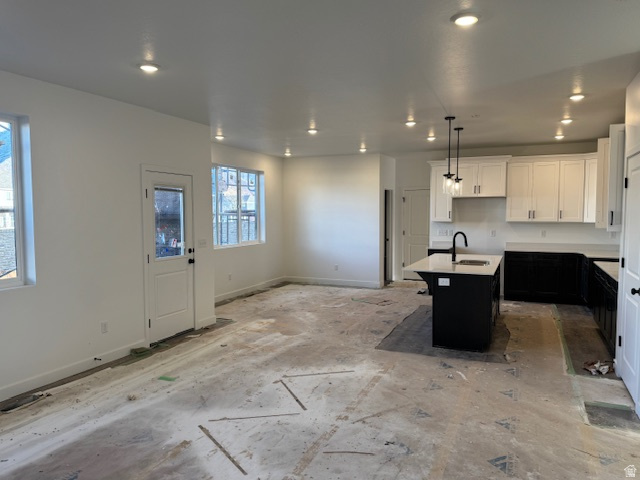
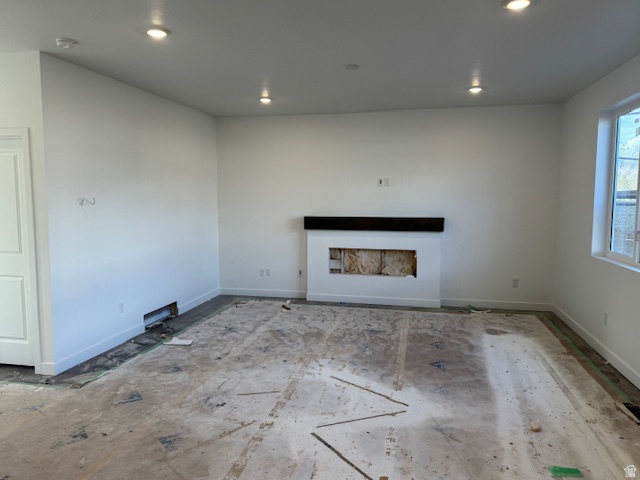
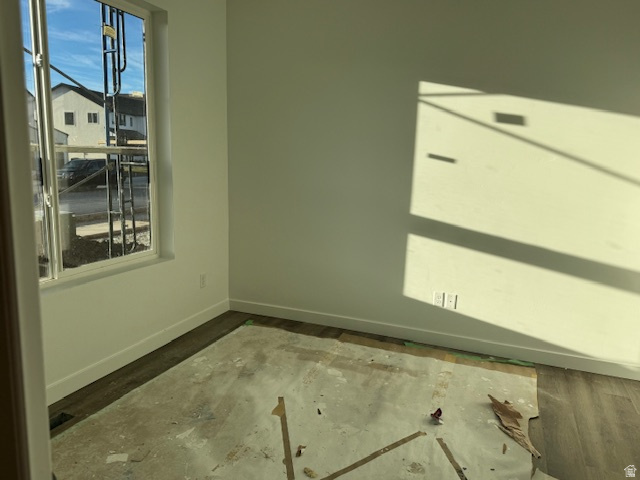
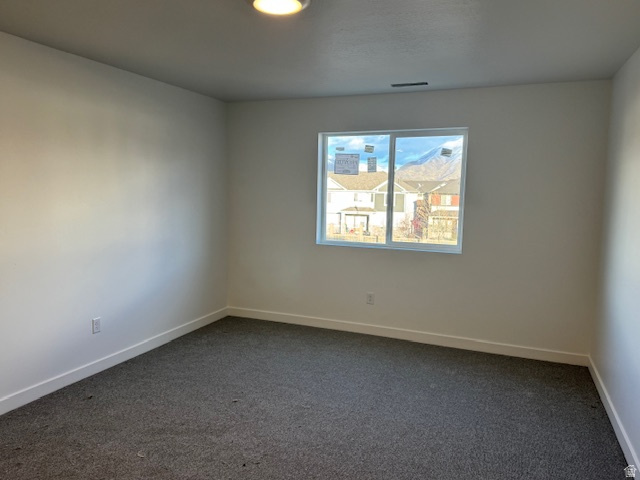
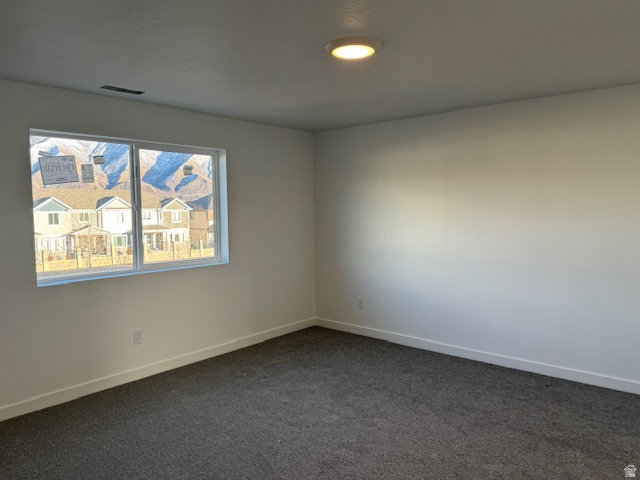
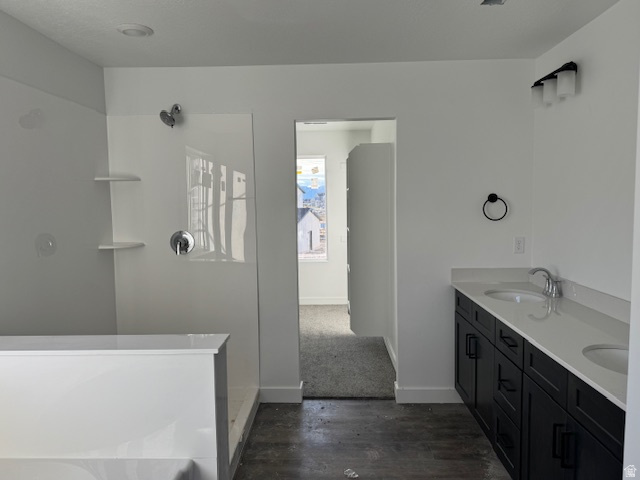
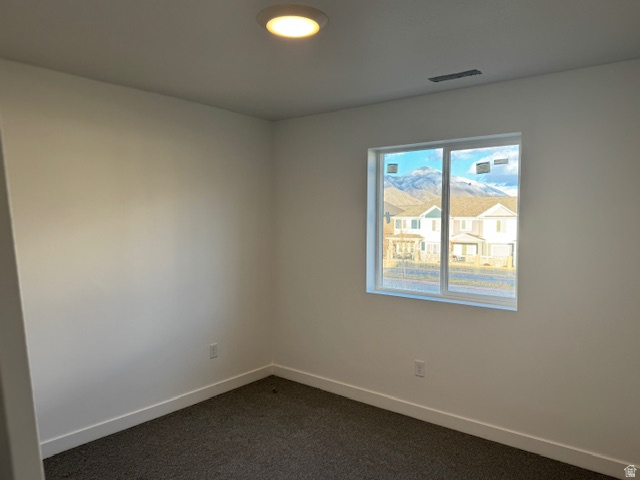

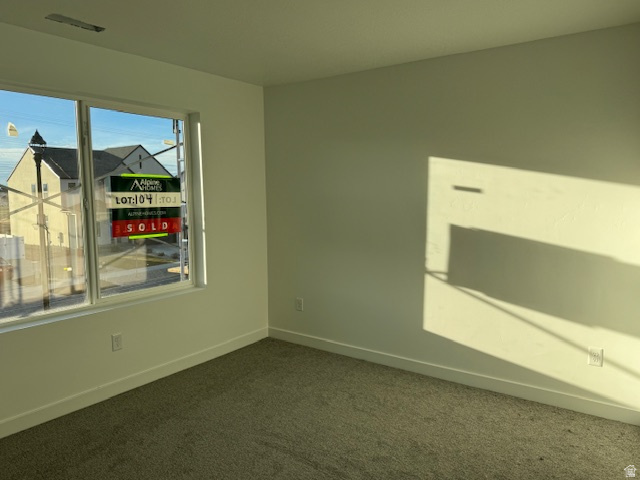
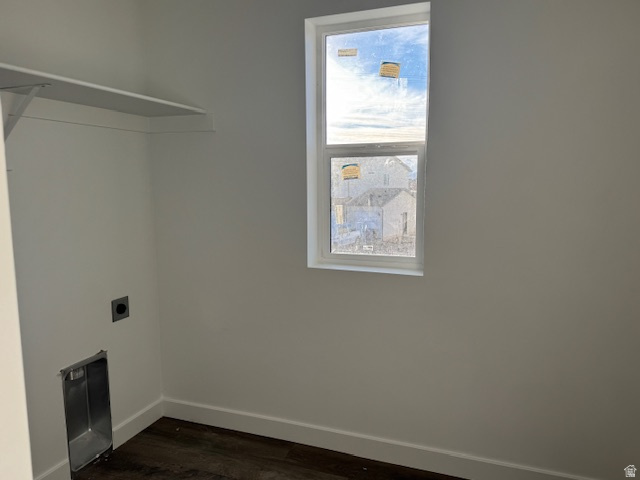
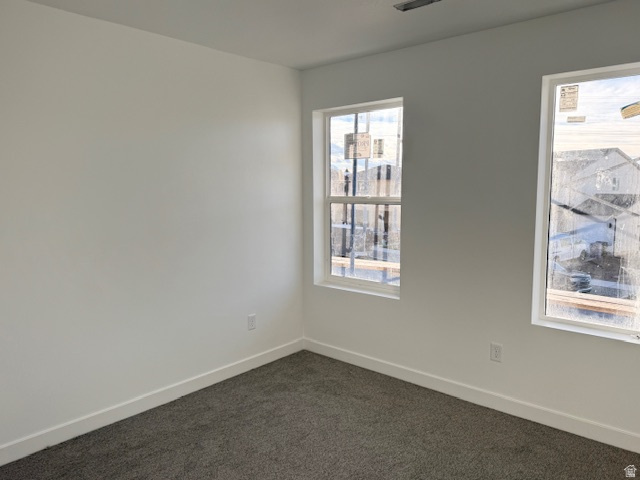
No HOA and front yard landscaping included. The Evergreen floor plan is getting closer to completion with an estimate of January/February 2026 finish. Up to $15,000 towards closing costs and/or buydown as well as $3,000 towards options for our December promotion. Love the elegant entry with lots of light and a staircase that leads to the upstairs loft. Main level home office with double-doors and the kitchen is spacious and has a large pantry as well as a vented out hood range. 4 bedrooms upstairs as well as a loft and none of the four bedrooms upstairs share a wall. The secondary bath offers a separate vanity room. Photos are from a different home, but same elevation and plan. Price will increase as the builder adds options. Visit the model home at the following address: 662 North Plainsman Drive Spanish Fork. Our hours are: M to F 12 pm-6 pm, Sat 11 am-6 pm or by appointment. Buyer and/or Buyer's agent to verify all.
Interior Features
- Cool System: Central Air
- Heat System: Forced Air, Gas: Central
- Floors: Carpet
- Fireplaces: 1
- Interior: Bath: Primary, Bath: Sep. Tub/Shower, Closet: Walk-In, Den/Office, Disposal, Range: Down Vent, Range/Oven: Free Stdng.
Exterior Features
- Siding: Stone, Stucco
- Roof: Asphalt
- Pool: false
- Exterior: Double Pane Windows, Sliding Glass Doors
Additional Features
- County: Utah
- Property Type: Single Family Residence
- Water/Sewer: Sewer: Connected
- Stories: 3
- Year Built: 2025