
Location
Agent Comments
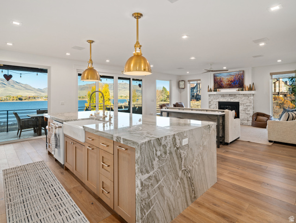
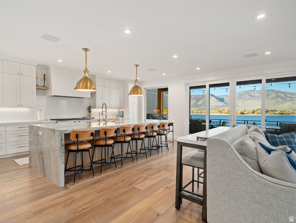
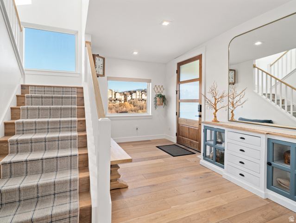
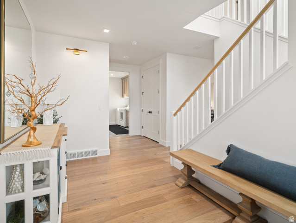
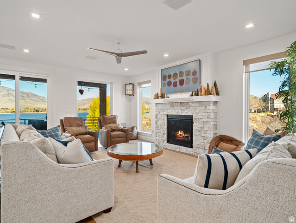
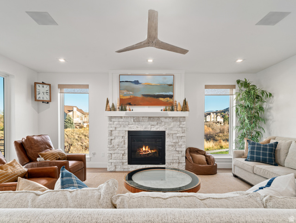
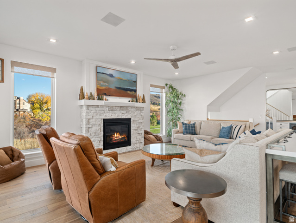
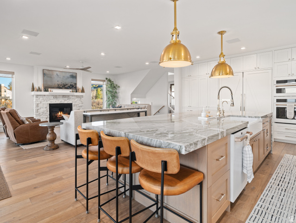
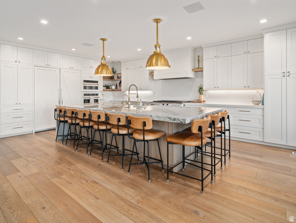
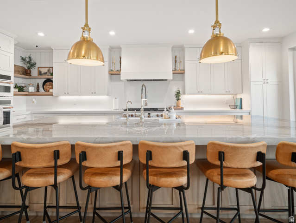
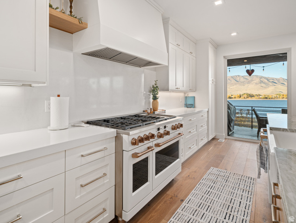
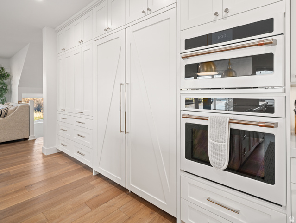
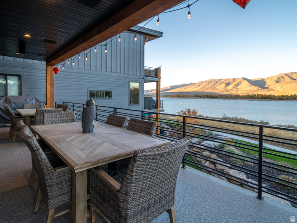
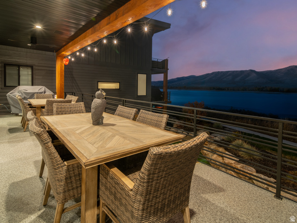
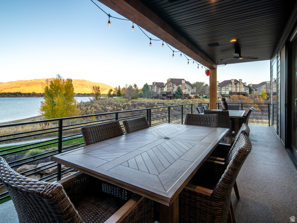
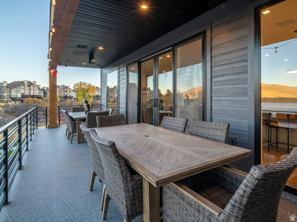
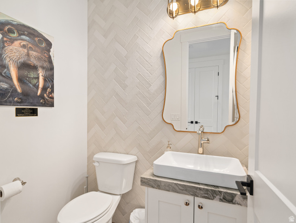
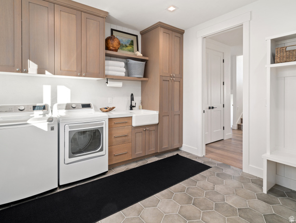
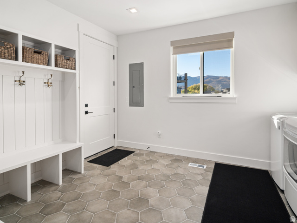
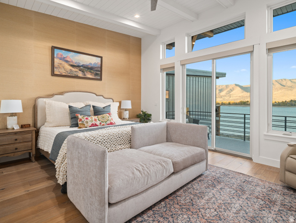
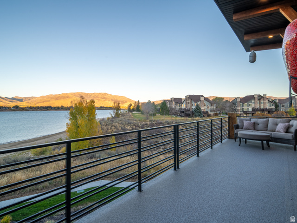
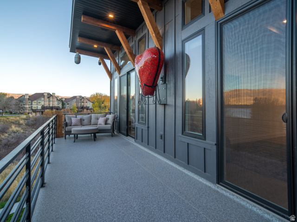
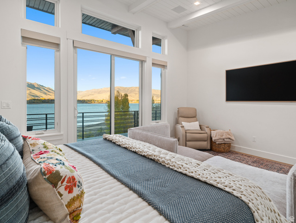
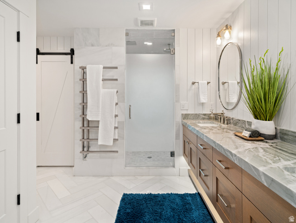
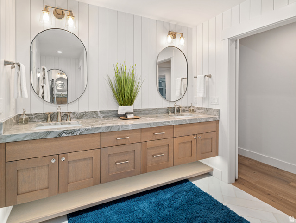
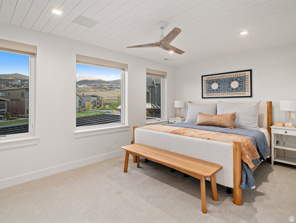
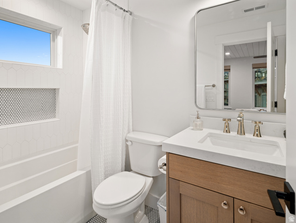
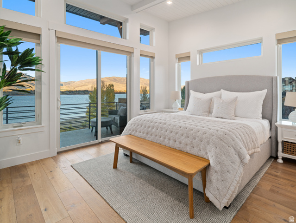
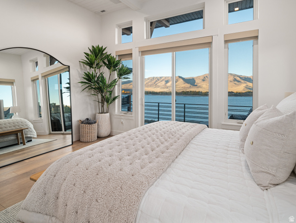
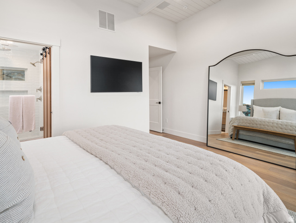
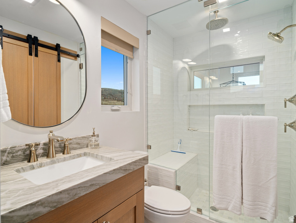
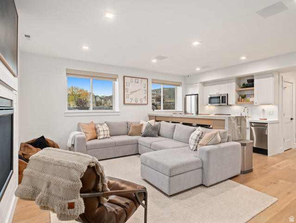
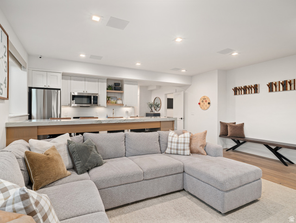
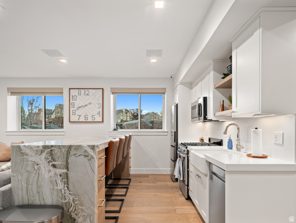
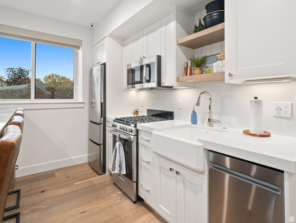
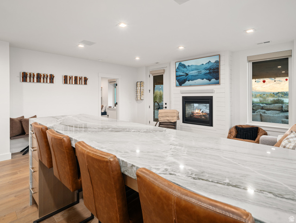
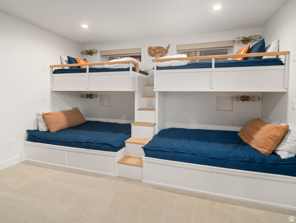
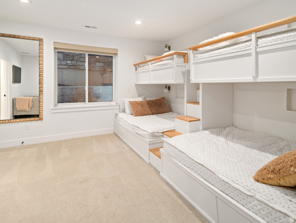
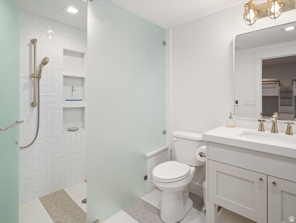
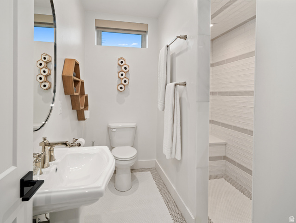
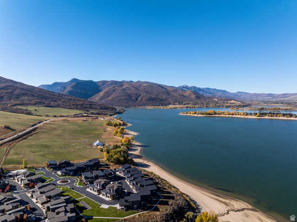
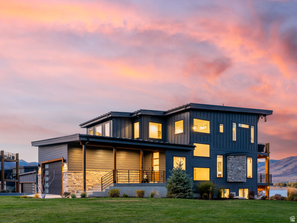
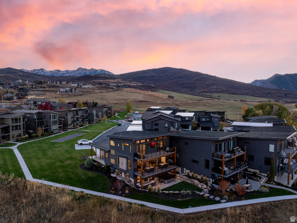
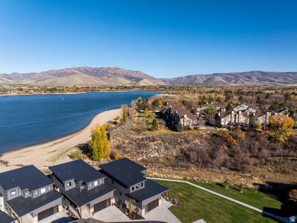
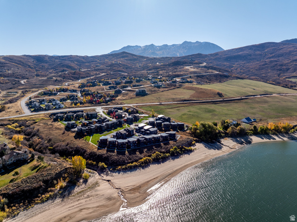
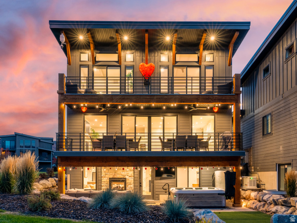
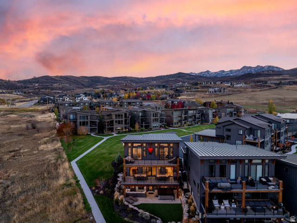
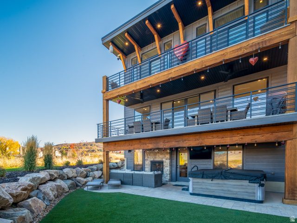
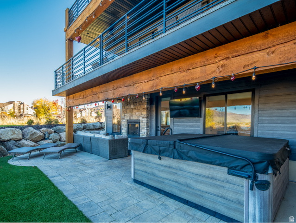
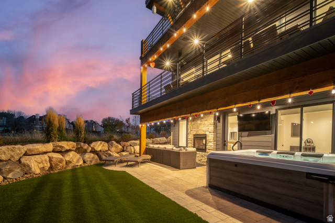
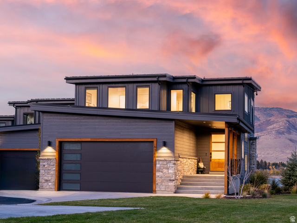
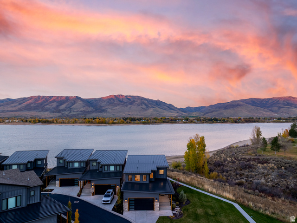
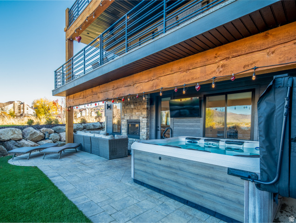
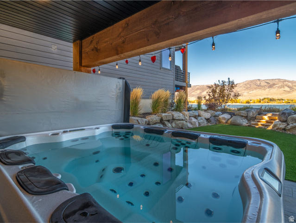
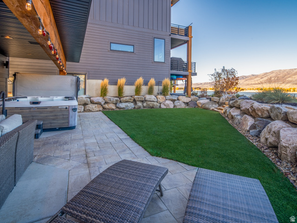
Welcome to an extraordinary lakefront retreat - where design, craftsmanship, and location converge to create a truly exceptional living experience. Every detail of this home was thoughtfully curated to embrace its breathtaking setting. Expansive windows frame lake and mountain views, flooding the interior with natural light and connecting the indoors seamlessly with nature. The main living area showcases a bright, open floor plan anchored by a custom stone fireplace and a chef's kitchen that blends elegance with function. A statement marble island, professional-grade appliances, and striking brass fixtures create a luxurious yet inviting space for entertaining. Sliding glass doors open to a covered patio overlooking the water - perfect for sunset dinners, quiet mornings, or gatherings with family and friends. Upstairs, the serene primary suite captures spectacular sunrise views and features a spa bathroom with marble finishes and a glass-enclosed shower. Each guest room is designed for comfort, style, and privacy. The lower level offers a second full kitchen, ideal for multi-generational living, hosting guests, or creating a private suite. Thoughtful details continue throughout - from the spa-inspired baths with heated floors to the well-appointed laundry and mudroom spaces. With direct lake access, a 2-car garage, zoned for vacation rental and unmatched views in every direction, this home offers both sophistication and serenity - the best of lakeside luxury living. All property information, boundaries and documents to be verified by buyer.
Amenities
- Ceiling Fan
- Range Hood
- Refrigerator
Interior Features
- Cool System: Central Air
- Heat System: Forced Air, Gas: Central
- Floors: Carpet, Hardwood, Tile
- Fireplaces: 2
- Interior: Alarm: Fire, Bath: Primary, Bath: Sep. Tub/Shower, Closet: Walk-In, Disposal, Gas Log, Great Room, Oven: Wall, Range: Gas, Vaulted Ceilings, Granite Countertops
Exterior Features
- Siding: Cedar, Stone, Cement Siding
- Roof: Asphalt,Metal
- Pool: false
- Exterior: Basement Entrance, Deck; Covered, Double Pane Windows, Entry (Foyer), Lighting, Porch: Open, Sliding Glass Doors, Walkout
Additional Features
- County: Weber
- Property Type: Single Family Residence
- Tax Number: 20-172-0020
- Water/Sewer: Sewer: Connected
- Stories: 3
- Year Built: 2019