
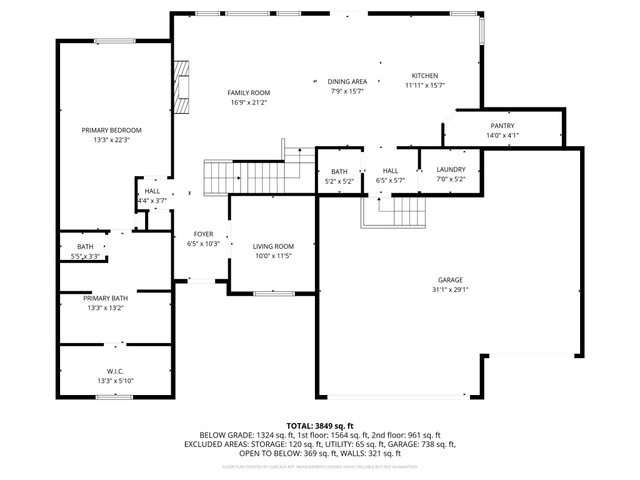
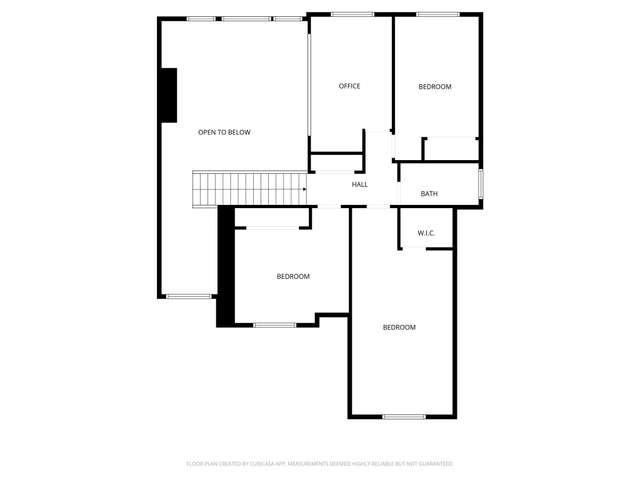
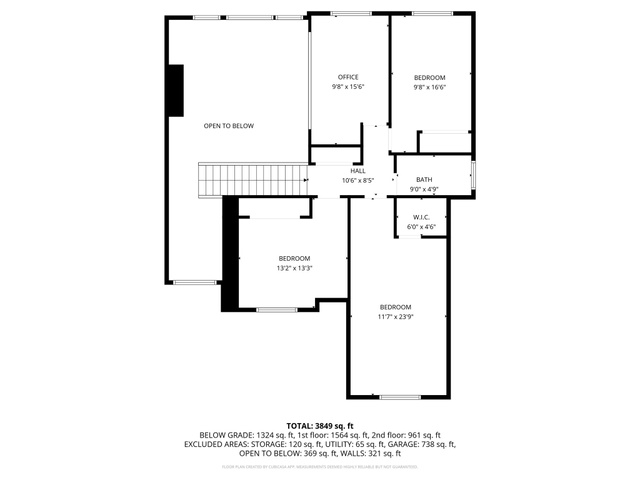
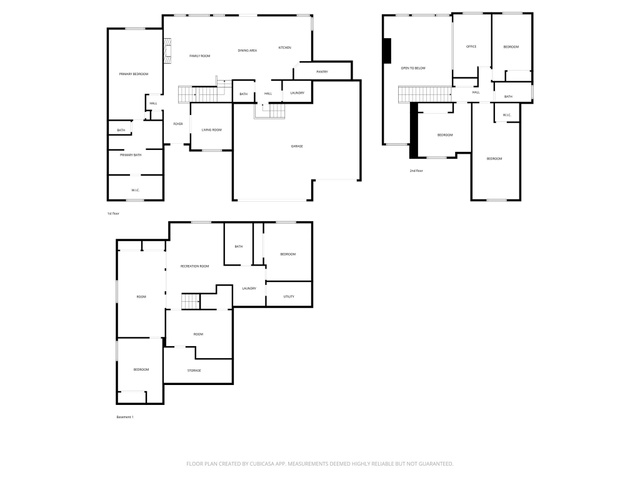
Location
Agent Comments
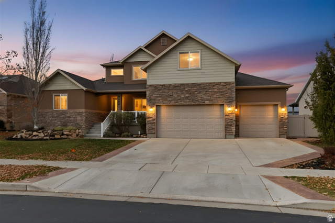
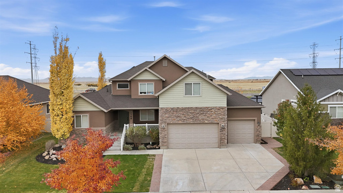
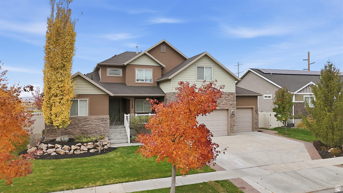
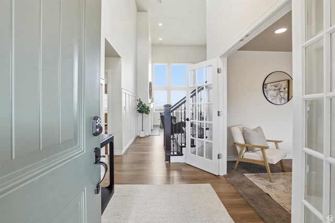
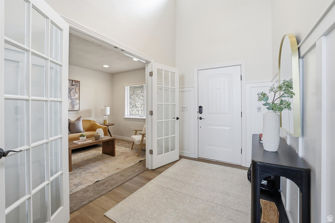
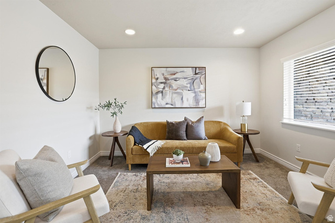
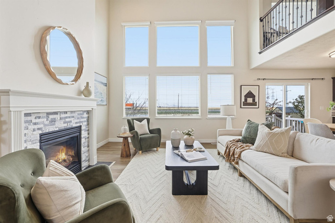
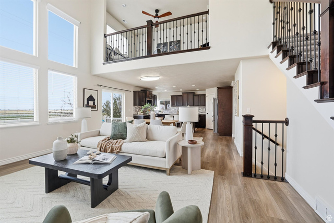
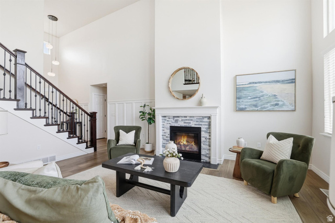
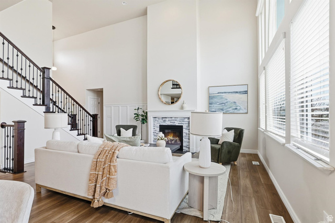
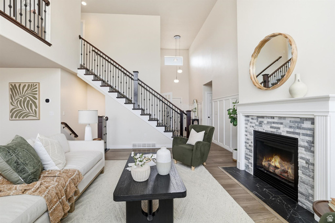
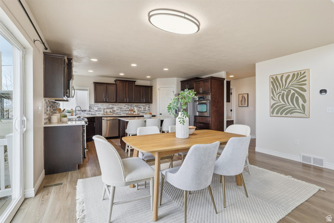
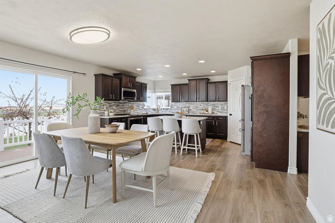
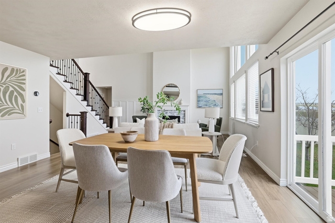
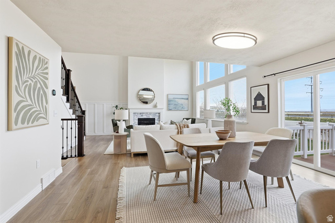
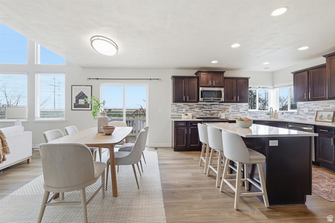
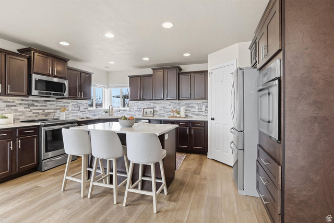
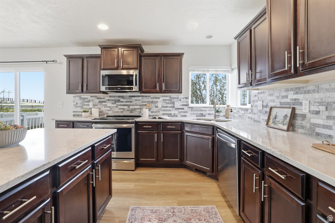
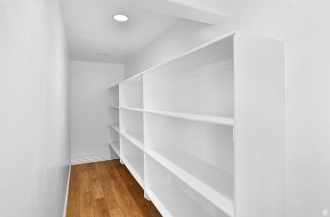
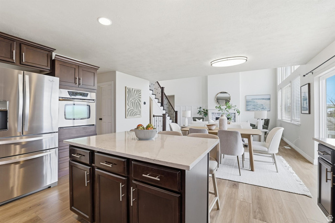
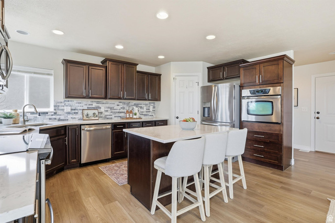
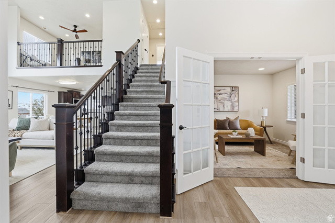
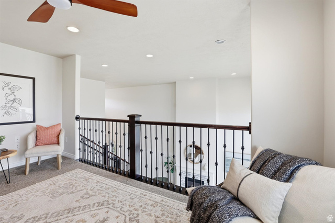
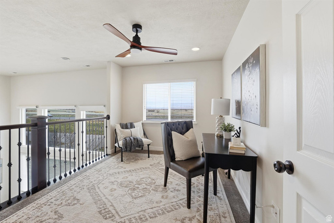
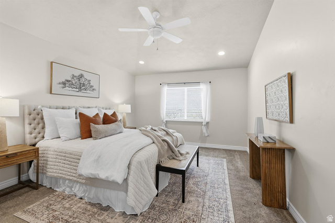
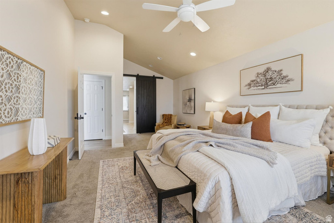
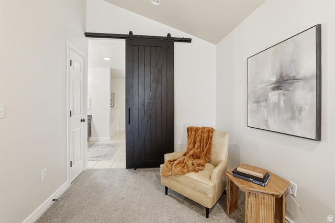
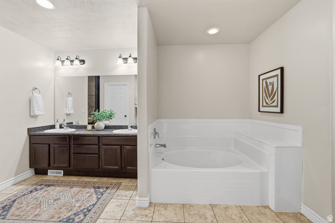
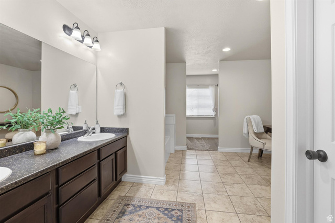
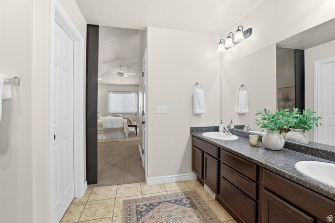
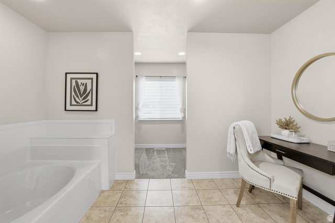
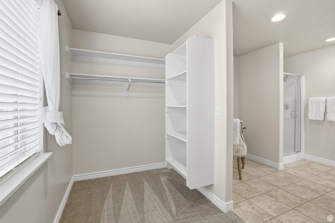
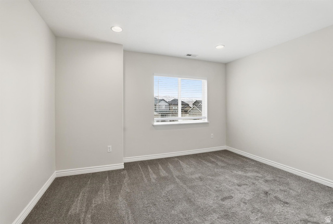
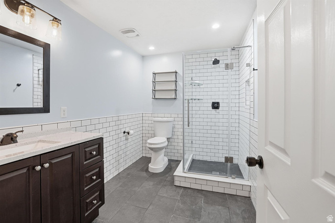
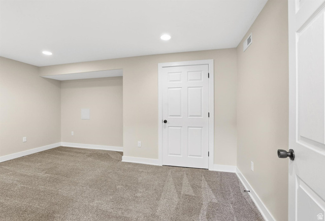
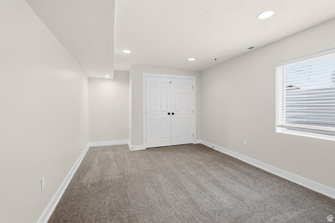
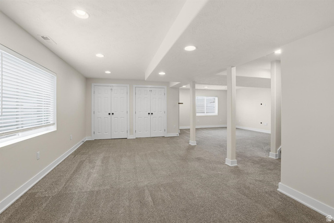
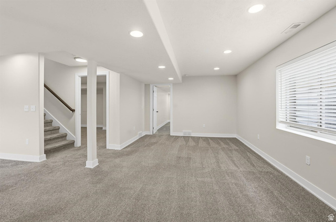
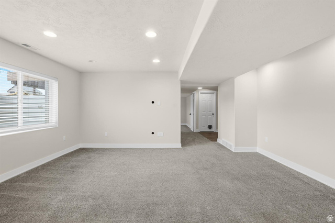
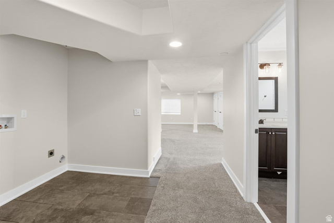
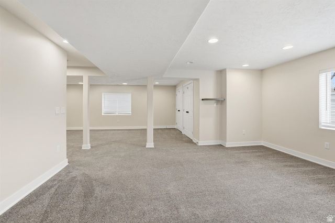
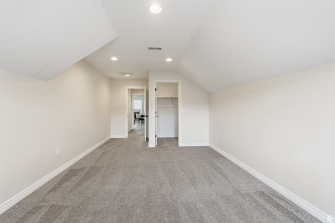
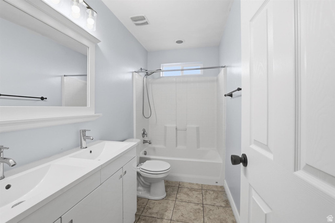
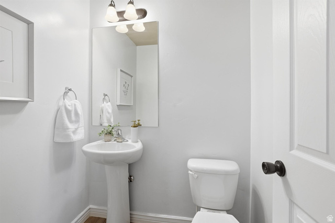
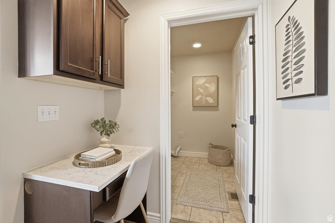
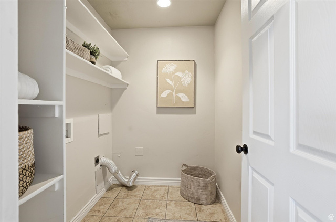
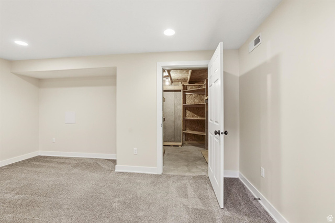
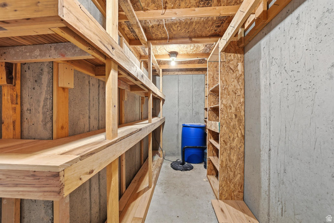
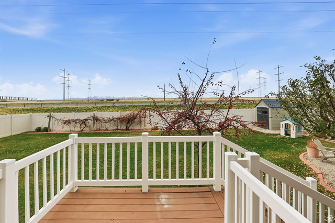
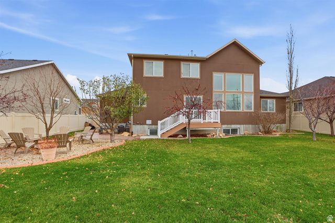
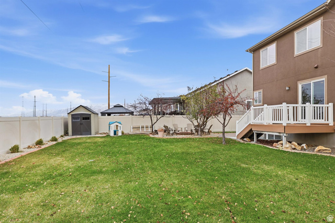
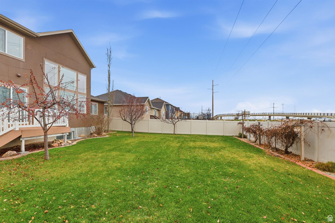
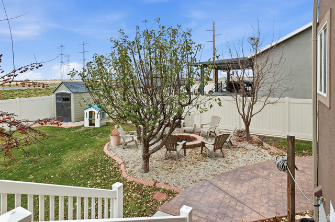
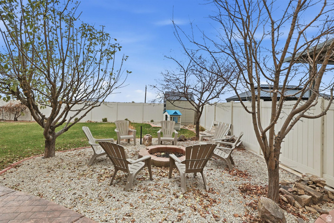
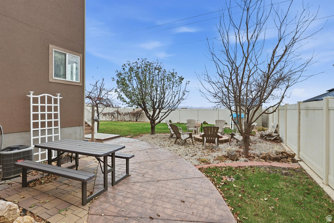
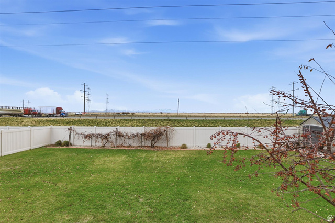
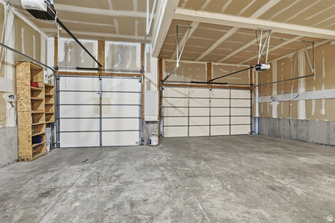
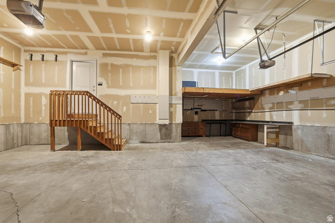
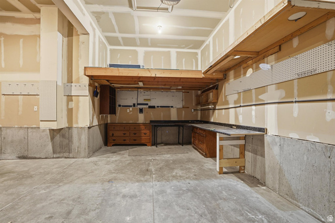
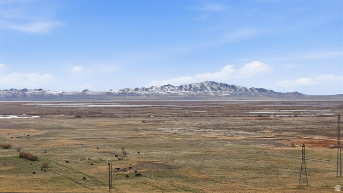
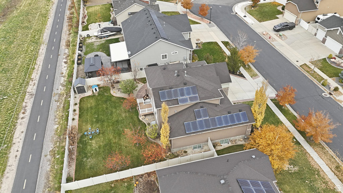
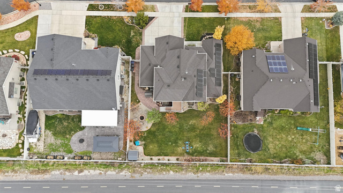
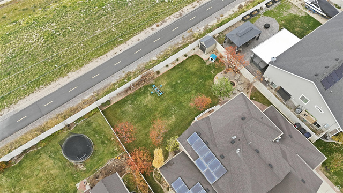
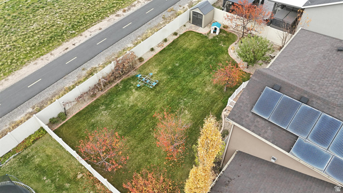
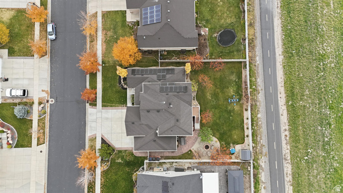
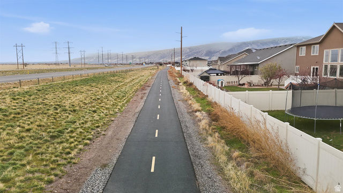
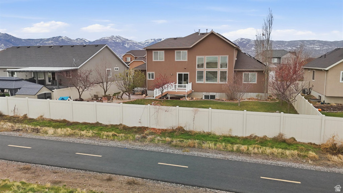
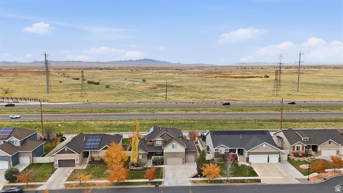
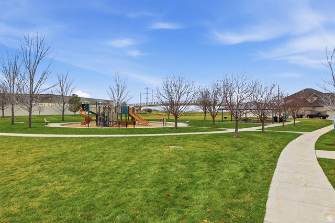
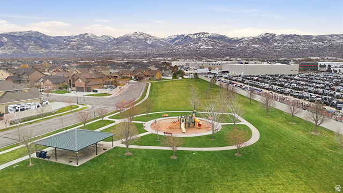
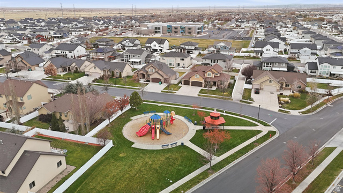
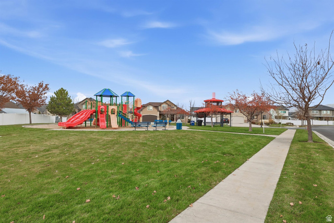
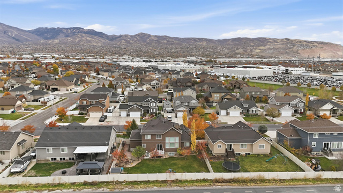
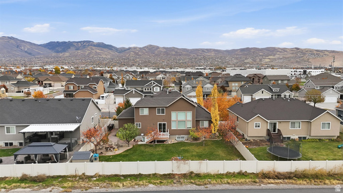
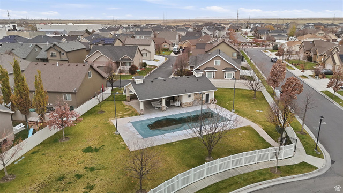
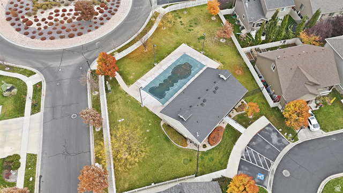
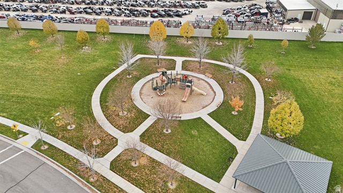
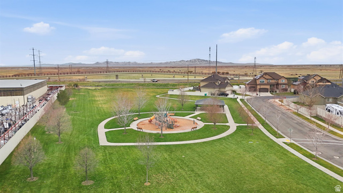
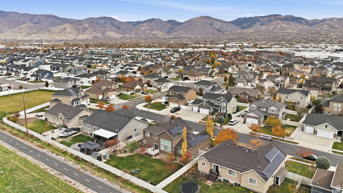
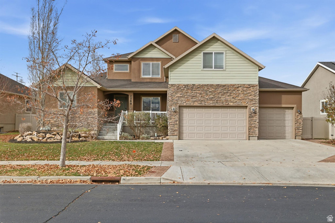
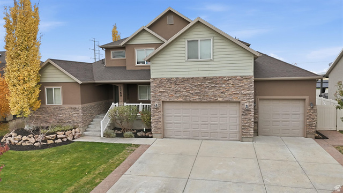
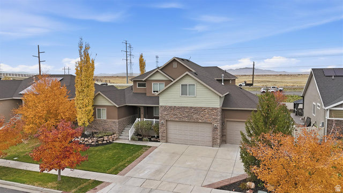
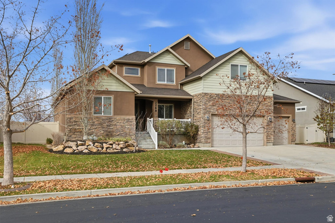
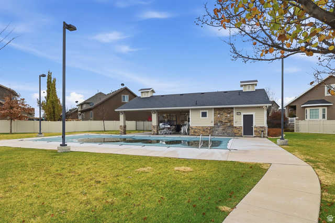
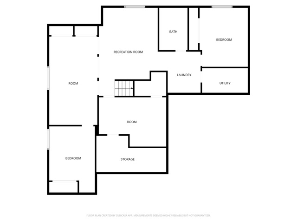
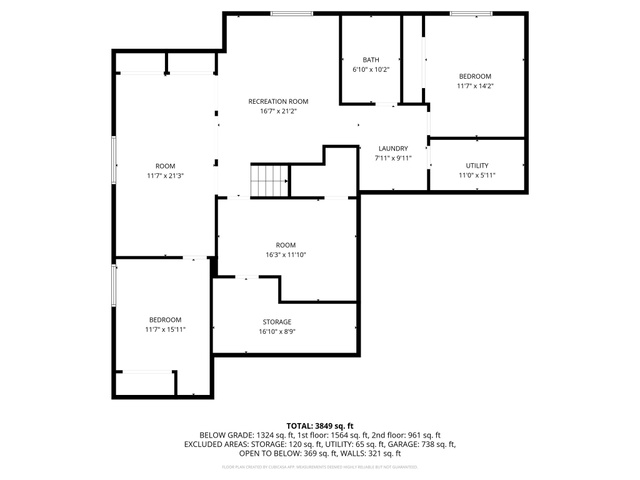
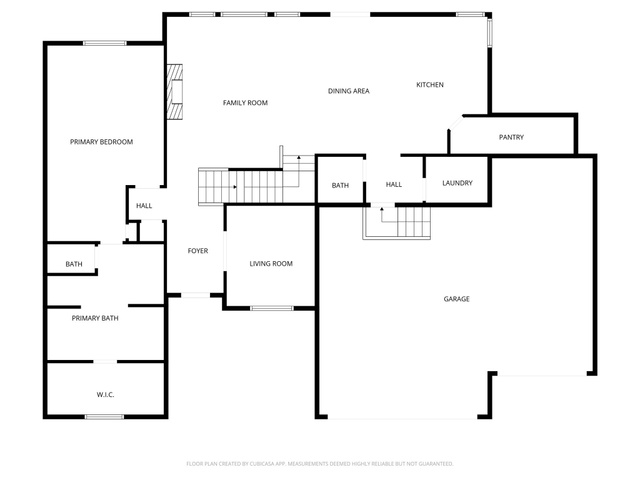
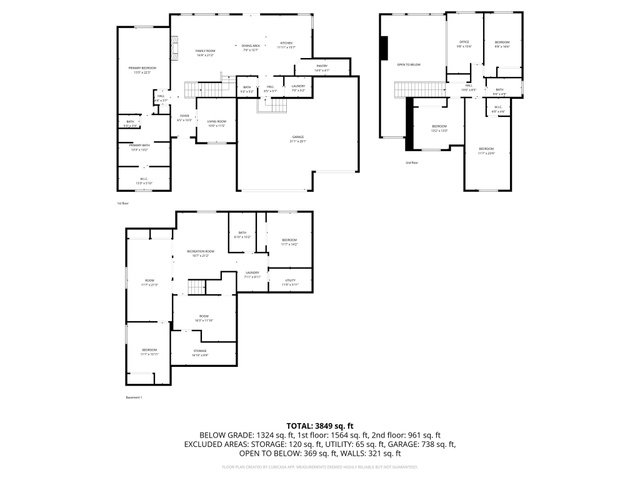
Beautiful Valentine Estates Home! This open and bright floor plan features vaulted ceilings and large windows that fill the home with natural light. The main-level master suite offers vaulted ceilings, a grand master bathroom, and a spacious walk-in closet. Upstairs, you'll find three more bedrooms and a cozy loft overlooking the living room which is perfect for an additional play area or a study nook. The kitchen is a showstopper with new LVP flooring (2025), alder cabinets, granite countertops, a beautiful backsplash, a new second wall-mount oven, induction range, and a HUGE walk-in pantry. There's plenty of space to cook, gather, and entertain. Enjoy the inviting living area with a warm fireplace and open feel. The upstairs loft has an unobstructed view of Antelope Island and Mt. Frary. Step outside to your private backyard with no back neighbors, a deck, patio, and fire pit, perfect for watching sunsets. You'll love the mature fruit trees, grapevines, raspberries, and strawberries creating a thoughtfully designed yard that has blooms and beauty at each season. This home even has paid off solar panels to help save on energy bills and plenty of storage, including cold storage. NEW water heater. Located in a highly desired community close to downtown Salt Lake City, Farmington Station, and just steps from flat, quiet, fun at the community park, pool, and the Legacy Parkway Trail for biking, running, or walking. You are even close enough to bike downtown. Homes with this size, proximity to Salt Lake, and price point don't come around often.
Amenities
- Ceiling Fan
- Microwave
- Refrigerator
- Water Softener Owned
Interior Features
- Cool System: Central Air
- Heat System: Forced Air, Gas: Central
- Floors: Carpet, Tile
- Fireplaces: 1
- Interior: Bath: Primary, Bath: Sep. Tub/Shower, Closet: Walk-In, Den/Office, Disposal, Gas Log, Great Room, Kitchen: Updated, Oven: Wall, Range/Oven: Free Stdng., Granite Countertops
Exterior Features
- Siding: Stone, Stucco
- Roof: Asphalt
- Pool: true
- Exterior: Double Pane Windows, Entry (Foyer), Out Buildings, Lighting, Porch: Open, Sliding Glass Doors, Patio: Open
Additional Features
- County: Davis
- Property Type: Single Family Residence
- Tax Number: 06-328-0335
- Stories: 3
- Year Built: 2011