
Location
Agent Comments
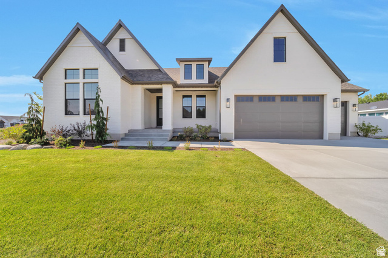
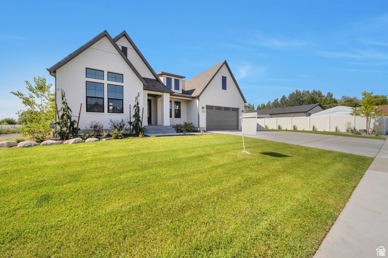
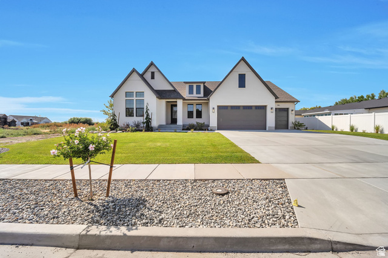
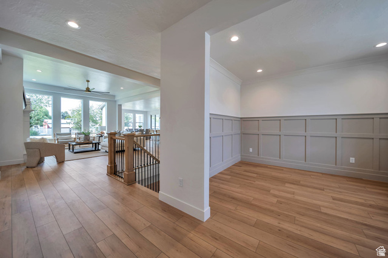
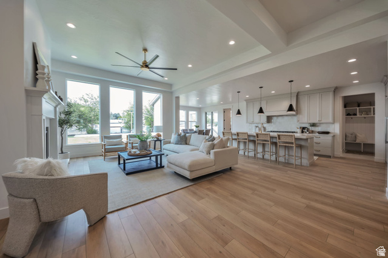

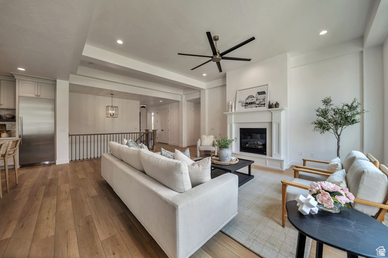
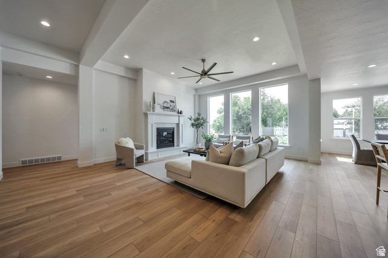
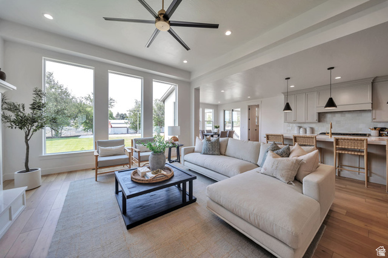
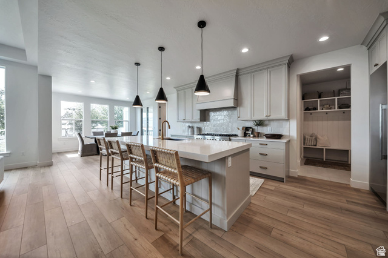
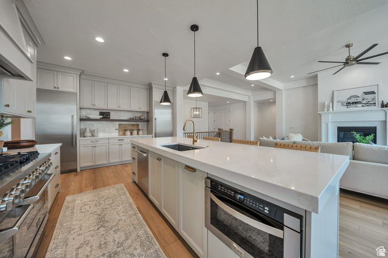
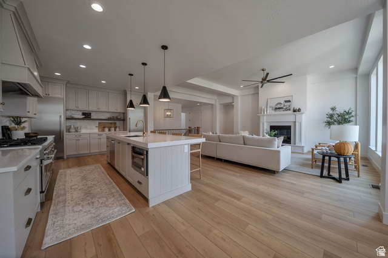
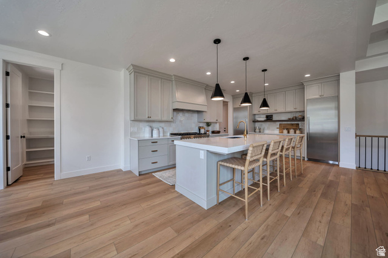
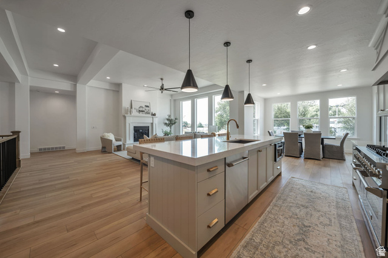
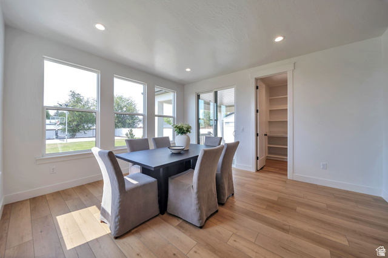
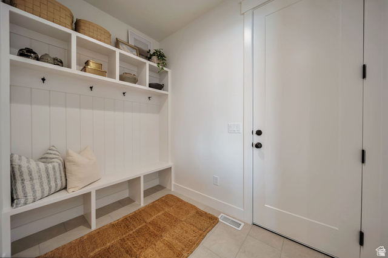
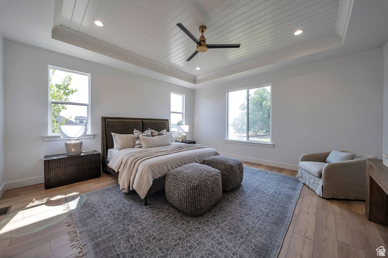
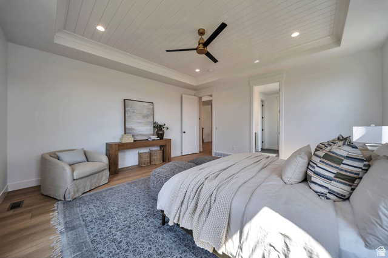
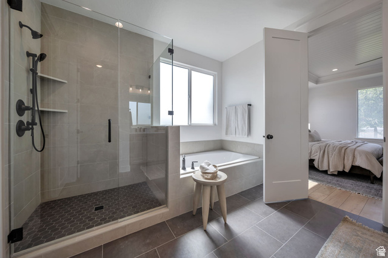
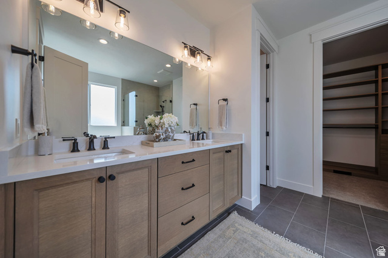
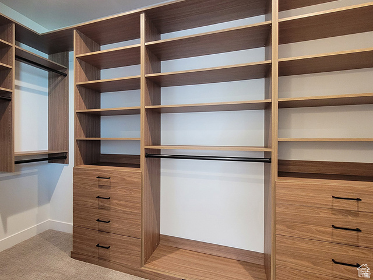
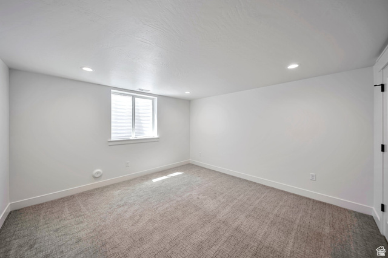
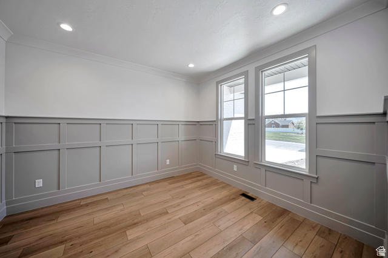
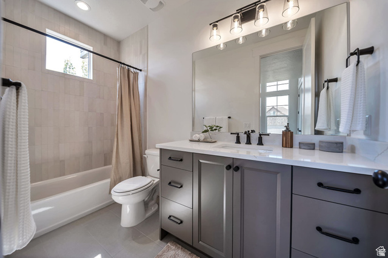
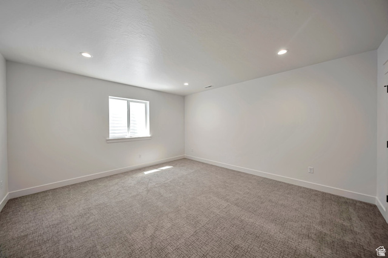
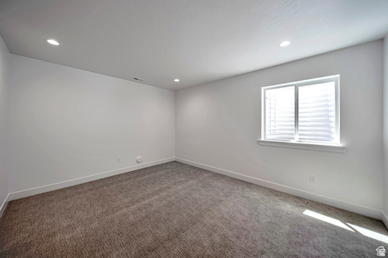
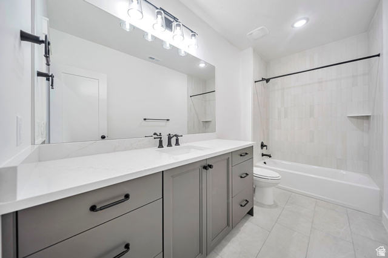
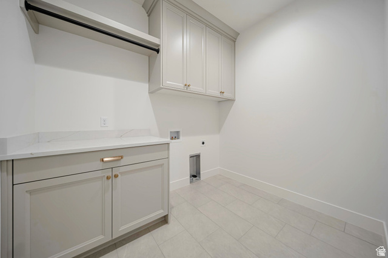
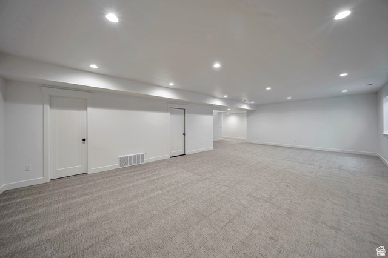
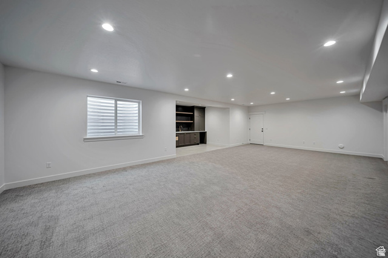
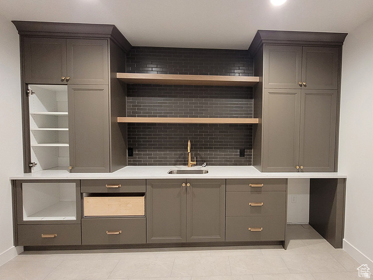
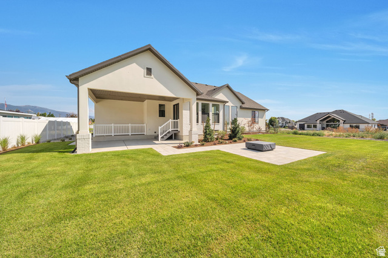
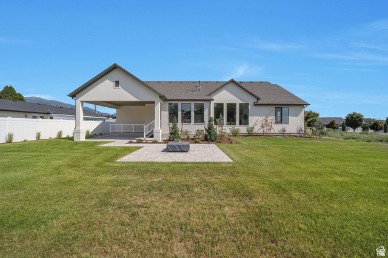
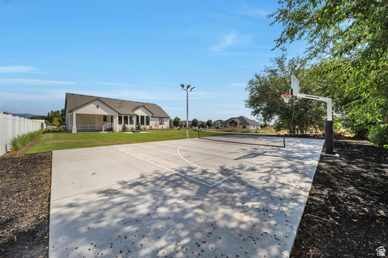
Stunning West Kaysville Home with Open Floor Plan on .42 Acres Welcome to your dream home in highly sought-after West Kaysville! This beautifully upgraded residence sits on a generous .42-acre lot and showcases a striking "European Romantic" exterior that sets the tone for the quality and elegance found throughout. Inside, you'll be greeted by an open floor plan with quality wood flooring, extra-high ceilings, and a soaring 12' ceiling in the family room-perfect for both everyday living and entertaining. The chef's kitchen is a true highlight, featuring top-of-the-line appliances including a 48" dual fuel gas range, built-in side-by-side fridge & freezer, and an expansive dining nook ideal for gatherings. The spacious primary suite boasts a tray ceiling with crown molding, a luxurious en-suite bathroom, and a custom walk-in closet. A second bedroom on the main level also offers a vaulted ceiling and its own en-suite bathroom, making it ideal for guests or multigenerational living. Downstairs, the finished walk-out basement is an entertainer's paradise with a gorgeous wet bar, and plenty of room to relax or host. You'll also find ample storage space throughout the home. Additional highlights include a large laundry room with built-in cabinetry, a 3+ car garage with an impressive 43' deep third stall, and a spacious covered deck perfect for outdoor living. Fully landscaped with a sport court and gas fire pit in the backyard. This home is a true blend of luxury, comfort, and thoughtful design-don't miss your chance to own this West Kaysville gem!
Amenities
- Freezer
- Microwave
- Range Hood
- Refrigerator
Interior Features
- Cool System: Central Air
- Heat System: Forced Air, Gas: Central, >= 95% efficiency
- Floors: Carpet, Tile
- Fireplaces: 1
- Interior: Bar: Wet, Bath: Primary, Bath: Sep. Tub/Shower, Closet: Walk-In, Den/Office, Disposal, Gas Log, Great Room, Oven: Double, Oven: Wall, Range: Countertop, Range: Gas
Exterior Features
- Siding: Brick, Stucco
- Roof: Asphalt
- Pool: false
- Exterior: Double Pane Windows, Entry (Foyer), Lighting, Patio: Covered, Porch: Open
Additional Features
- County: Davis
- Property Type: Single Family Residence
- Tax Number: 15-133-0002
- Water/Sewer: Sewer: Connected, Sewer: Public
- Stories: 2
- Year Built: 2025