



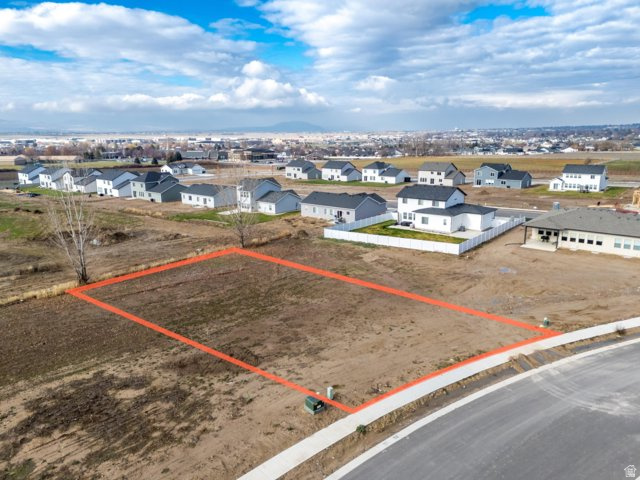
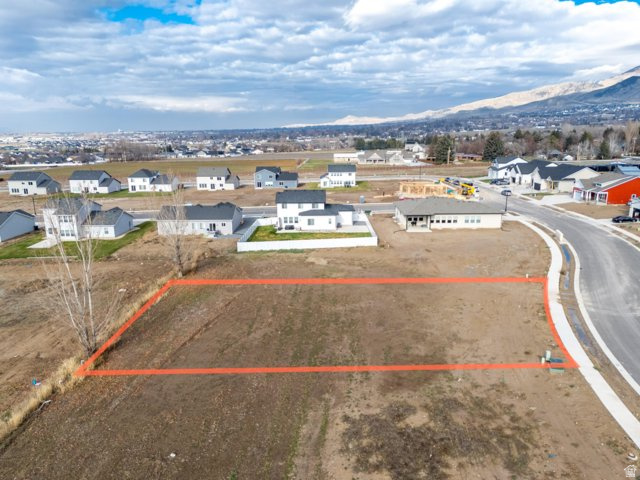
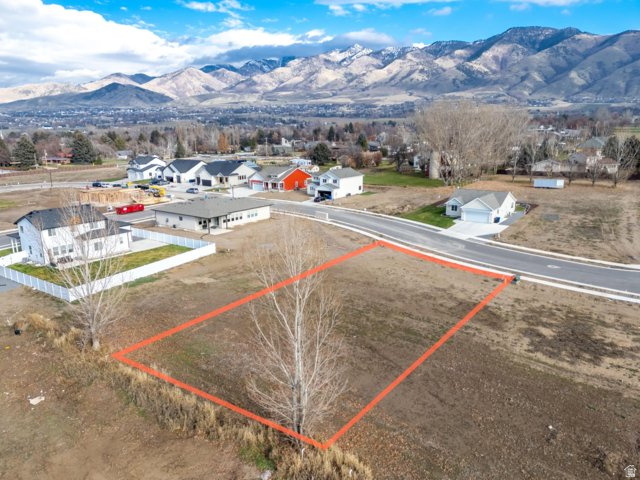
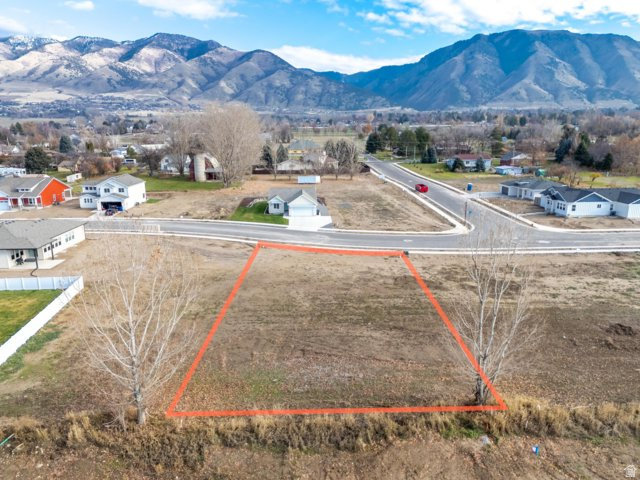
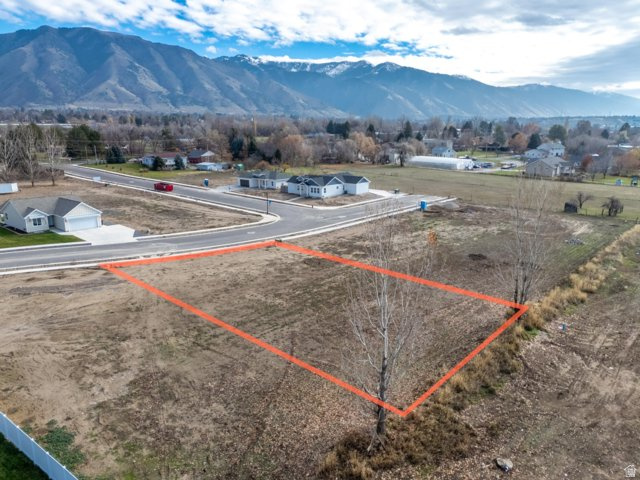
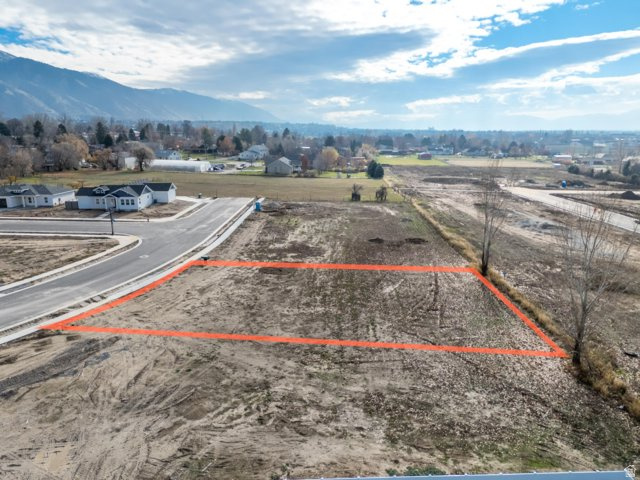
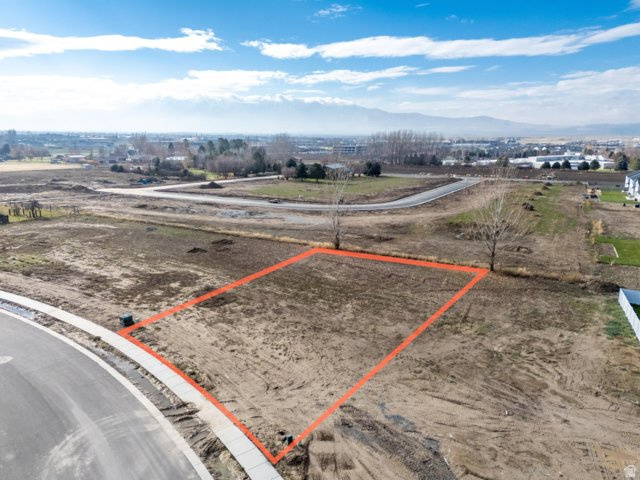
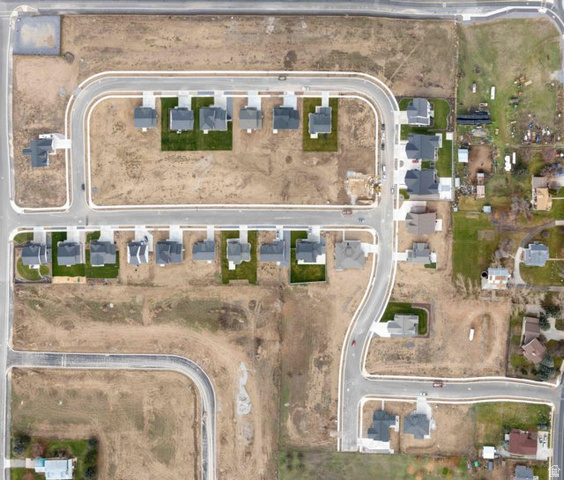
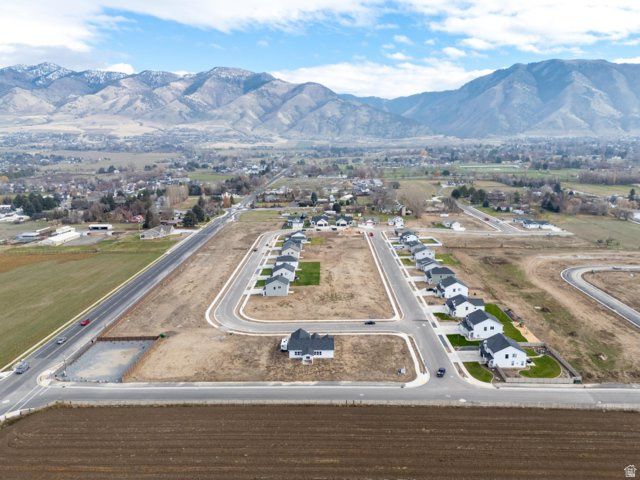
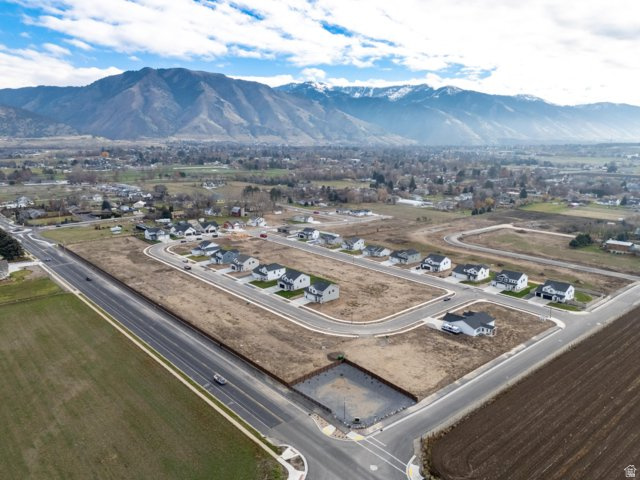
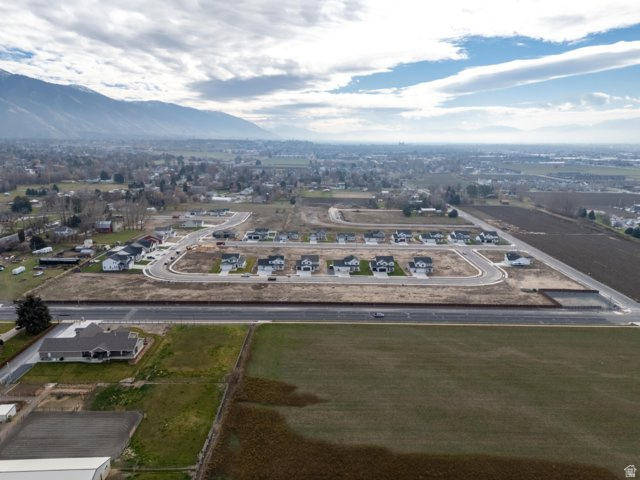
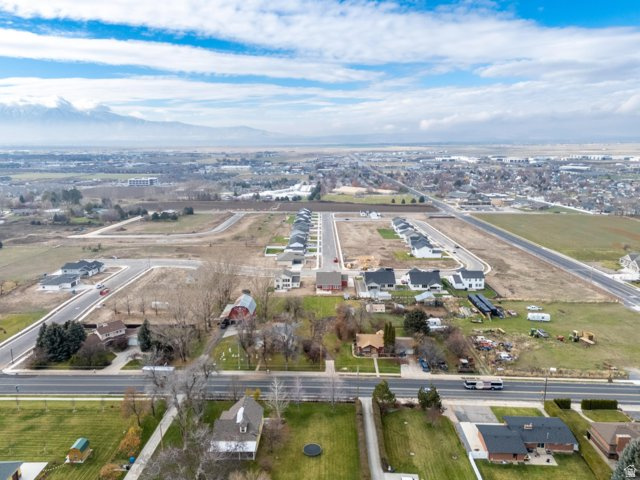
Location
Agent Comments
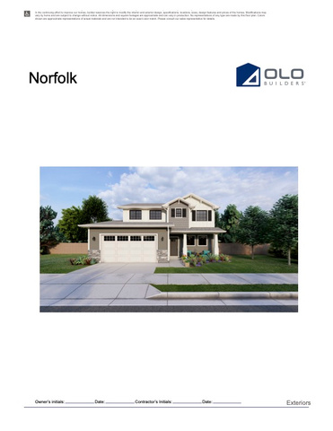
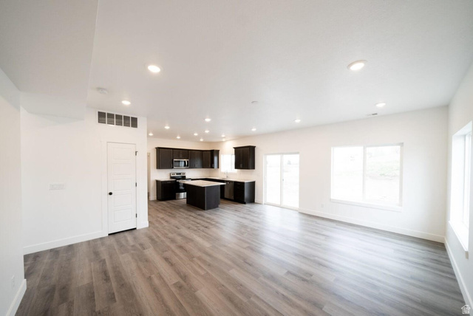
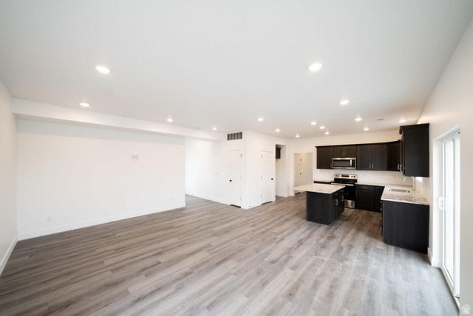
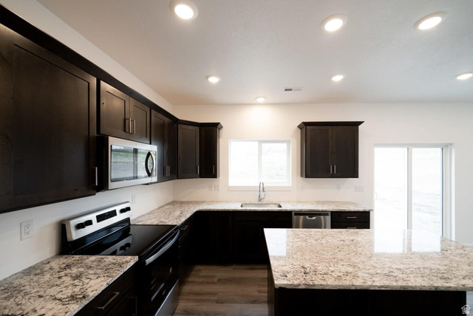
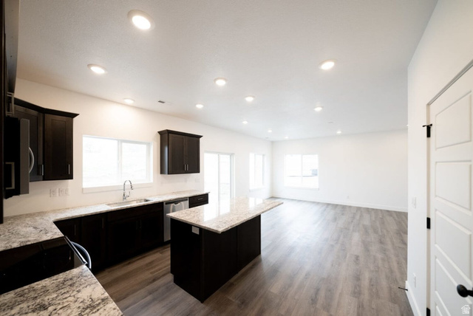
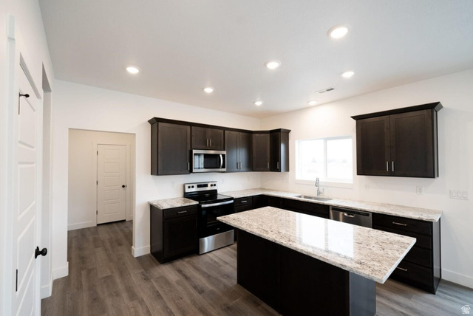
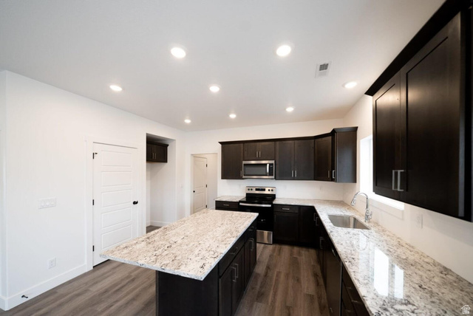
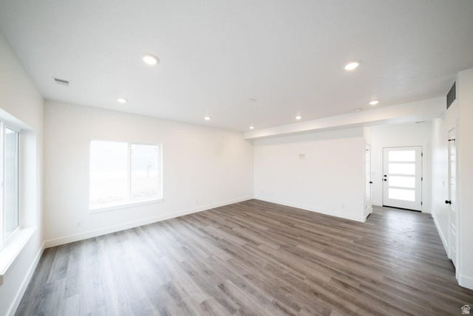
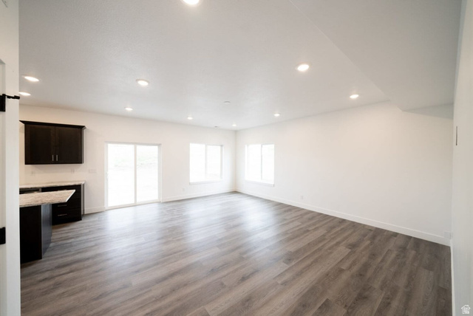
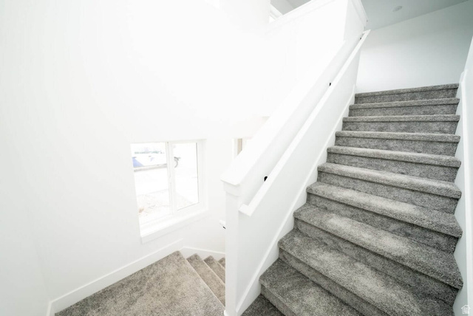
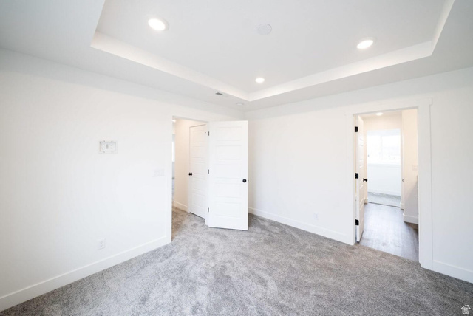
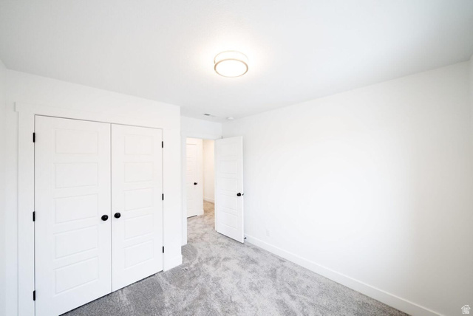
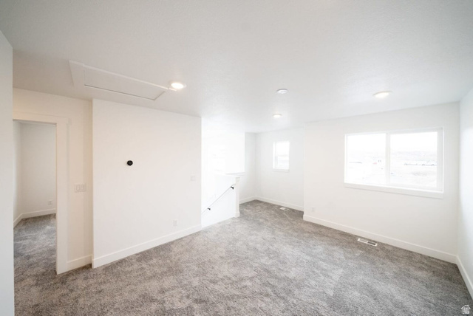
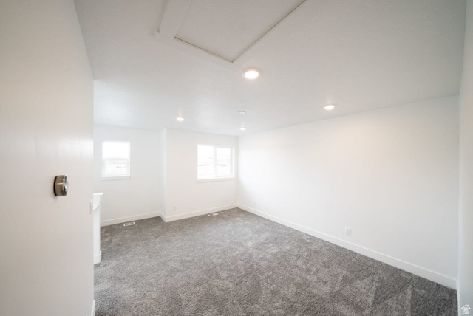
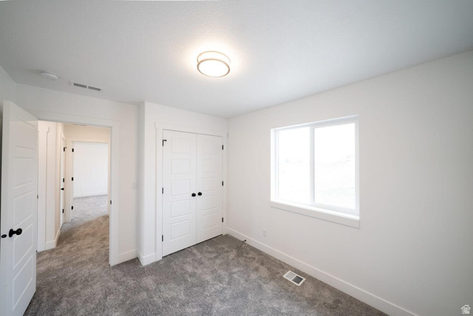
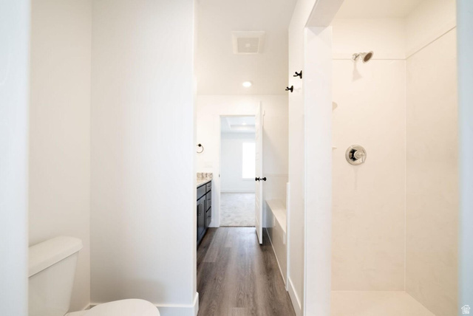
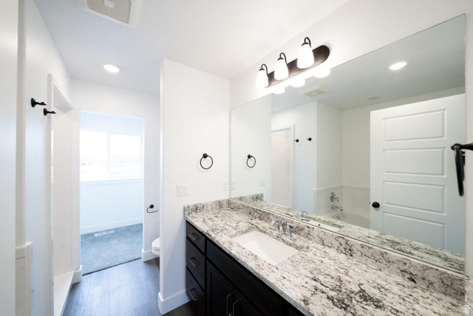
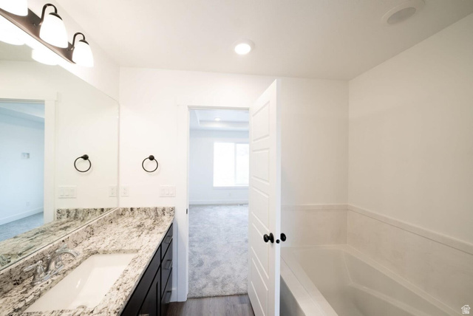
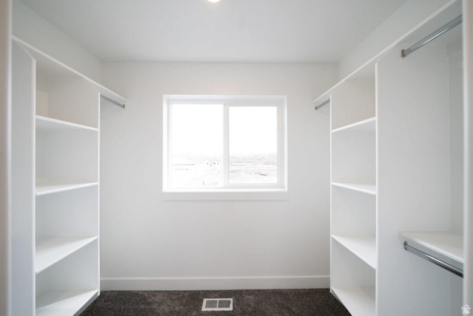
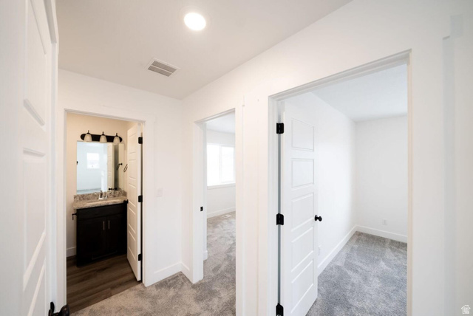
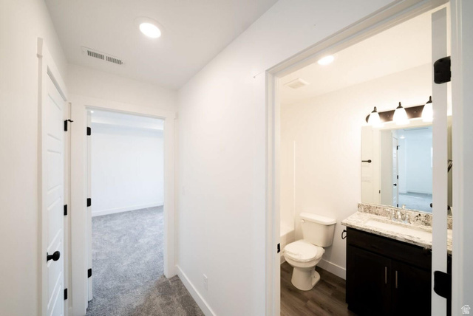
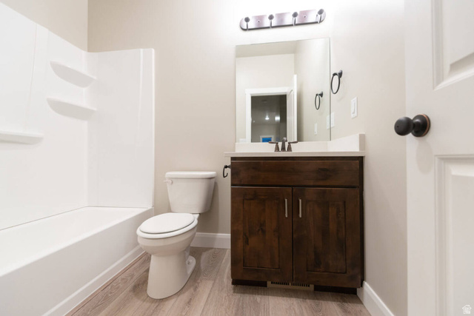
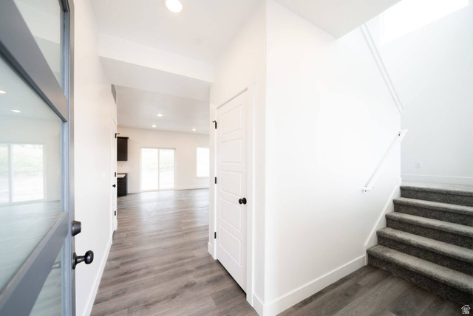
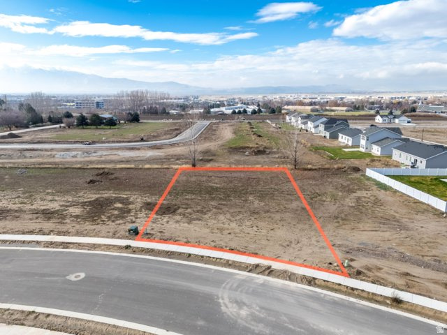
Builder Promotion until 1.15.2026 includes 1/2 off of unfinished basement, Just $28,500 to add the unfinished basement. Welcome home to the Norfolk by OLO Builders. This floor plan makes every inch count. The main floor boasts a spacious, open living area. The wide-open kitchen has a large island and pantry. Just off the kitchen is a drop zone (mudroom), half bathroom, and large laundry room. Up the u-shaped stairs hosts a loft/family room (which can also be built as a fourth bedroom), a large primary suite, two other bedrooms, two storage closets, and a full bathroom. The primary suite includes a spacious, walk-in closet with a window that provides a lot of natural light. This home also comes with a full, unfinished or finished basement*. A finished basement allows an additional bedroom, full bathroom, family room, and several storage closets, including a cold storage room.
Amenities
- Microwave
Interior Features
- Cool System: Central Air
- Heat System: Forced Air, Gas: Central
- Floors: Carpet
- Interior: Bath: Primary, Bath: Sep. Tub/Shower, Closet: Walk-In, Disposal, Great Room, Range/Oven: Free Stdng., Granite Countertops
Exterior Features
- Siding: Stone, Cement Siding
- Roof: Asphalt
- Pool: false
- Exterior: Double Pane Windows, Entry (Foyer), Sliding Glass Doors, Patio: Open
Additional Features
- County: Cache
- Property Type: Single Family Residence
- Tax Number: 04-275-0032
- Water/Sewer: Sewer: Connected, Sewer: Public
- Stories: 2
- Year Built: 2026