



Location
Agent Comments
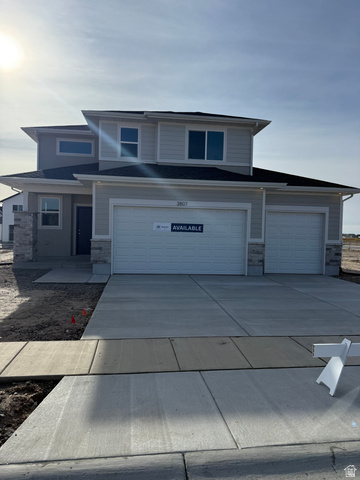
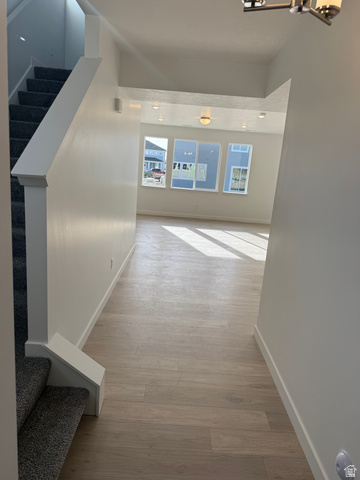
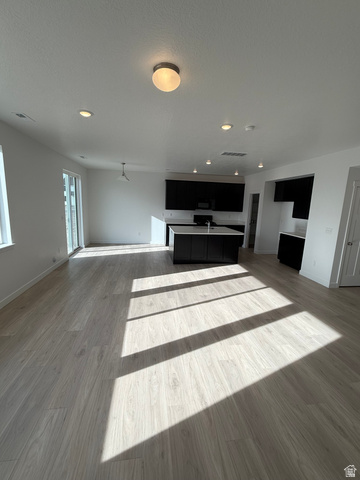
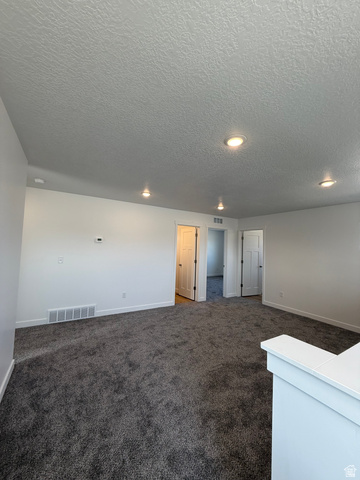
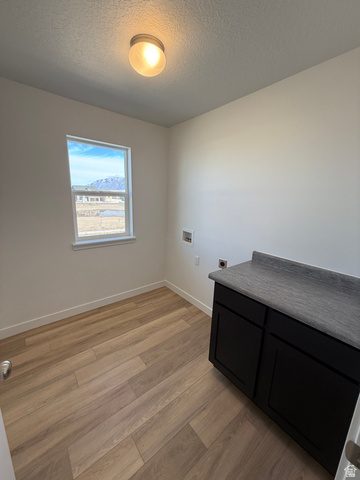
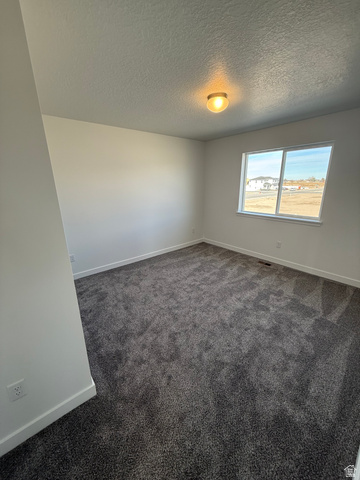
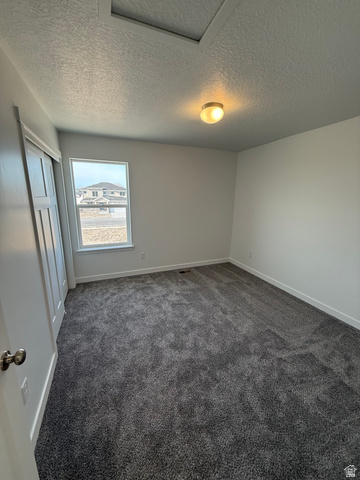
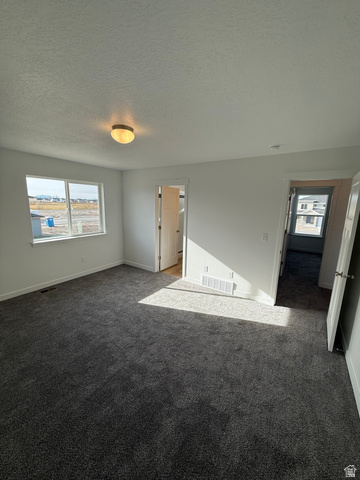
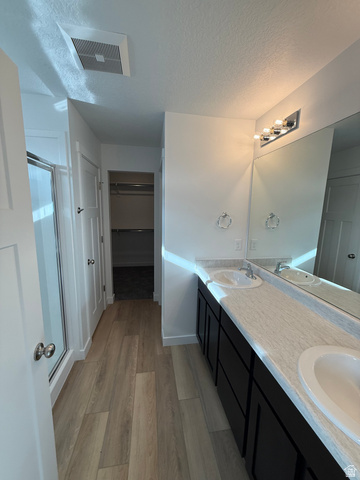
The Edison is a thoughtfully designed 2-story home offering 3 bedrooms, 2.5 baths, a spacious 3-car garage, and 2,098 sq ft of well-planned living space. The main level features an open-concept layout that seamlessly connects the great room, dining area, and kitchen with a central island and pantry, perfect for everyday living and entertaining. A powder room is conveniently located near the entry. Upstairs, the private primary suite provides a relaxing retreat with a walk-in closet and primary bath. A versatile loft area adds flexible living space-ideal for an office, playroom, or second family room. Two additional bedrooms share a full bath, and the laundry room is conveniently located on the upper level along with a linen closet. Buyer to verify all information.
Interior Features
- Cool System: Central Air
- Heat System: Gas: Central, >= 95% efficiency
- Floors: Carpet
- Interior: Closet: Walk-In, Great Room, Range: Gas
Exterior Features
- Siding: Asphalt, Stucco
- Roof: Asphalt
- Pool: false
- Exterior: Entry (Foyer), Sliding Glass Doors
Additional Features
- County: Weber
- Property Type: Single Family Residence
- Tax Number: 15-846-0007
- Water/Sewer: Sewer: Public
- Stories: 2
- Year Built: 2025