
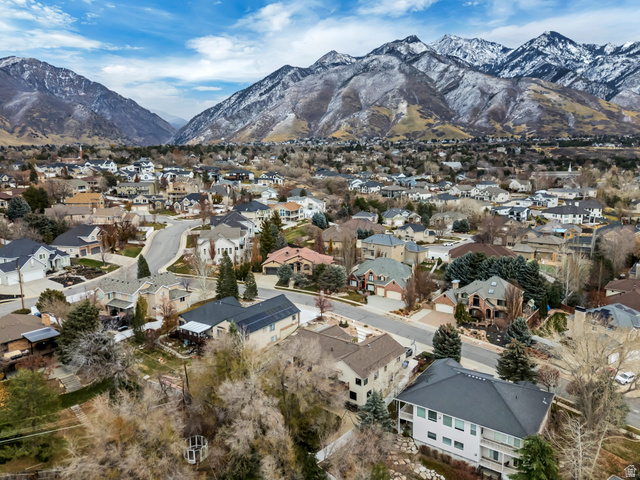
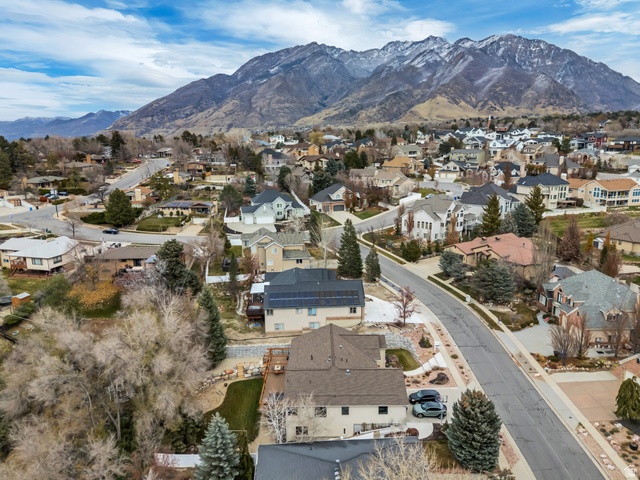
Location
Agent Comments
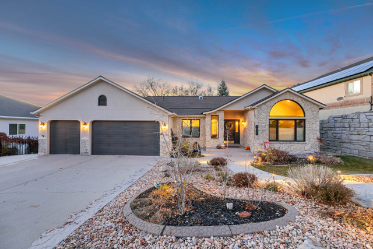
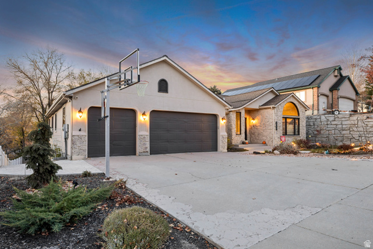
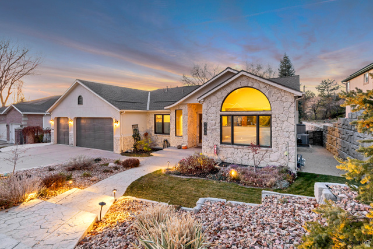
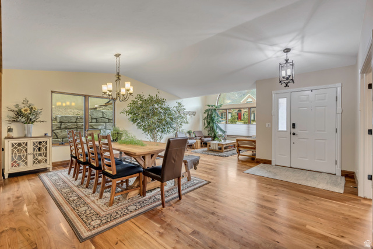
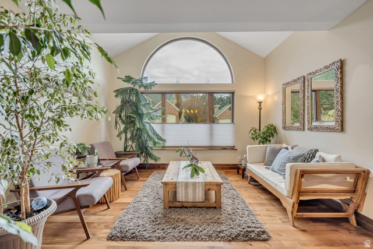
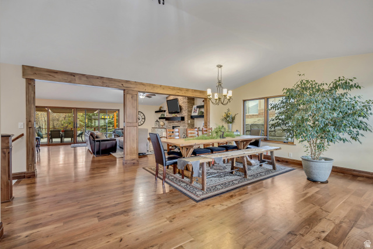
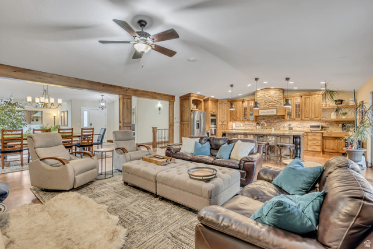
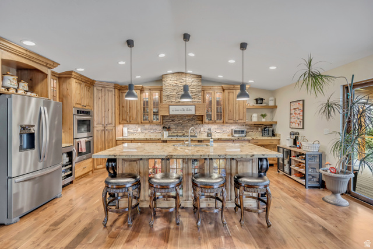
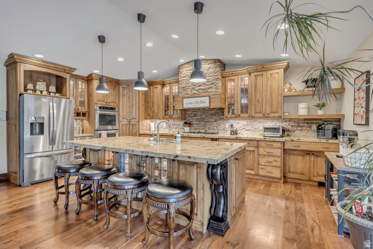
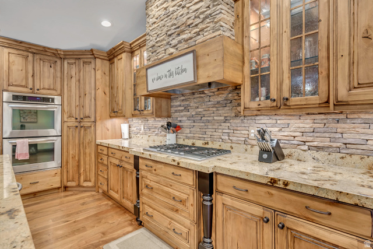
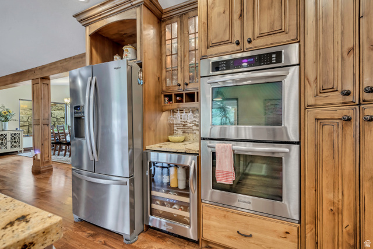
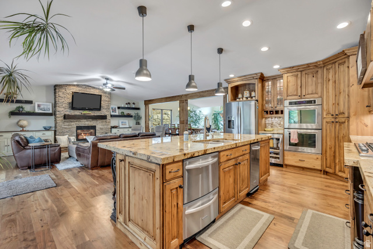
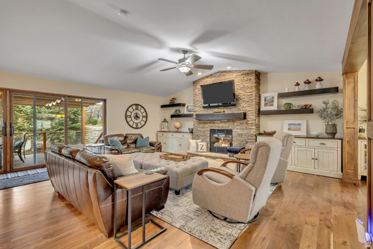
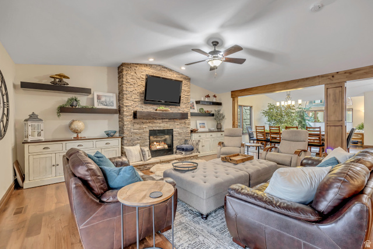
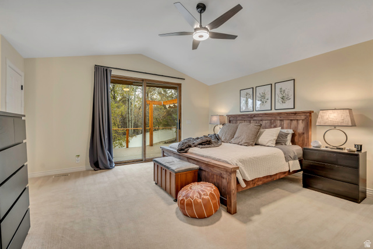
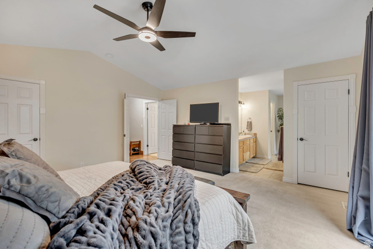
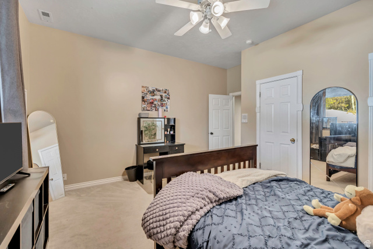
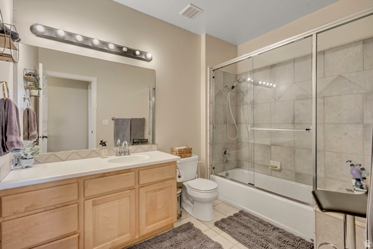
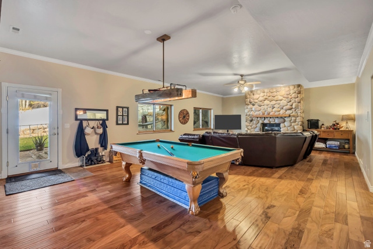
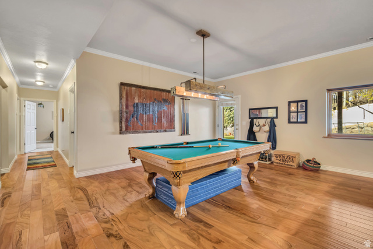
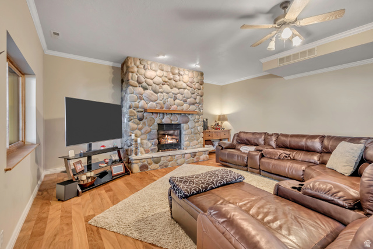
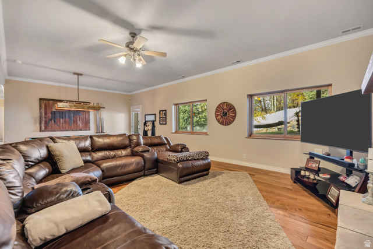
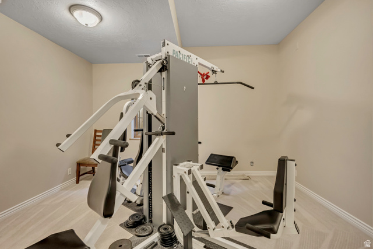
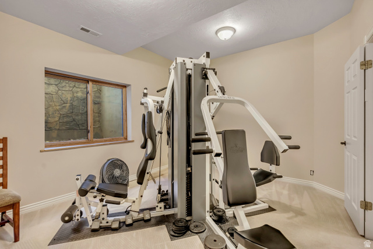
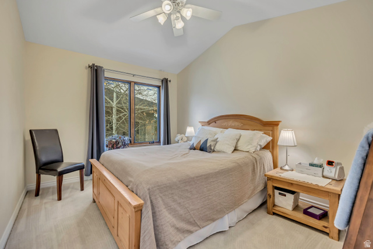
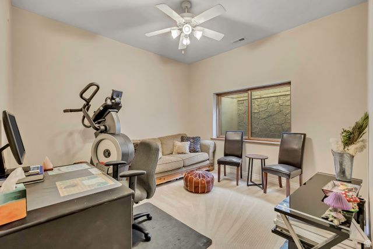
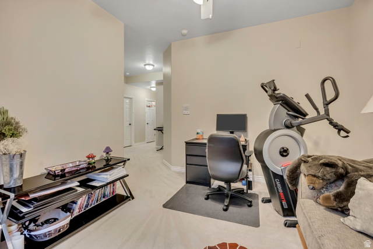
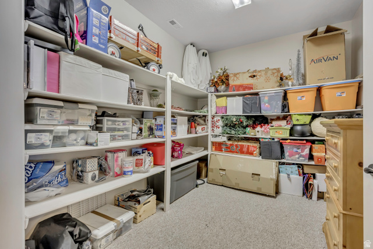
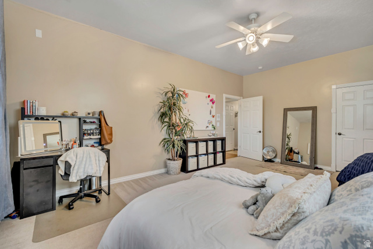
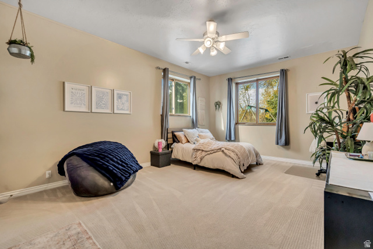
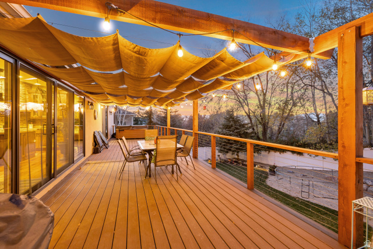
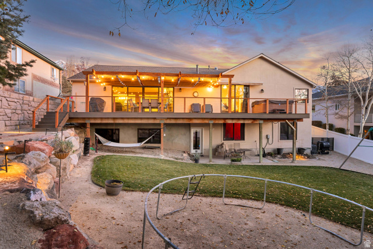
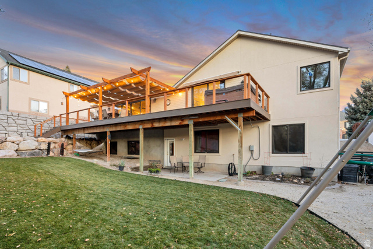
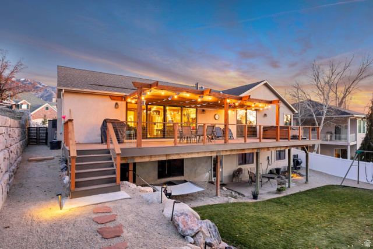
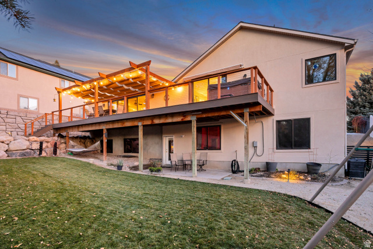
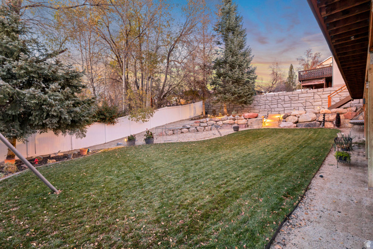
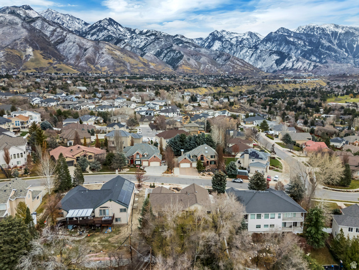
Discover the pinnacle of luxury living in this stunning estate located on the desirable East Bench of Cottonwood Heights. Just minutes away from premier ski resorts, this beautifully maintained home features breathtaking mountain views that create a serene backdrop for your everyday life. Step inside to an open layout that showcases high-end finishes throughout. The custom-designed kitchen is a chef's dream, equipped with top-of-the-line stainless steel appliances, double ovens, and luxurious finishes that combine functionality with style. The home boasts walnut hardwood floors, custom woodwork, and custom stonework, enhancing its elegance. Enjoy abundant natural light, especially in the spacious master bedroom, which features a brand new private trex deck perfect for morning coffee or evening sunsets. Experience seamless entertaining in the expansive basement, complete with a pool table, a cozy stone fireplace, and versatile space for guests. With brand new landscaping, a 3-car garage, and a roof that's only a year old, this home is as practical as it is stunning. The HVAC system is just 2 years old, and all new high-efficiency windows ensure comfort year-round. This estate offers more than enough storage and private backyard access, along with a dedicated gym space for your active lifestyle. Experience the perfect combination of luxury, location, and lifestyle in this exceptional property.
Amenities
- Portable Dishwasher
- Microwave
- Refrigerator
Interior Features
- Cool System: Central Air
- Heat System: Forced Air, Gas: Central
- Floors: Carpet, Hardwood, Tile
- Fireplaces: 2
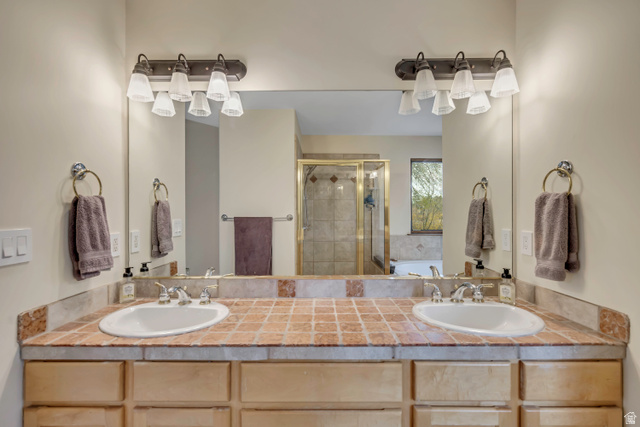
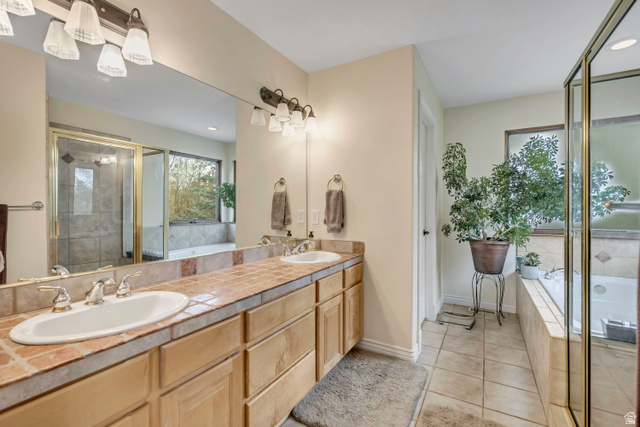
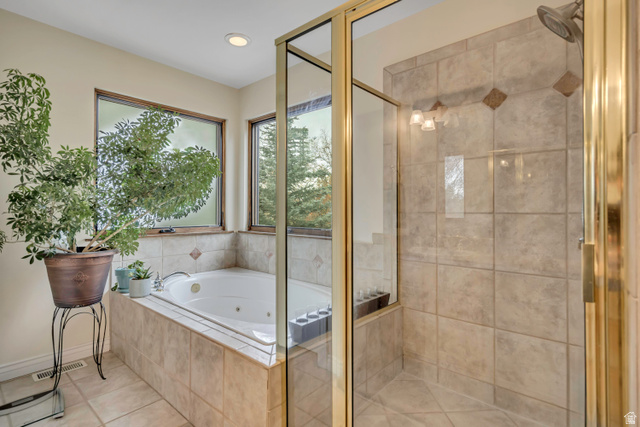
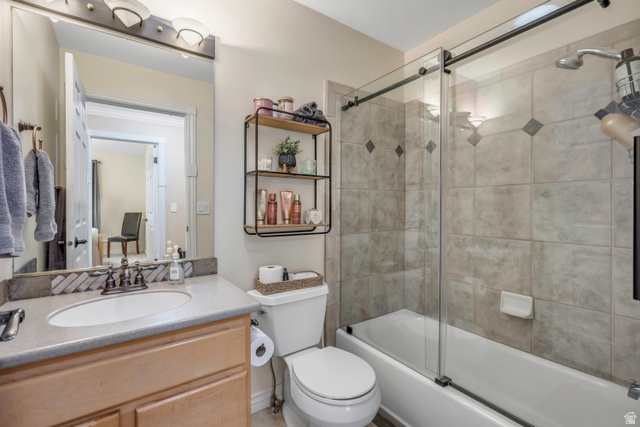
- Interior: Alarm: Fire, Alarm: Security, Bath: Primary, Bath: Sep. Tub/Shower, Central Vacuum, Closet: Walk-In, Den/Office, French Doors, Gas Log, Intercom, Jetted Tub, Oven: Double, Range: Countertop, Range: Down Vent, Range: Gas, Vaulted Ceilings
Exterior Features
- Siding: Stone, Stucco
- Roof: Asphalt
- Pool: false
- Exterior: Awning(s), Basement Entrance, Deck; Covered, Double Pane Windows, Entry (Foyer), Patio: Covered, Storm Doors
Additional Features
- County: Salt Lake
- Property Type: Single Family Residence
- Tax Number: 22-34-228-021
- Water/Sewer: Sewer: Connected
- Stories: 2
- Year Built: 1998