







Location
Agent Comments
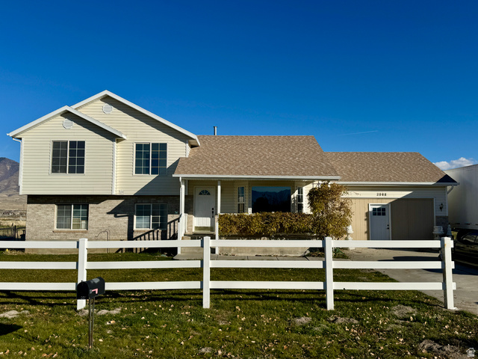
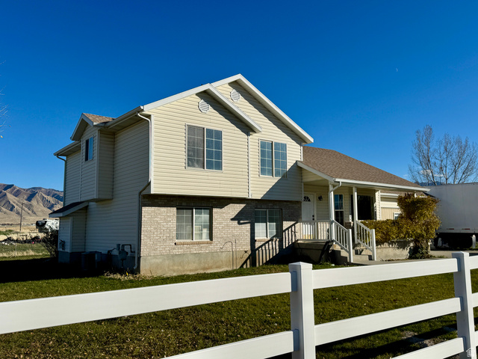
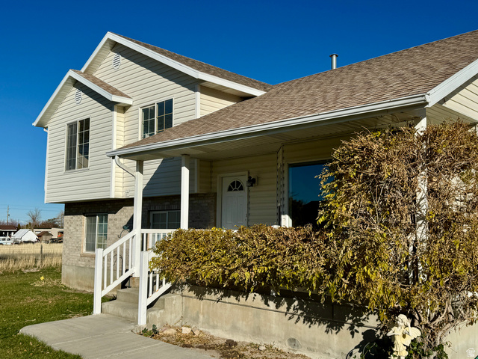
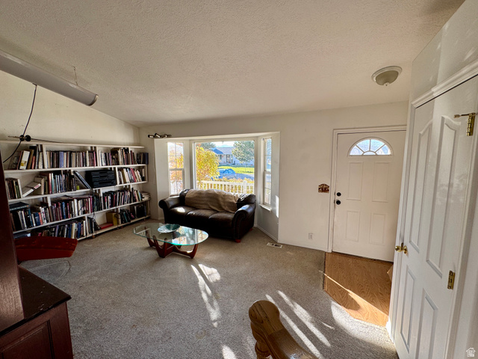
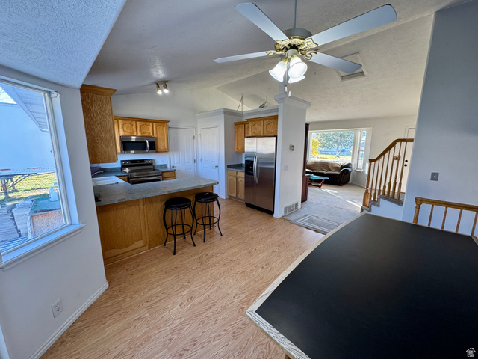
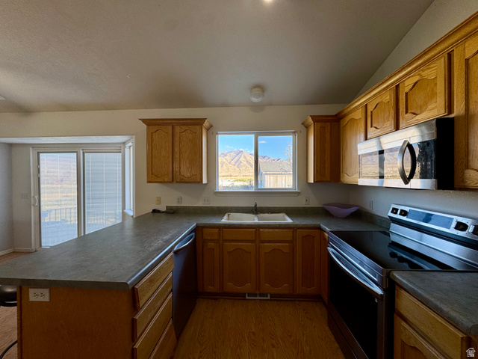
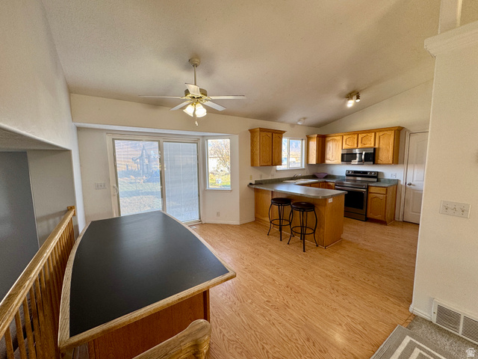
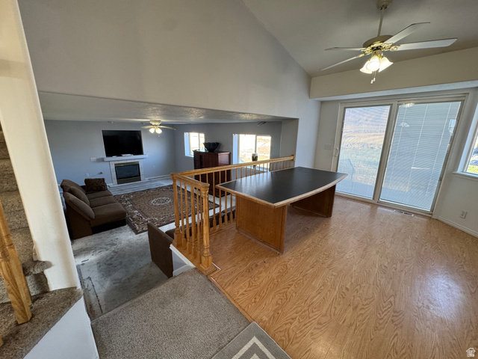
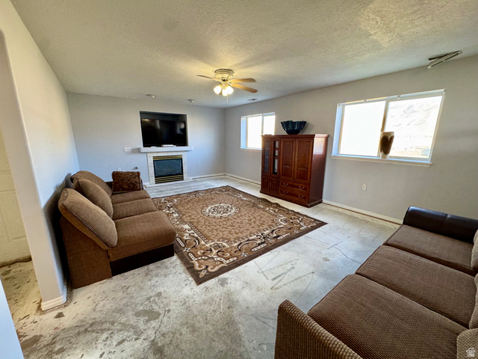
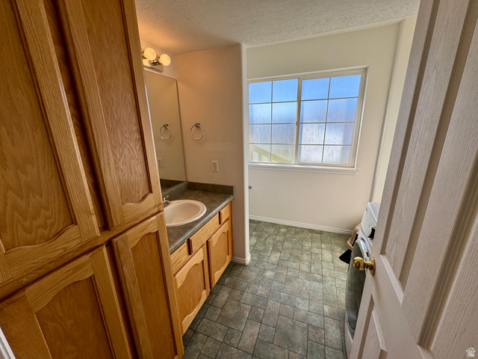
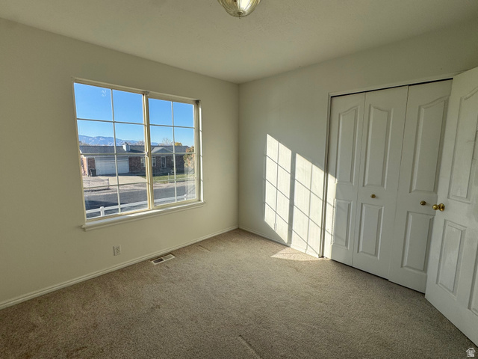
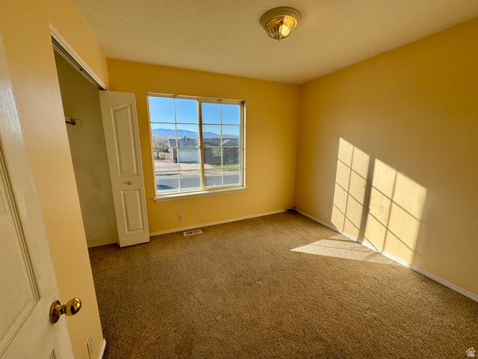
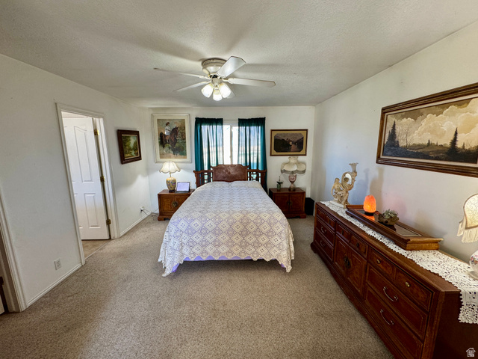
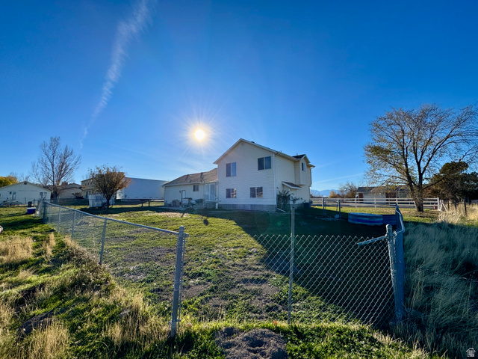
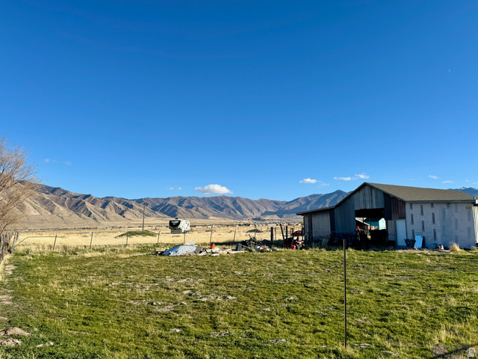
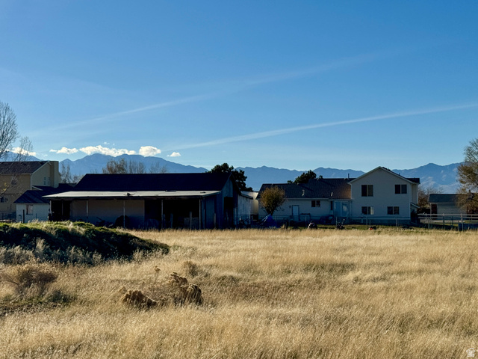
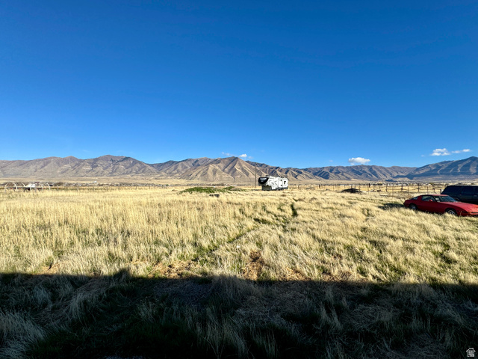
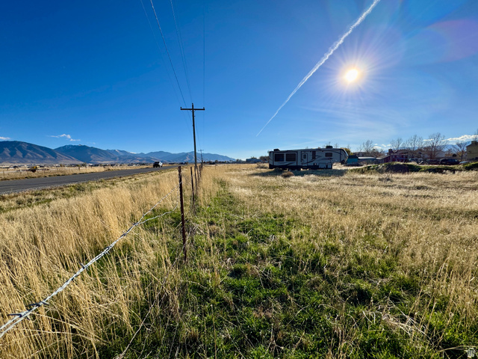
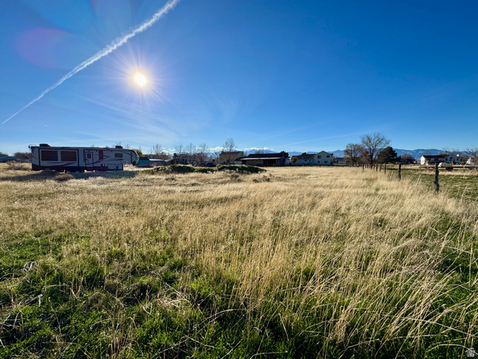
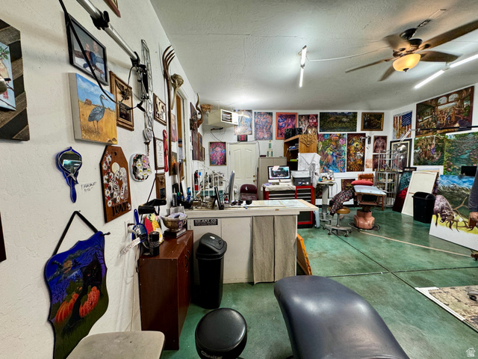
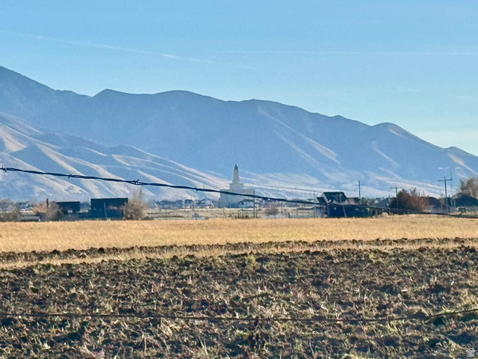
Discover the perfect blend of comfort, function, and open space-this home is truly for you. Priced as a great investment in a sought-after area and located not far from the Deseret Peak Utah Temple, it also offers stunning mountain views with no backyard neighbors, all tucked away on a quiet, non-thru street. The impressive 40' x 60' barn/shop provides exceptional versatility, featuring 945 sq. ft. of concrete flooring, new windows, 220 power, and two enclosed rooms. Half of the barn is fully enclosed; the other half is set up for livestock with three-sided shelter and corrals. Both front and rear access points connect to the barn/shop area-an excellent setup for equine owners, small business owners, hobbyists, or anyone needing convenient equipment access throughout the property. Inside, the home features an open floor plan with a fireplace. The kitchen comes fully equipped with all newer appliances included: A new sliding glass door with built-in blinds brightens the kitchen and dining area, and there is a generous walk-in pantry for added storage. Enjoy expansive picture-window mountain views from both the front and back of the home. Additional highlights include a converted heated garage work studio, a large fire-resistant cold-storage room in the basement, and a framed-out bedroom ready for finishing. The fully fenced yard is thoughtfully divided into three areas: the main backyard, the barn and livestock section, and a third pasture with its own access. This amazing 1.45-acre property offers space, versatility, and value that's hard to find-an opportunity you won't want to miss.
Amenities
- Ceiling Fan
- Microwave
- Refrigerator
Interior Features
- Cool System: Central Air
- Heat System: Forced Air, Wall Furnace
- Floors: Carpet, Laminate, Vinyl
- Fireplaces: 1
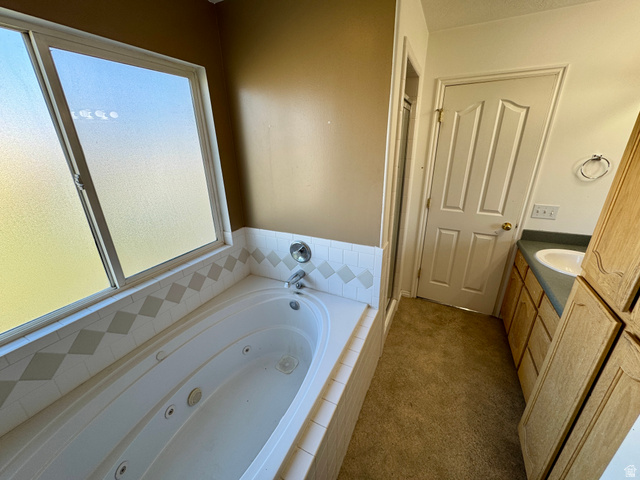
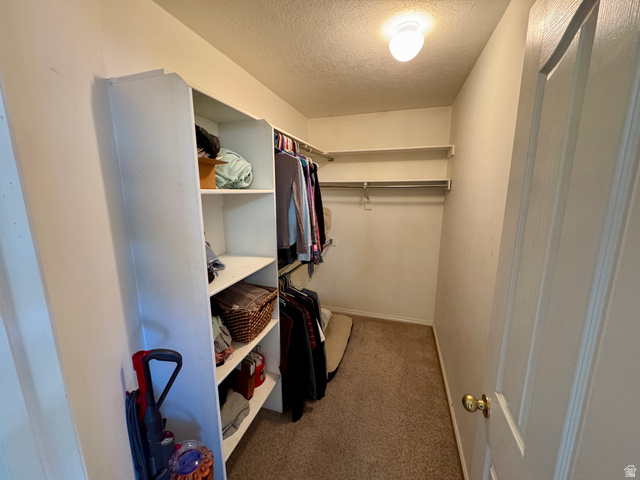
- Interior: Bath: Primary, Bath: Sep. Tub/Shower, Closet: Walk-In, Disposal, French Doors, Jetted Tub, Range/Oven: Free Stdng., Vaulted Ceilings
Exterior Features
- Parking: Parking: Uncovered, Rv Parking
- Siding: Asphalt, Brick
- Roof: Asphalt,Pitched
- Pool: false
- Exterior: Attic Fan, Barn, Double Pane Windows, Horse Property, Porch: Open, Sliding Glass Doors, Patio: Open
Additional Features
- County: Tooele
- Property Type: Single Family Residence
- Tax Number: 08-043-0-0001
- Water/Sewer: Septic Tank
- Stories: 3
- Year Built: 2000