
Location
Agent Comments
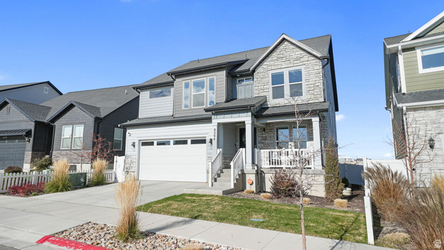
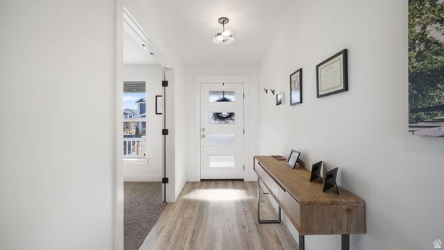
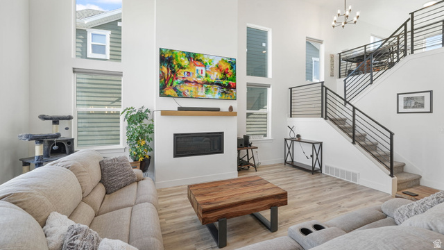
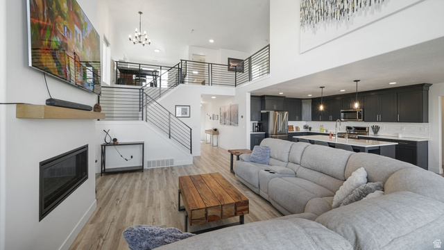
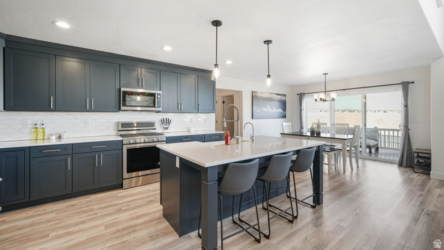
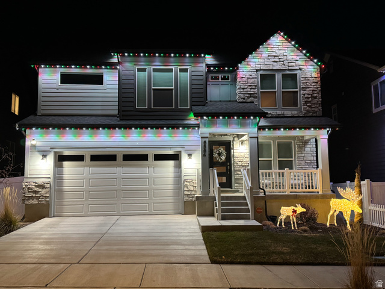
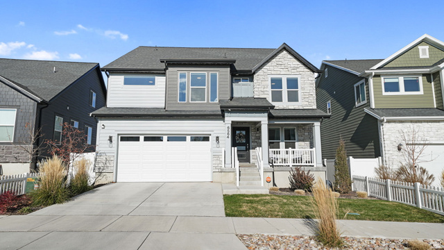
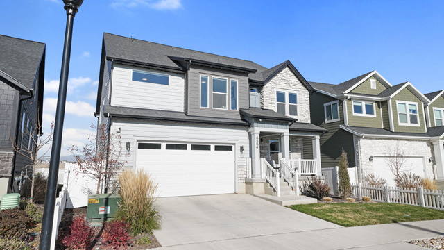
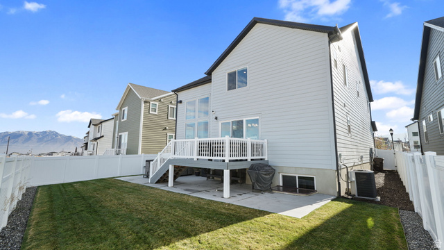
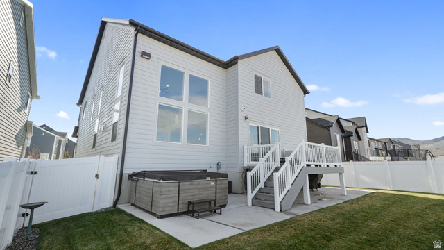
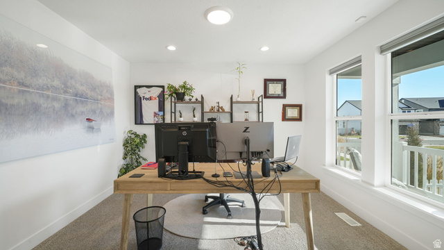
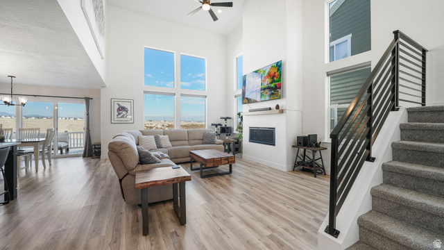
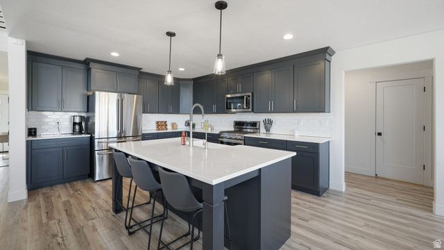
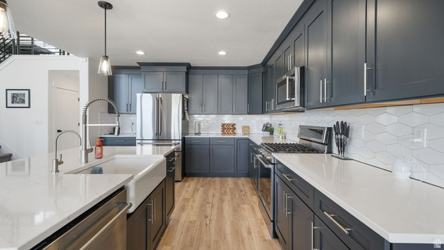
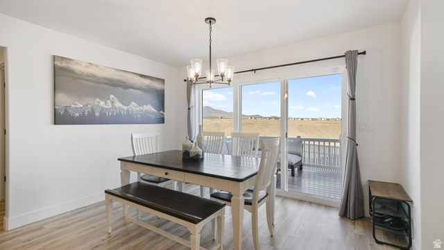
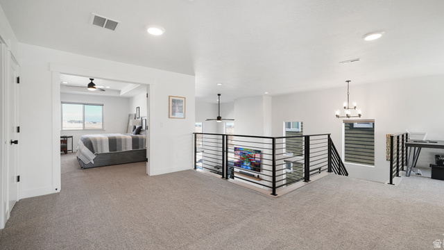
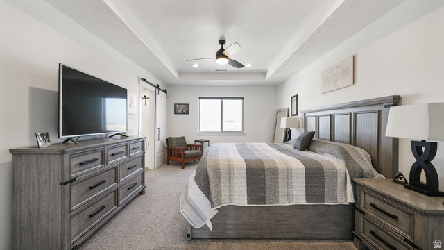
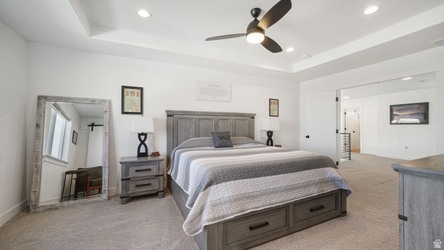
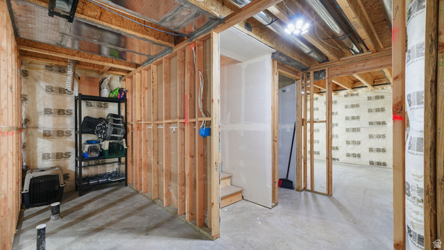
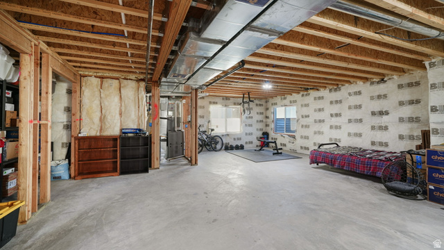
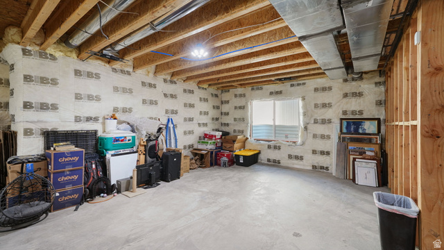
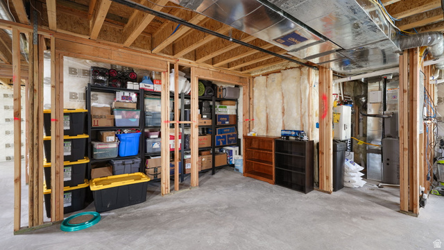
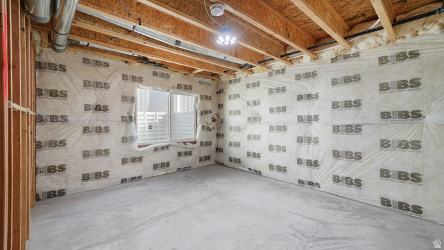
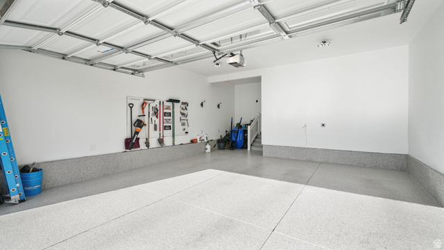
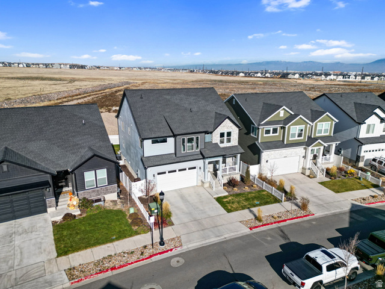
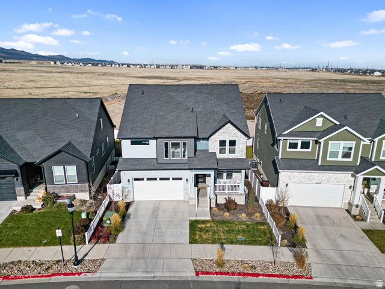

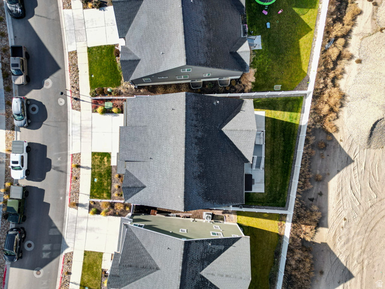
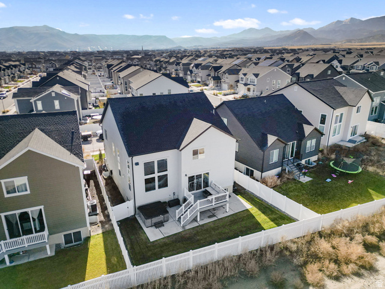
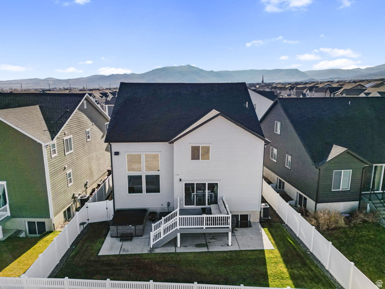
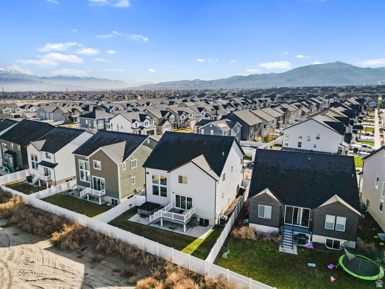
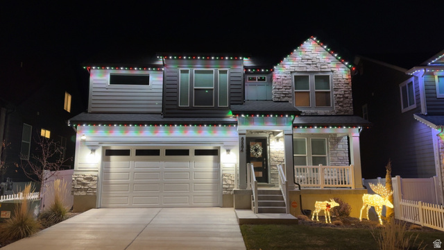
PRICE REDUCED $10,000- "BETTER THAN NEW" YOUR HOME FOR THE HOLIDAYS- Peyton floor plan in immaculate condition! This stunning home in a brand-new area of Herriman is loaded with upgrades inside and out-far beyond what you'll find in new construction. Step inside to a bright, open great room featuring extra-tall windows, a cozy fireplace, and a wide staircase with contemporary wrought-iron railing leading to the loft above. (The loft could easily be finished into an additional bedroom.) THE GOURMET KITCHEN showcases a farmhouse sink, beautiful finishes, and a seamless flow to the extended backyard deck-perfect for entertaining. The spacious unfinished basement already has the HVAC completed, offering a head start on future expansion. OUTSIDE, EVERY DETAIL has been finished to perfection: full landscaping, sprinkler system, vinyl fencing, and an extended cement patio that spans the entire back of the home. Enjoy holiday and year-round ambiance with permanent accent lighting on the front exterior. The oversized garage features epoxied floors, finished and painted walls, and space for two full-size trucks. A 220 plug on the back patio is ready for your future jacuzzi, and a whole-home filtered water system adds comfort and convenience. FOR ADDED PEACE OF MIND, the home also includes a Vivint Security System that stays-simply enroll in their monthly service and enjoy 24/7 protection, day and night. WITH IT'S PRISTINE CONDITION, premium upgrades, and timeless stone and cement board siding exterior, this Peyton floor plan truly stands out as a rare find. Welcome home to elegance, functionality, and style-better than new in every way. Call today for a private showing!
Amenities
- Ceiling Fan
- Microwave
- Water Softener Owned
Interior Features
- Cool System: Central Air
- Heat System: Forced Air, Gas: Central
- Floors: Carpet, Tile
- Fireplaces: 1
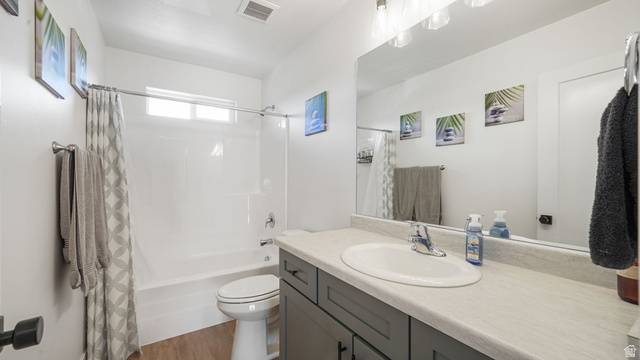
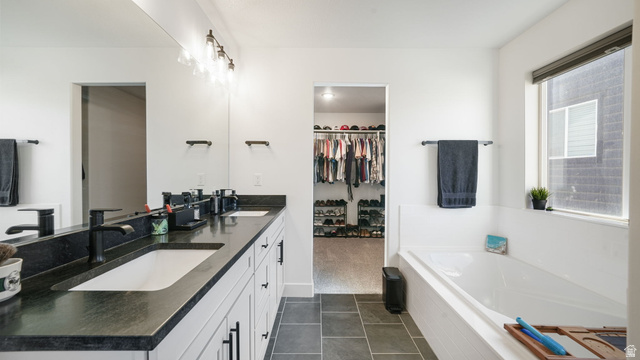
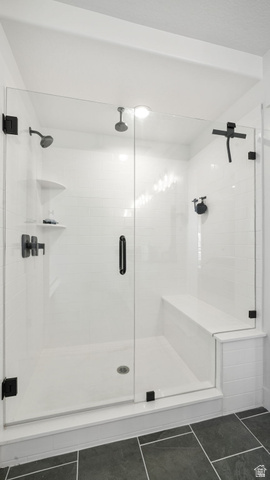
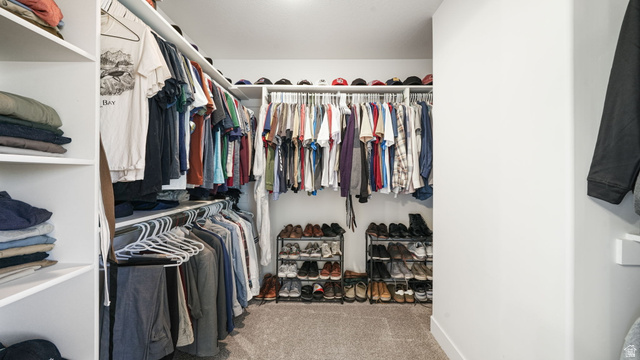
- Interior: Alarm: Security, Bath: Sep. Tub/Shower, Closet: Walk-In, Disposal, Oven: Gas, Range: Gas, Range/Oven: Free Stdng., Instantaneous Hot Water
Exterior Features
- Siding: Stone, Cement Siding
- Roof: Asphalt
- Pool: false
- Exterior: Attic Fan, Double Pane Windows, Porch: Open, Sliding Glass Doors, Patio: Open
Additional Features
- County: Salt Lake
- Property Type: Single Family Residence
- Tax Number: 26-27-401-003
- Water/Sewer: Sewer: Connected, Sewer: Public
- Stories: 3
- Year Built: 2022