
Location
Agent Comments

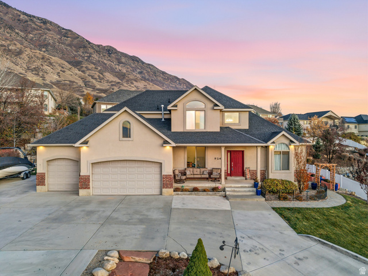
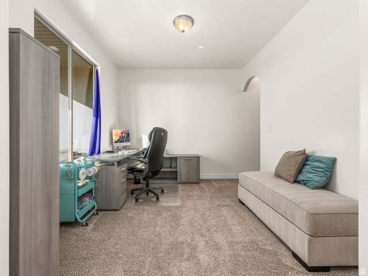
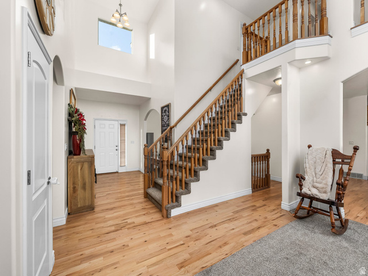
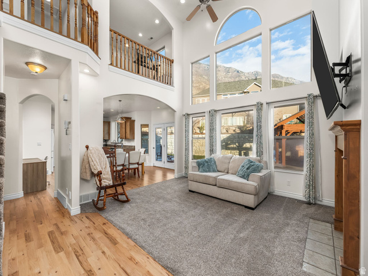
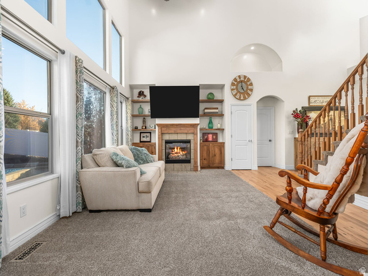
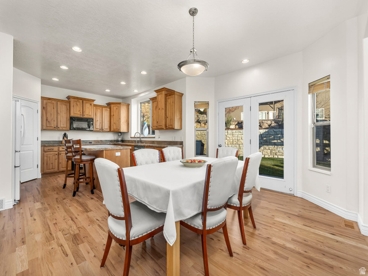
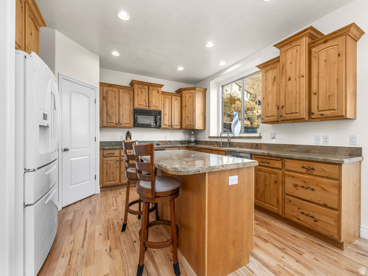
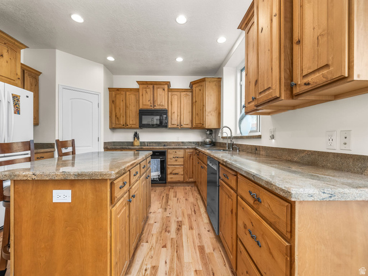
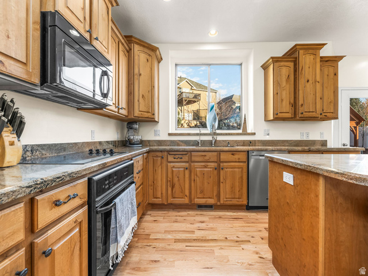
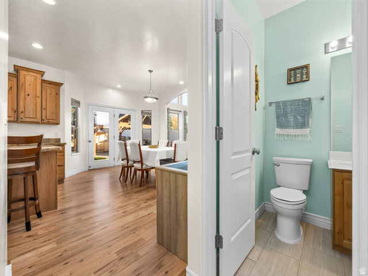
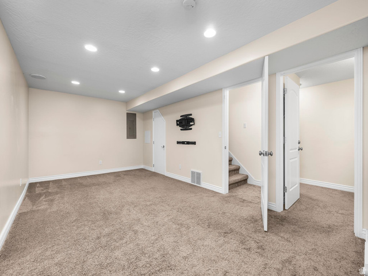
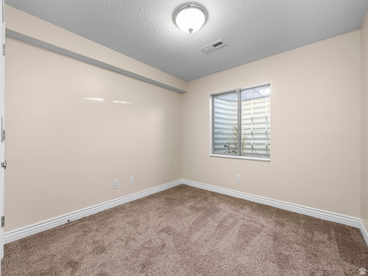
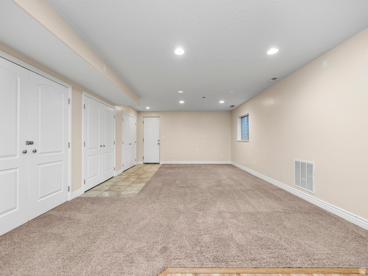
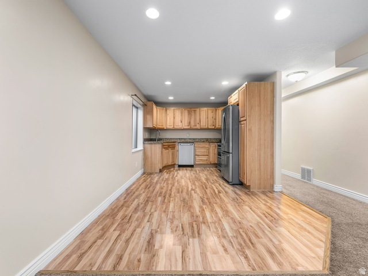
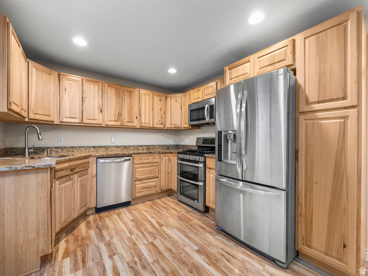
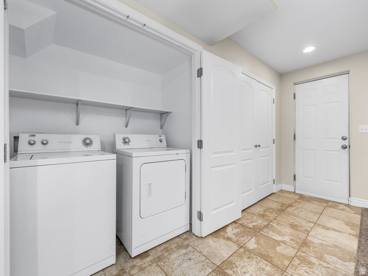
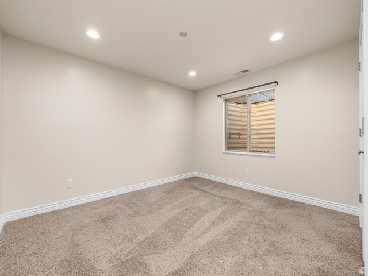
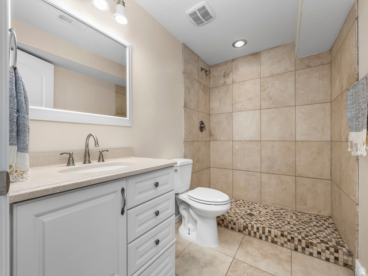
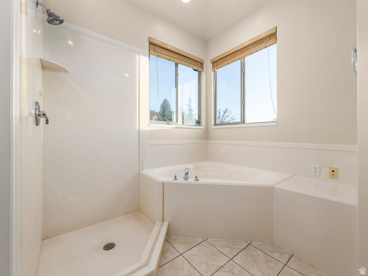
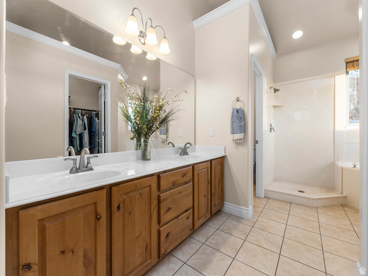
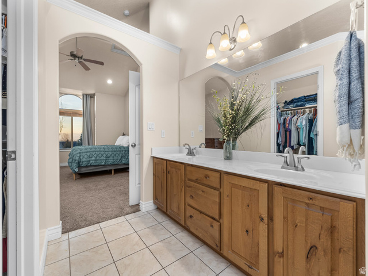
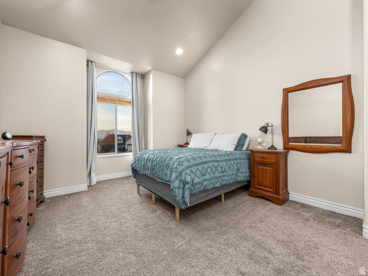
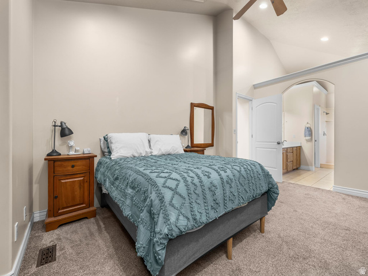
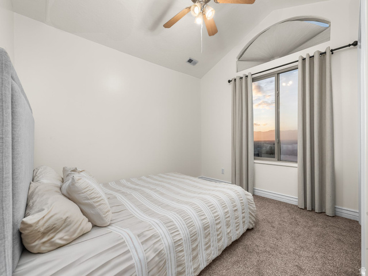
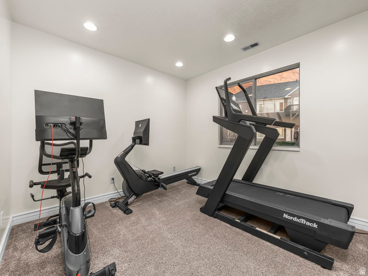
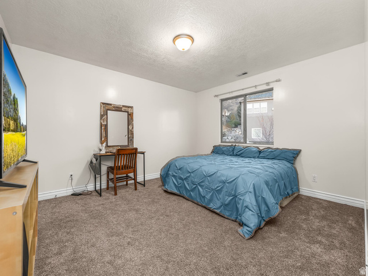
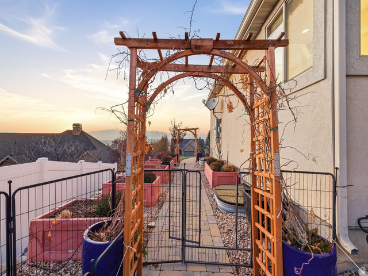
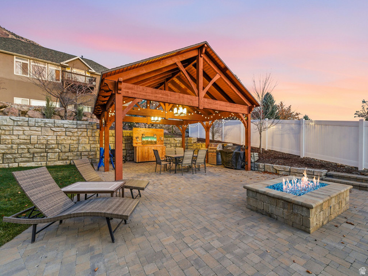
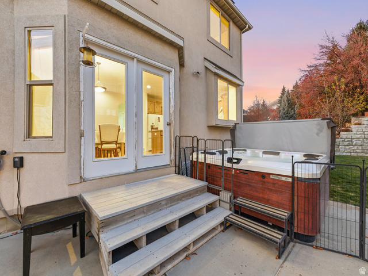
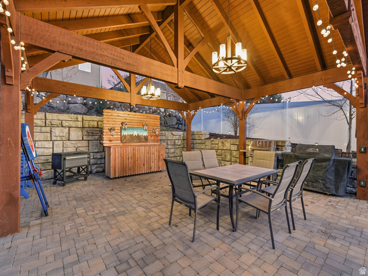
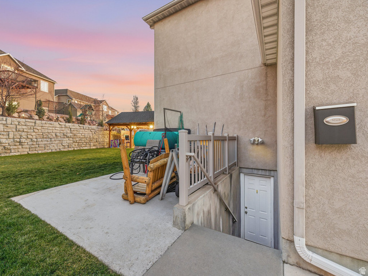
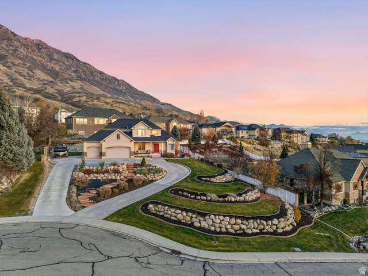
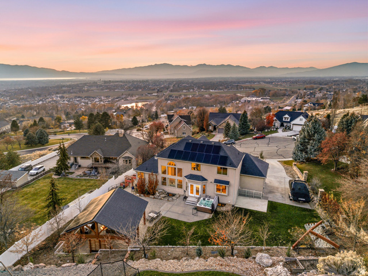
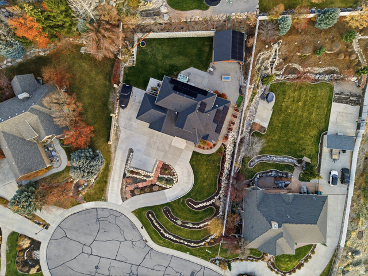
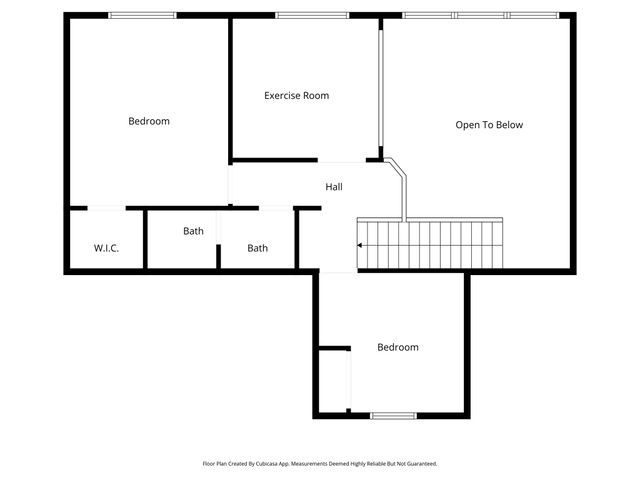
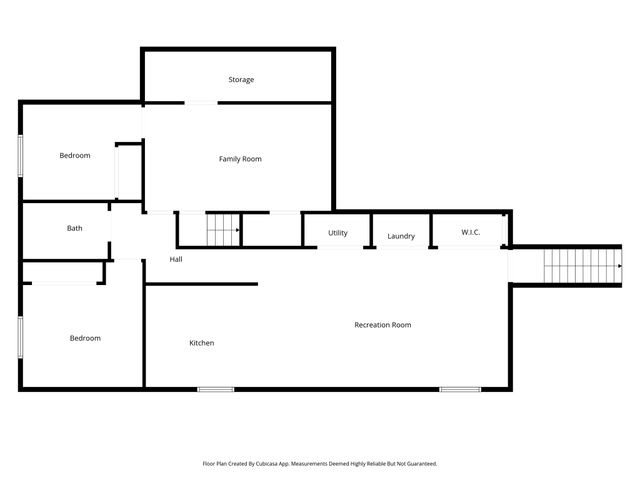
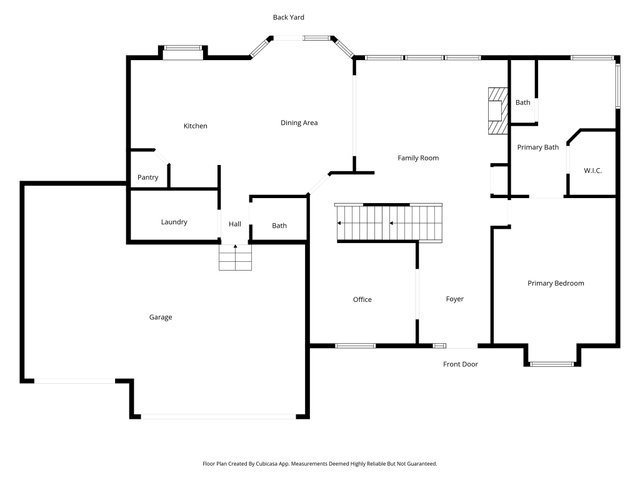
Tucked away in a quiet cul-de-sac on the highly sought-after east bench of Cedar Hills, this stunning home sits on nearly half an acre and captures panoramic valley views framed by a dramatic mountain backdrop. The main floor welcomes you with a warm entryway that opens to a versatile sitting room or office, followed by a bright and spacious family room featuring a fireplace with built-ins on both sides and a wall of windows that fill the space with natural light. The family room flows seamlessly into the dining area and kitchen, which includes a large island, excellent storage, and a layout that works beautifully for everyday living or entertaining. A main-floor primary suite adds comfort, privacy, and convenience. The fully landscaped backyard feels like a retreat, complete with a large pergola, fire pit, mature grapevines, and plenty of room to relax or entertain while enjoying the incredible views. Approved ADU with its own entrance, bedroom, three-quarter bath, laundry, full kitchen, and family room provides exceptional flexibility for multigenerational living, guests, or rental income. Additional features include a heated driveway, RV pad, and close proximity to parks, trails, and Cedar Hills Golf Club, making this a rare east bench opportunity with unbeatable views and versatile living options.
Amenities
- Microwave
Interior Features
- Cool System: Central Air
- Heat System: Forced Air
- Floors: Carpet, Hardwood, Tile
- Fireplaces: 1
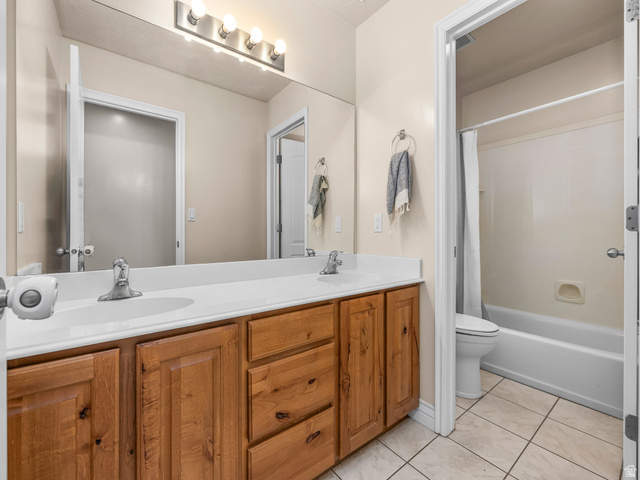
- Interior: Bath: Sep. Tub/Shower, Closet: Walk-In, Gas Log, Great Room, Mother-in-Law Apt., Granite Countertops
Exterior Features
- Siding: Brick, Stucco
- Roof: Asphalt
- Pool: false
- Exterior: Basement Entrance, Double Pane Windows, Entry (Foyer)
Additional Features
- County: Utah
- Property Type: Single Family Residence
- Tax Number: 36-840-0021
- Water/Sewer: Sewer: Connected
- Stories: 3
- Year Built: 2003