

Location
Agent Comments
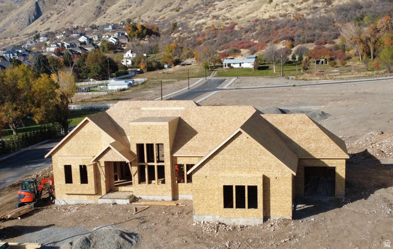
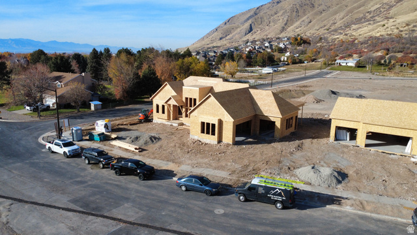
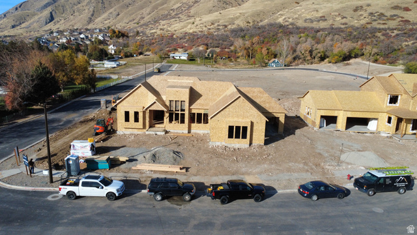
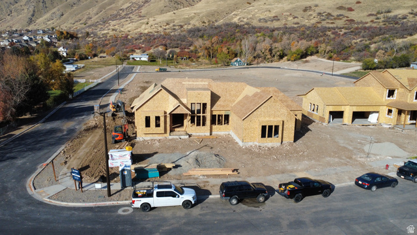
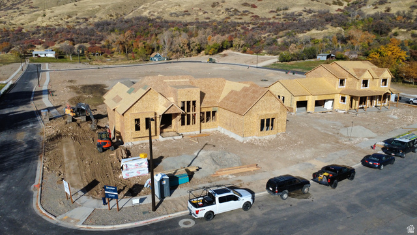
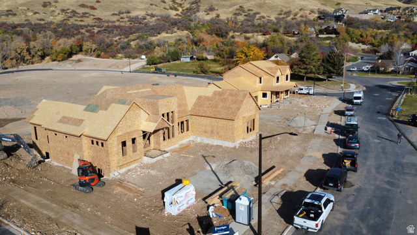
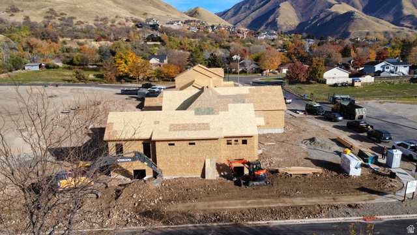
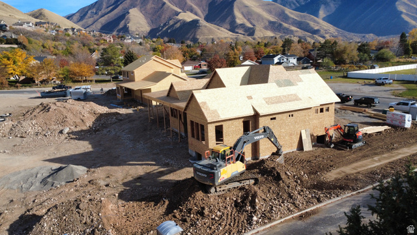
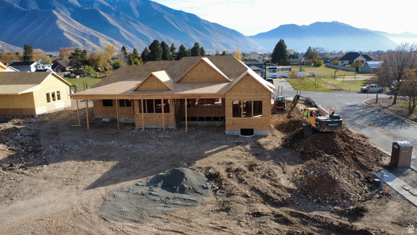
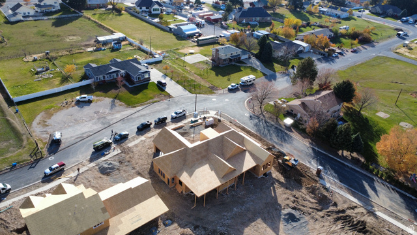
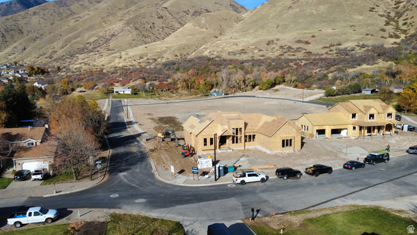
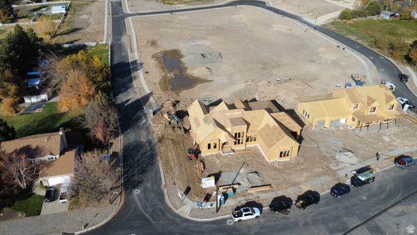
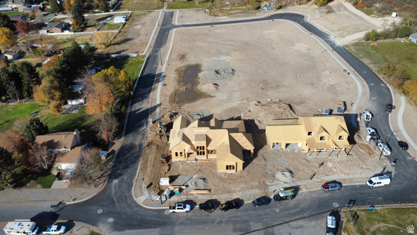
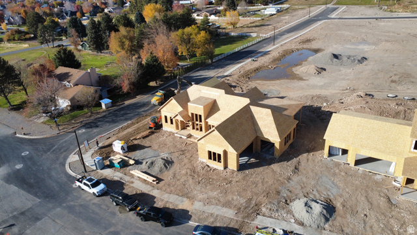
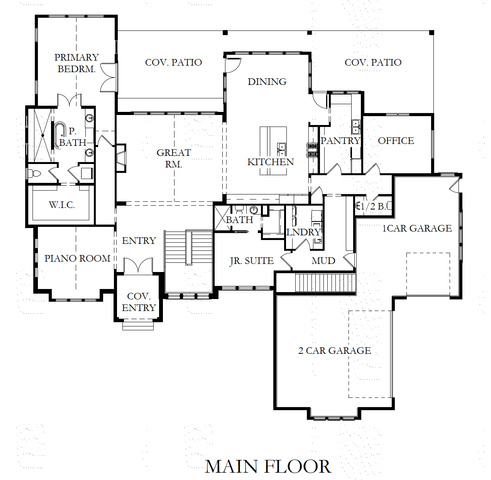
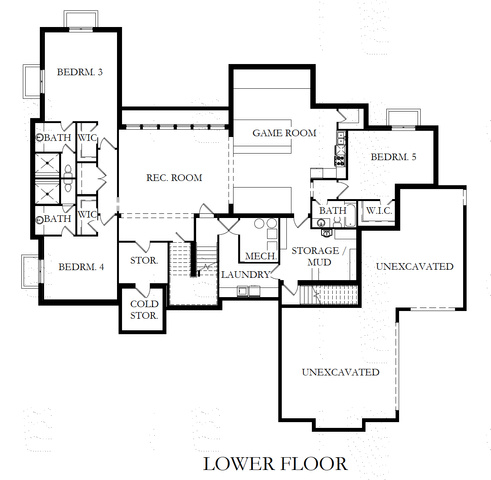
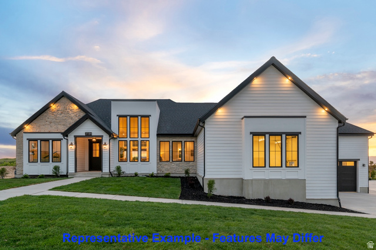
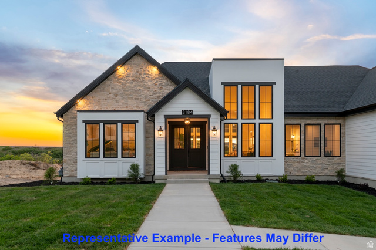
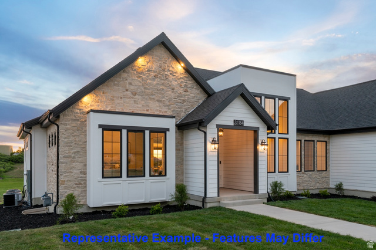
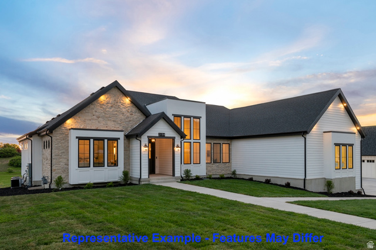
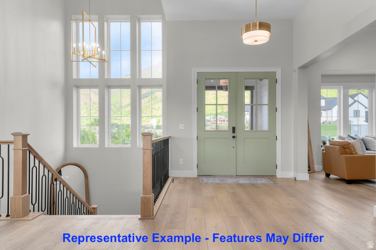
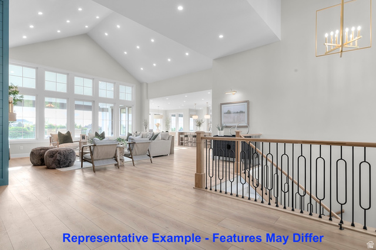
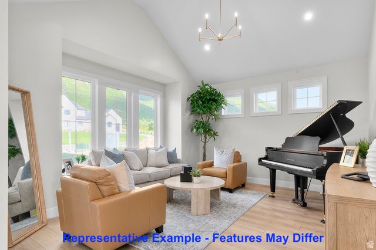
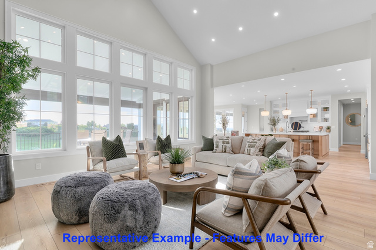
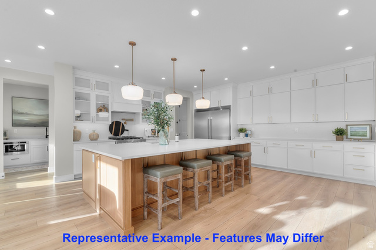
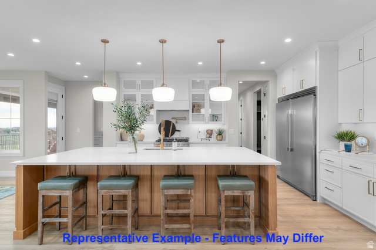
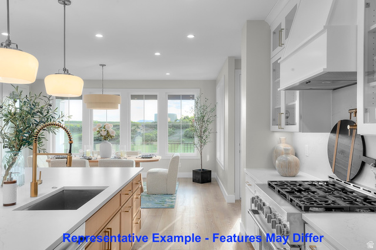
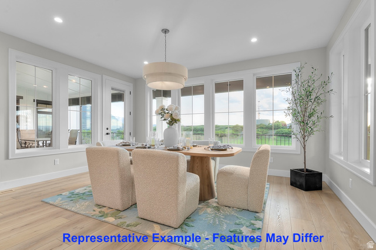
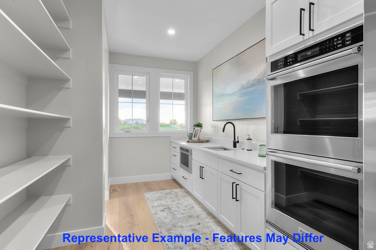
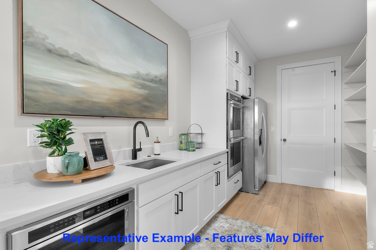
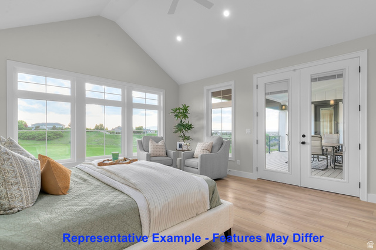
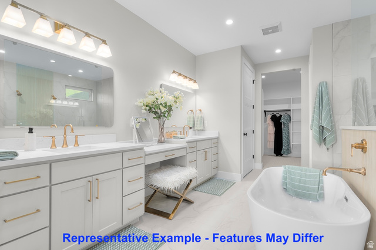
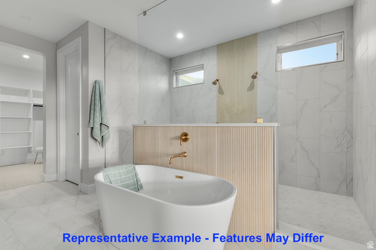
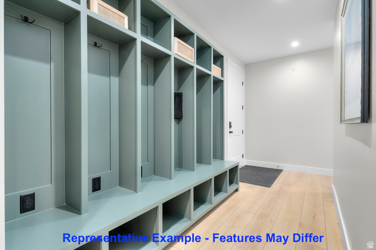
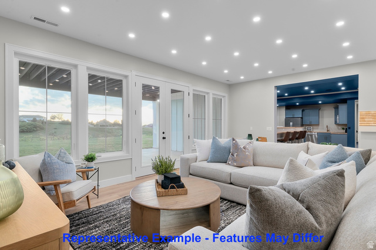
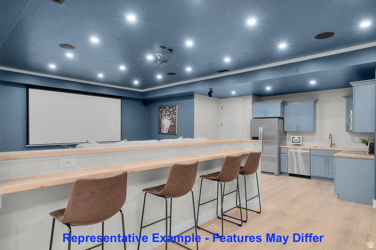
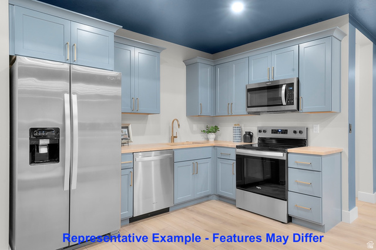
At the mouth of Hobble Creek Canyon, this brand-new custom home by Torchlight Homes - set for completion in March 2026 - offers a living experience rooted in beauty, calm, and craftsmanship. From the moment you step inside, the main level unfolds in a series of inviting, light-filled spaces, including a stunning great room, a gourmet kitchen with walk-in scullery, and a serene primary suite designed for true retreat. Covered patios create a seamless connection to the outdoors, extending everyday living into the natural landscape around you. The lower level adds remarkable flexibility with 10' ceilings, its own private entrance from the garage, a full kitchen, generous laundry, and a large theatre room. Whether for extended family, long-term guests, or simply additional space to live and gather, it offers possibilities that elevate comfort and connection. Set on a generous 0.44-acre lot in one of Springville's most special locations, this home pairs thoughtful design with an irreplaceable setting - where canyon trails, open space, and quiet evenings become part of daily life. A rare opportunity to claim a luxurious new build in a place that truly feels like home.
Amenities
- Ceiling Fan
- Microwave
- Range Hood
Interior Features
- Cool System: Central Air
- Heat System: Forced Air, Gas: Central, >= 95% efficiency
- Floors: Carpet, Tile
- Fireplaces: 1
- Interior: Accessory Apt, Basement Apartment, Bath: Primary, Bath: Sep. Tub/Shower, Closet: Walk-In, Den/Office, French Doors, Great Room, Kitchen: Second, Mother-in-Law Apt., Oven: Double, Oven: Wall, Range: Gas, Range/Oven: Free Stdng., Vaulted Ceilings, Theater Room
Exterior Features
- Siding: Asphalt, Brick, Stucco, Cement Siding, Metal Siding
- Roof: Asphalt,Metal
- Pool: false
- Exterior: Basement Entrance, Double Pane Windows, Entry (Foyer), Patio: Covered, Porch: Open
Additional Features
- County: Utah
- Property Type: Single Family Residence
- Tax Number: 41-107-0010
- Water/Sewer: Sewer: Connected, Sewer: Public
- Stories: 2
- Year Built: 2026