
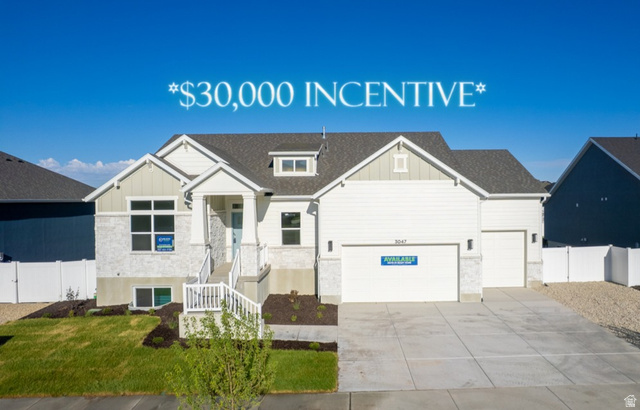
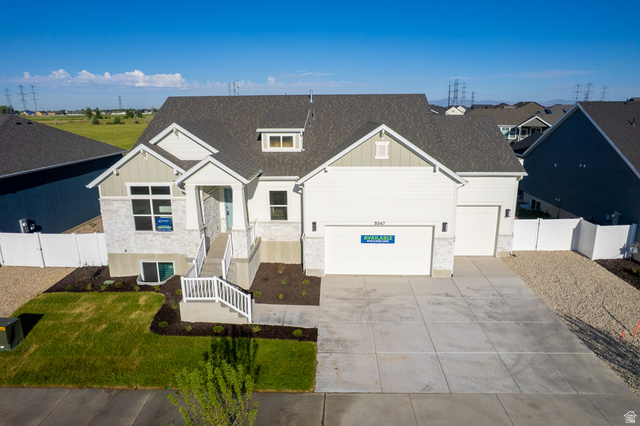
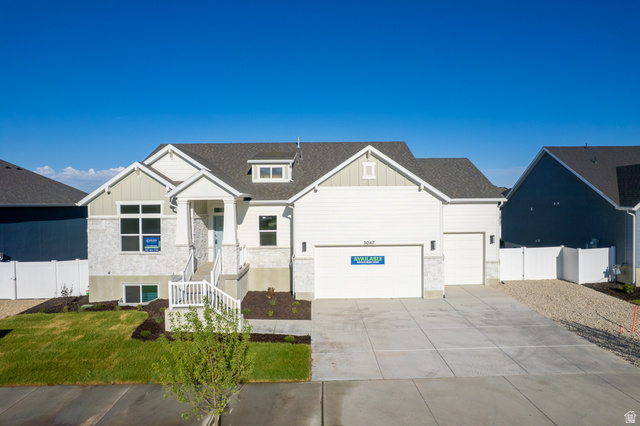
Location
Agent Comments
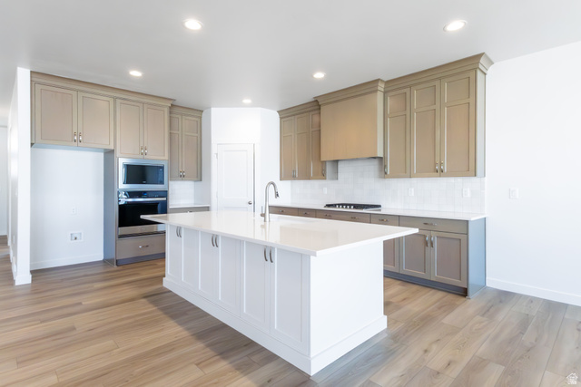
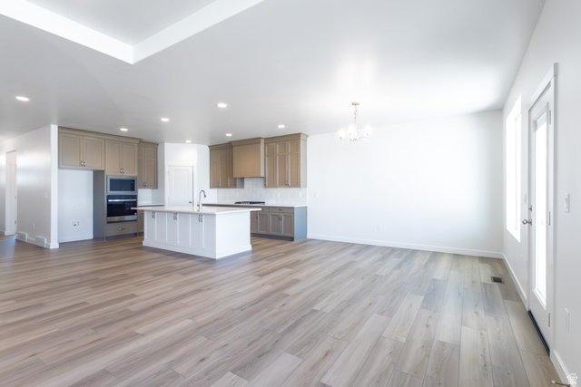
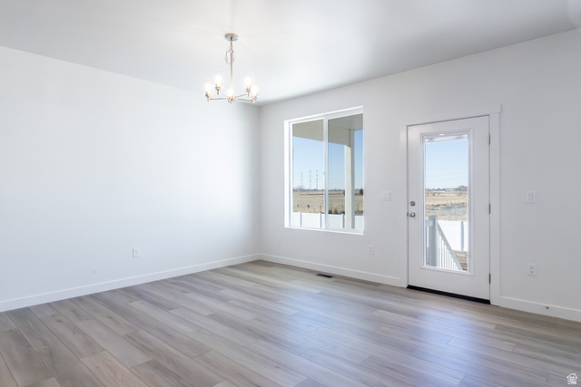
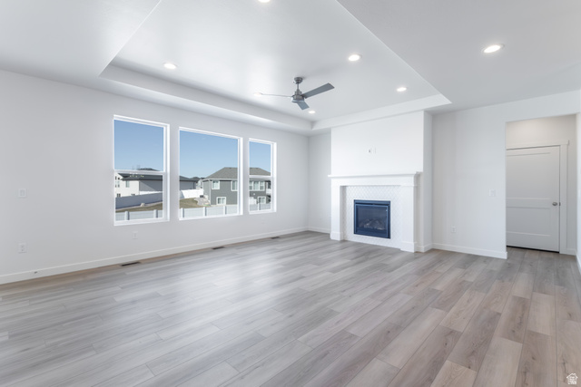
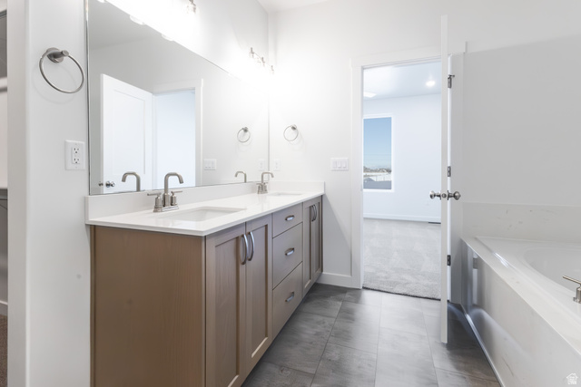
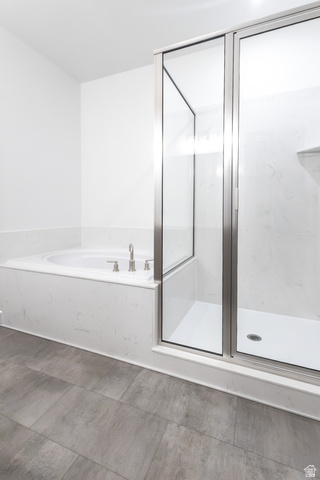
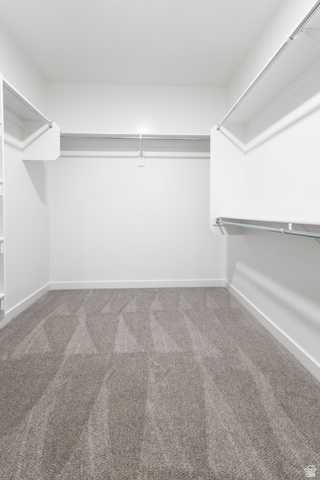
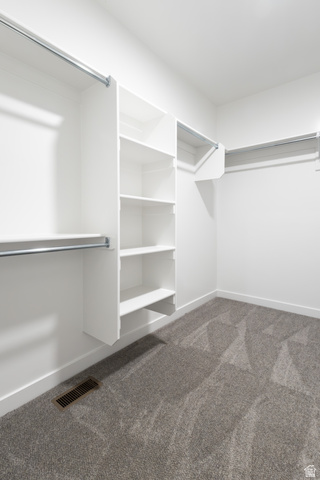
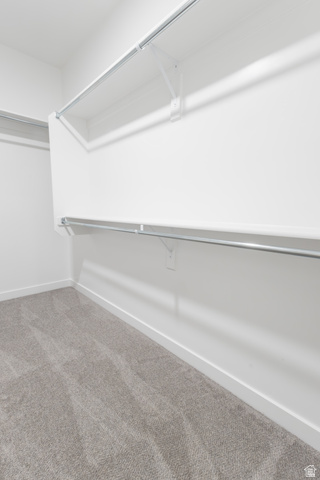
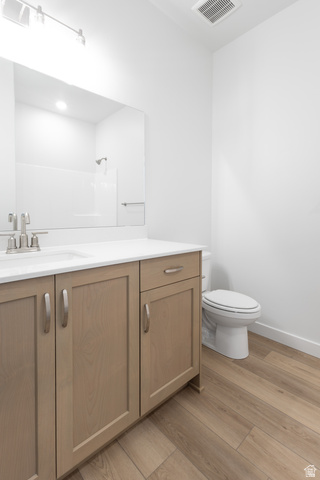
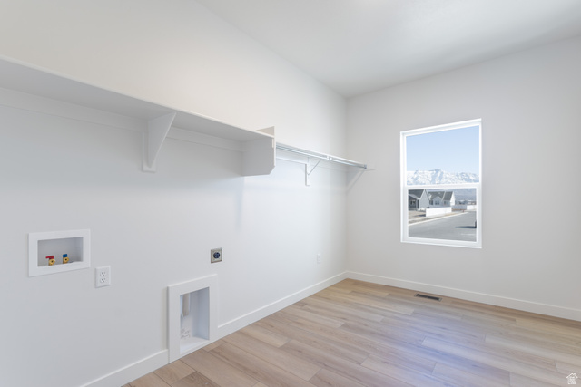
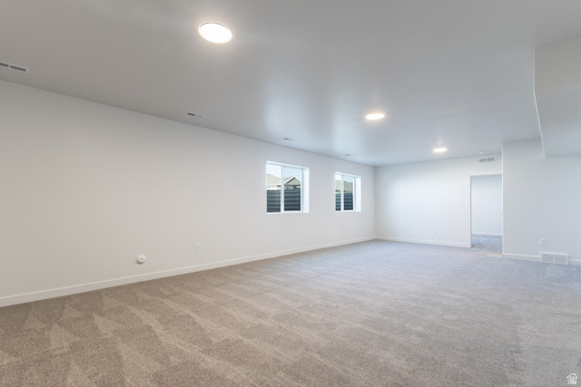
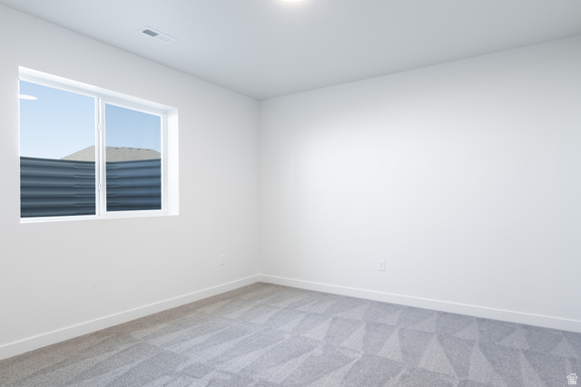
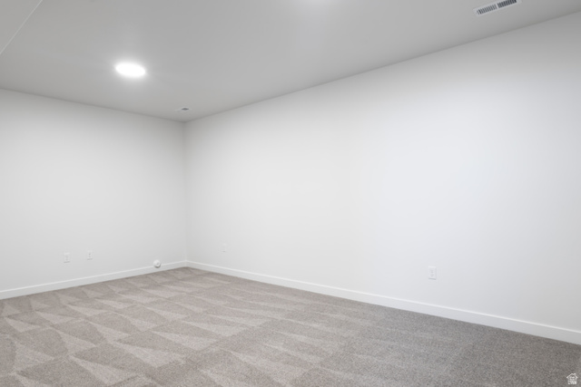
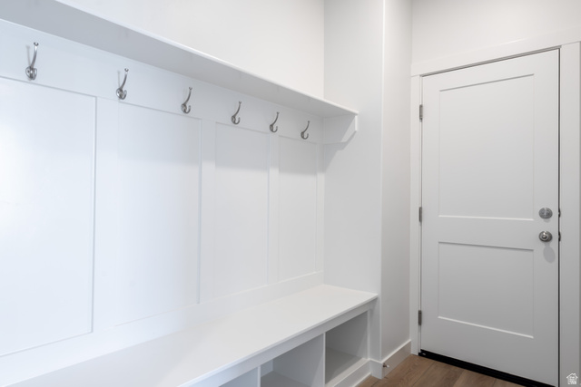
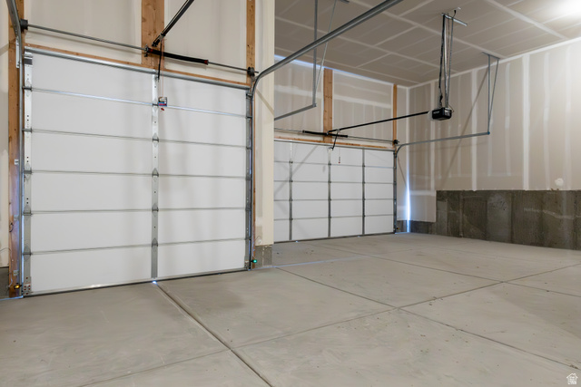
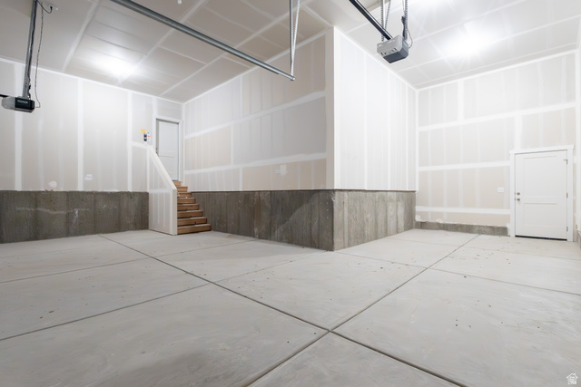
This Siena floor plan is loaded with features including massive entertaining spaces on both floors, huge walk-in closets and pantry, gourmet kitchen, tons of storage throughout, massive garage, theater room, beautifully modern finishes, covered patio, walkout basement, and style that will last for years to come. Home also comes with a fully finished front yard and an excellent home warranty. ***$30,000 preferred lender incentive and no cost refinance for 3 years***.
Amenities
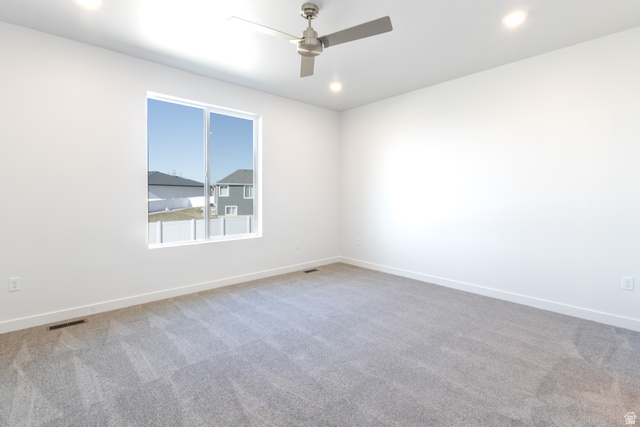
- Ceiling Fan
- Microwave
- Range Hood
Interior Features
- Cool System: Central Air
- Heat System: Forced Air, Gas: Central
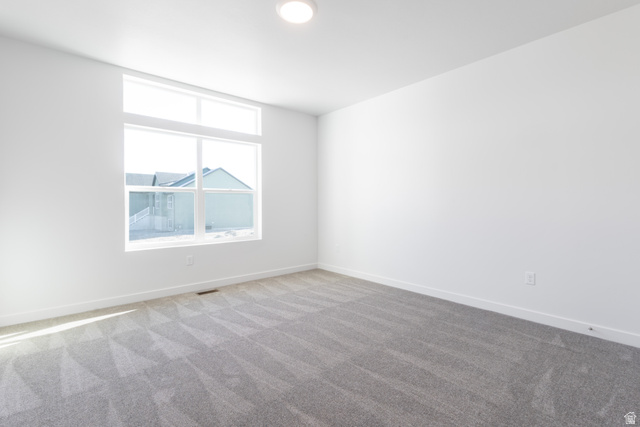
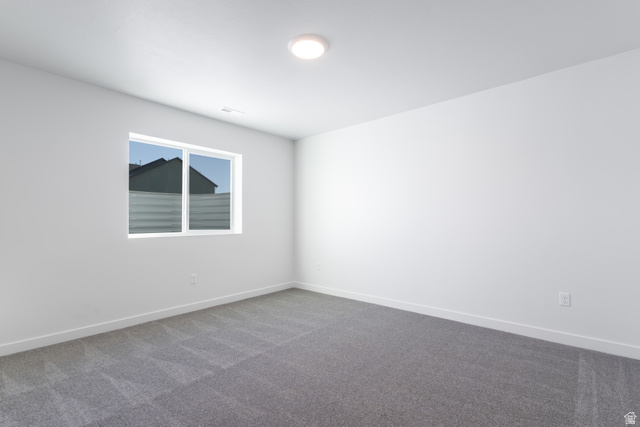
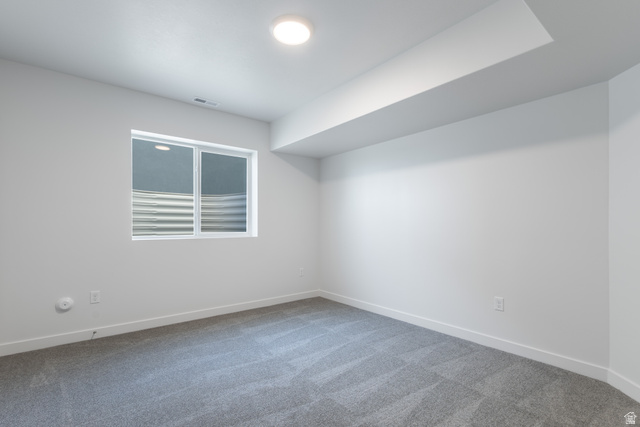
- Floors: Carpet
- Fireplaces: 1
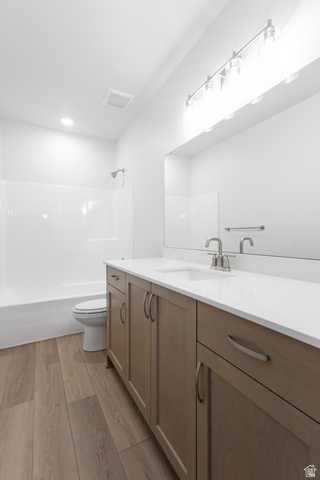
- Interior: Bath: Primary, Bath: Sep. Tub/Shower, Closet: Walk-In, Disposal, Gas Log, Oven: Gas, Oven: Wall, Range: Countertop, Range: Gas, Theater Room
Exterior Features
- Siding: Asphalt, Stone, Stucco, Cement Siding
- Roof: Asphalt
- Pool: false
- Exterior: Basement Entrance, Double Pane Windows, Patio: Covered, Walkout
Additional Features
- County: Weber
- Property Type: Single Family Residence
- Tax Number: 19-475-0007
- Water/Sewer: Sewer: Connected
- Stories: 2
- Year Built: 2025