


Location
Agent Comments
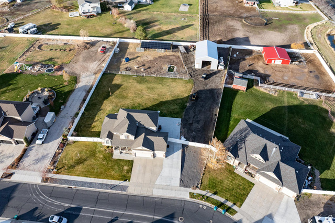
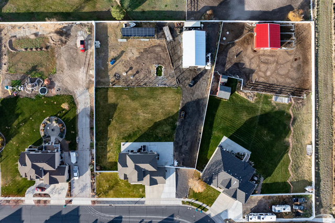
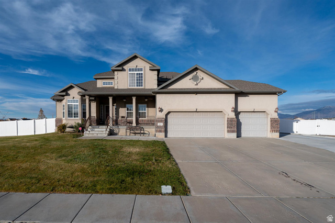
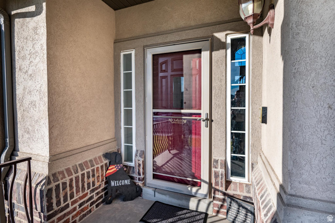
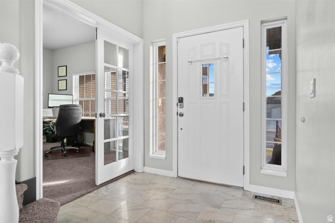
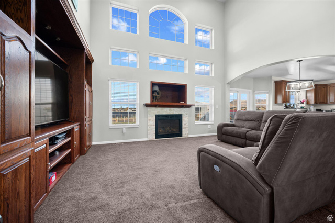
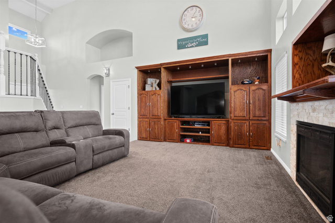
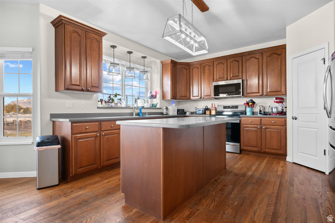
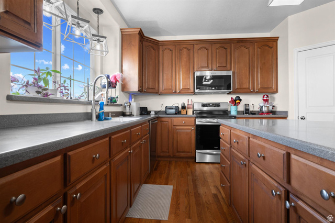
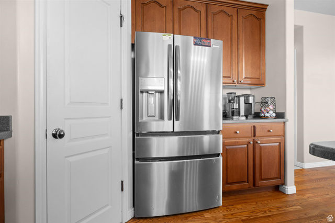
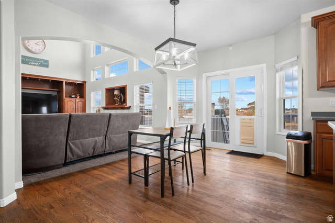
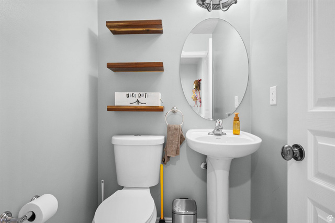
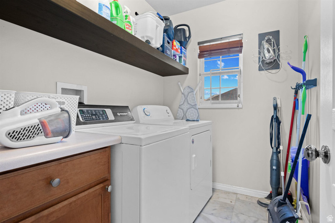
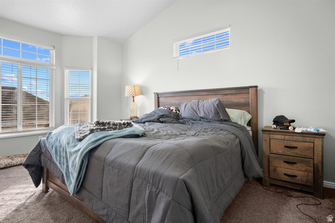
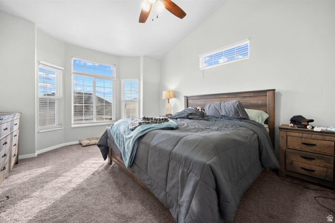
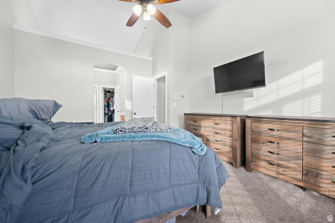
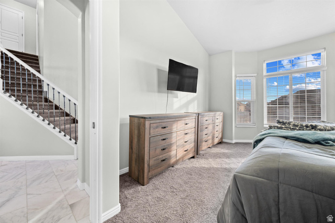
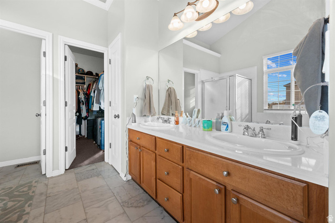
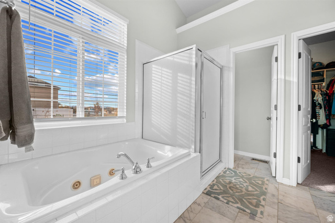
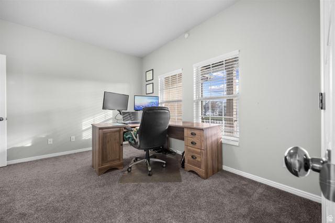
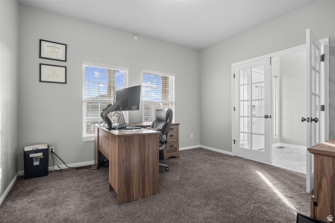
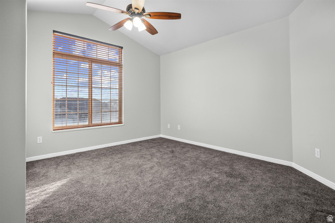
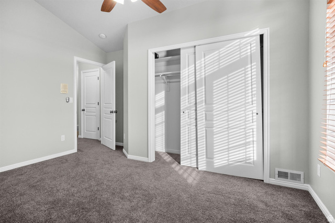
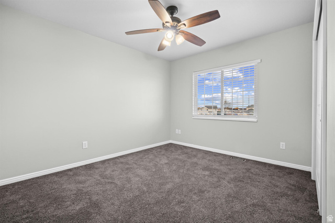
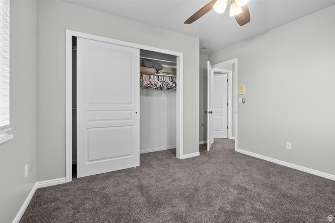
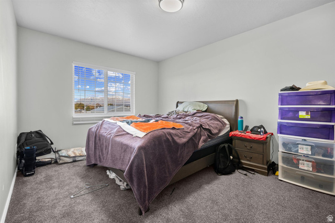
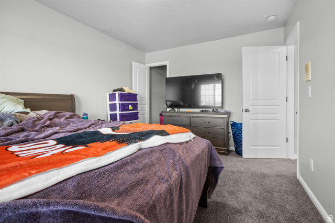
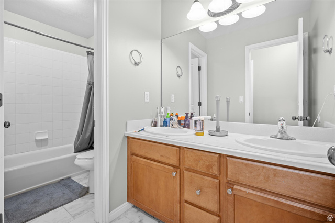
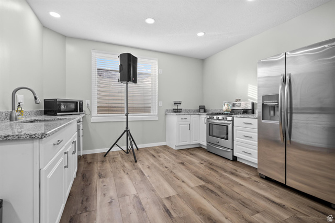
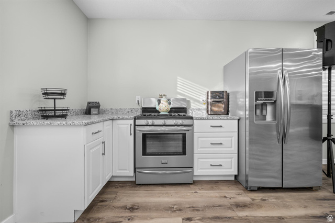
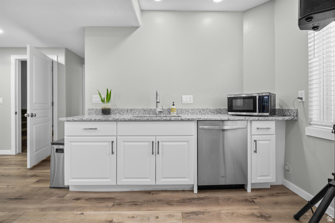
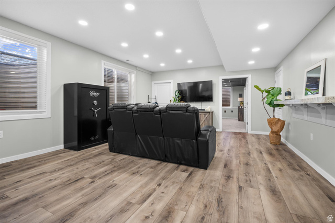
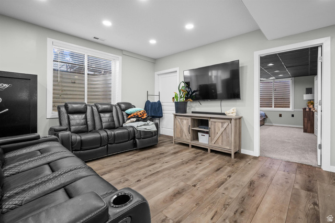
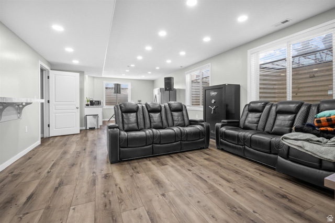
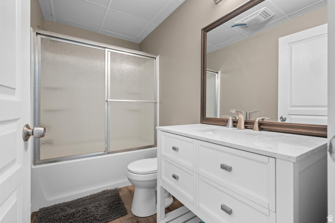
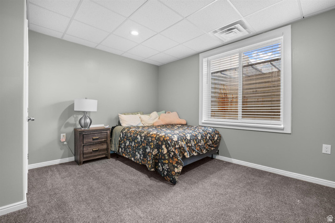
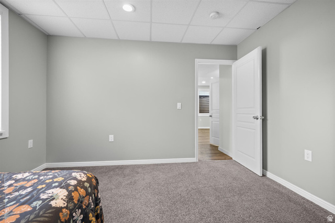
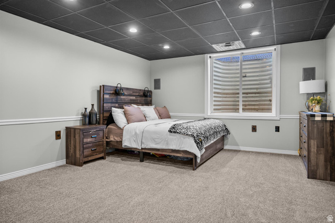
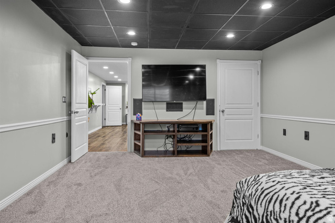
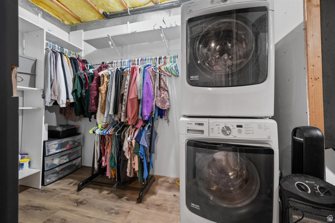
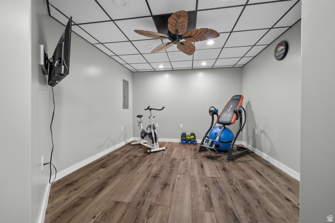
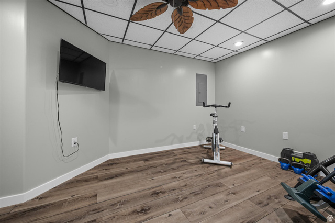
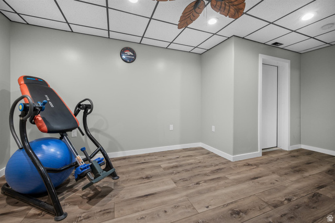
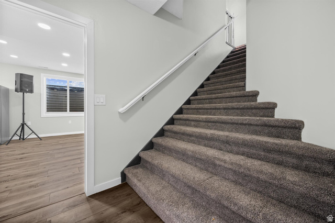
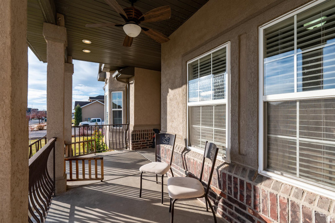
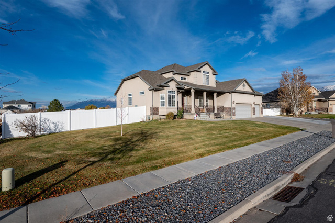
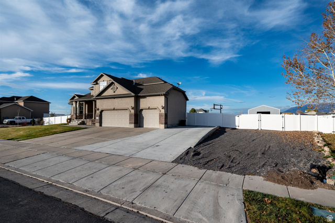
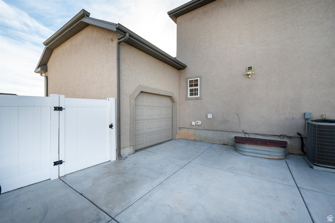
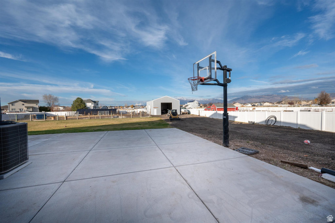
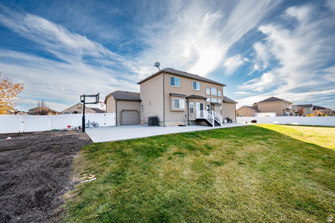
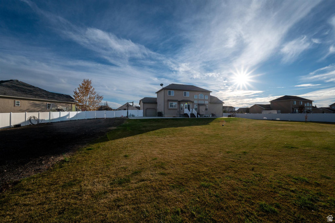
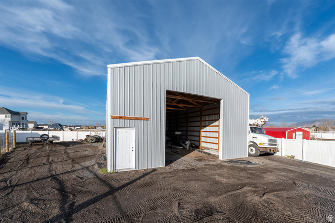
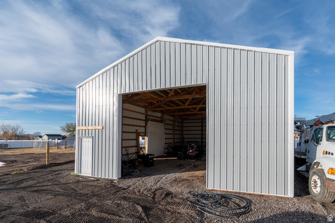
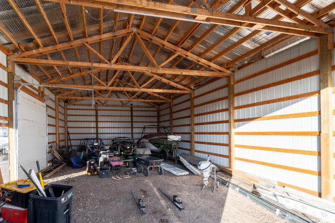
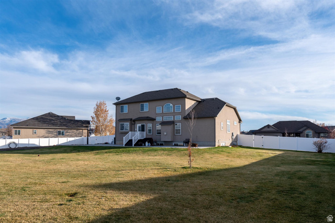
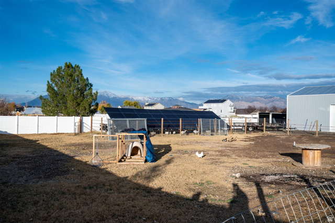
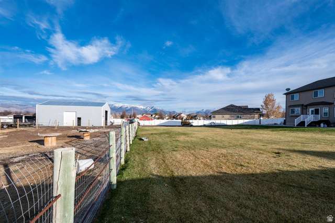
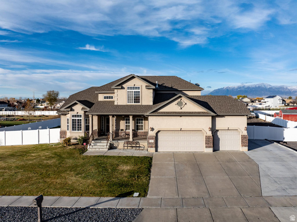
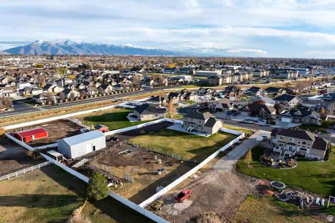
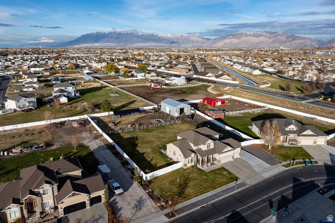
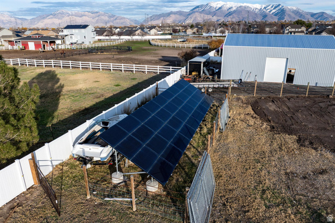
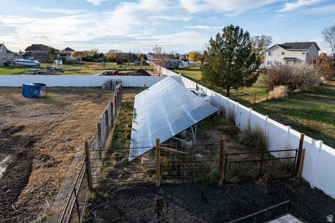
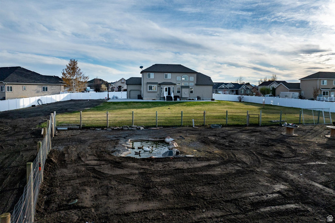
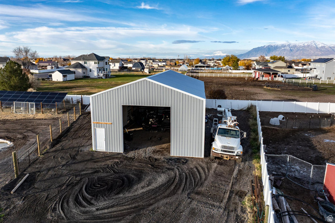
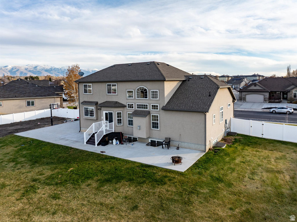
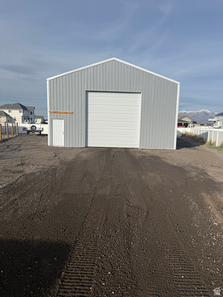
Welcome to your dream home, situated on nearly one acre of land! The expansive lot provides plenty of room for your flock with a separate fenced pasture area and a delightful duck pond. The detached 30x50 garage/workshop is a standout feature, equipped with a 14-foot door to accommodate larger vehicles, RVs, and projects. Enjoy the privacy provided by the full-yard vinyl fencing, as the yard has undergone a landscaping overhaul, including professional leveling and fresh sod, ensuring a pristine outdoor space. The road-base drive strip leads to the backyard, with fully opening gates allowing for convenient vehicle entry. The paid-off solar panels were installed on the ground, offering an energy solution without compromising the integrity of the roof. A large patio area offers plenty of space for outdoor entertaining, and is pre-wired for a hot tub. Inside, the main floor of the home is designed for single-level living, featuring the primary bedroom with an ensuite bathroom for ultimate convenience. The kitchen boasts newer appliances, making meal preparations a joy. A half bath, a laundry room, a large, comfortable living room with vaulted ceilings and a wall of windows, and an office complete the main-floor layout, ensuring functionality and ease. The second floor includes three bedrooms and an additional full bath. The basement houses a two-bedroom mother-in-law apartment including a second living room, a second kitchen, a second laundry area inside the walk-in closet, and a full bathroom. In total, the home offers 6 bedrooms and 3.5 bathrooms. Schedule your private tour today! Square footage figures are provided as a courtesy estimate only and were obtained from a previous MLS listing. Buyer is advised to obtain an independent measurement.
Amenities
- Dryer
- Refrigerator
- Washer
Interior Features
- Cool System: Central Air
- Heat System: Forced Air, Gas: Central
- Floors: Carpet, Hardwood, Marble
- Fireplaces: 1
- Interior: Bath: Primary, Bath: Sep. Tub/Shower, Closet: Walk-In, Disposal, French Doors, Gas Log, Jetted Tub, Kitchen: Second, Kitchen: Updated, Mother-in-Law Apt., Range/Oven: Free Stdng., Vaulted Ceilings, Granite Countertops
Exterior Features
- Parking: Parking: Uncovered, Rv Parking
- Siding: Brick, Stucco
- Roof: Asphalt
- Pool: false
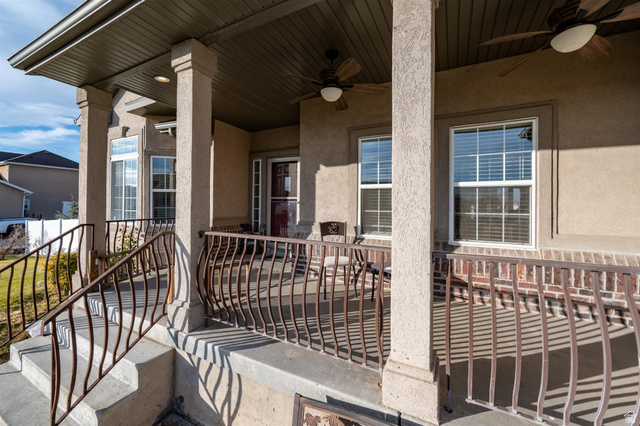
- Exterior: Bay Box Windows, Double Pane Windows, Horse Property, Out Buildings, Lighting, Porch: Open, Sliding Glass Doors, Storm Doors, Patio: Open
Additional Features
- County: Weber
- Property Type: Single Family Residence
- Tax Number: 08-465-0018
- Water/Sewer: Sewer: Connected
- Stories: 3
- Year Built: 2007