
Location
Agent Comments
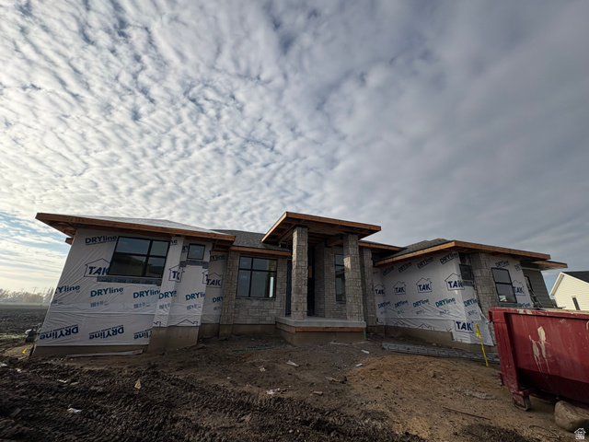
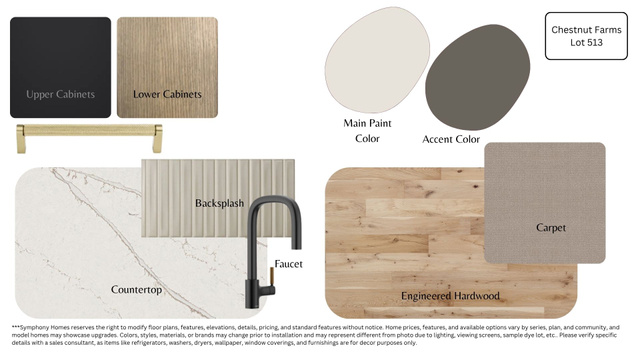
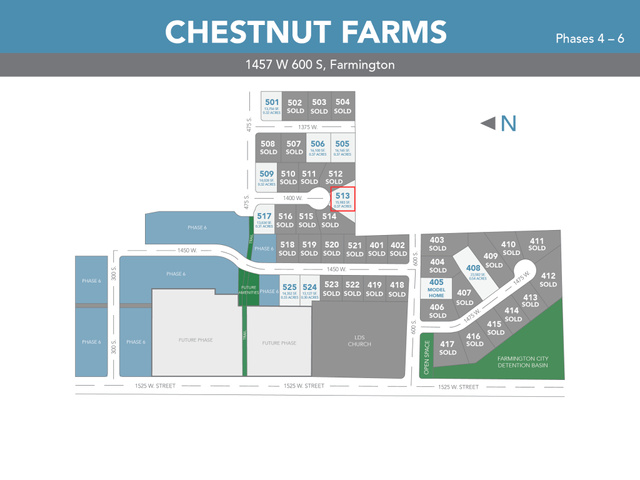
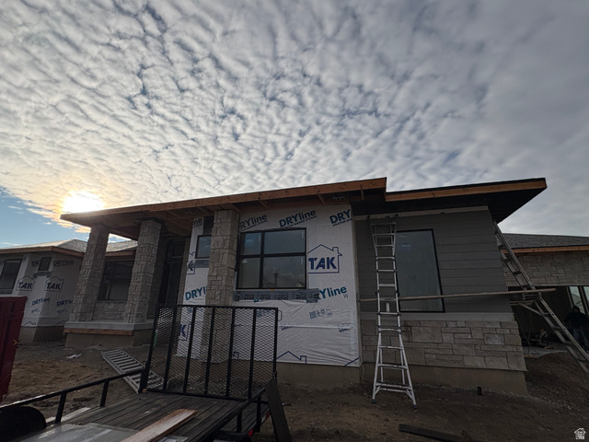
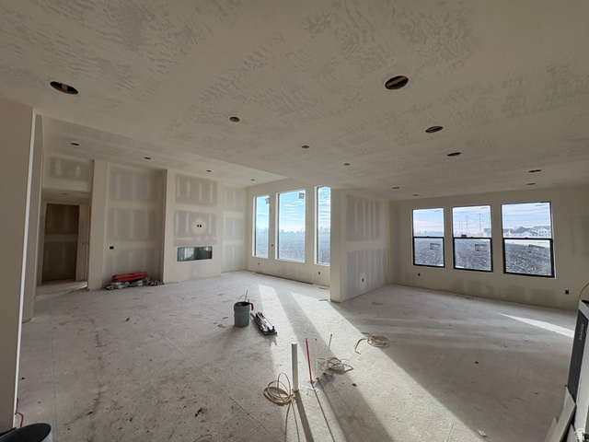
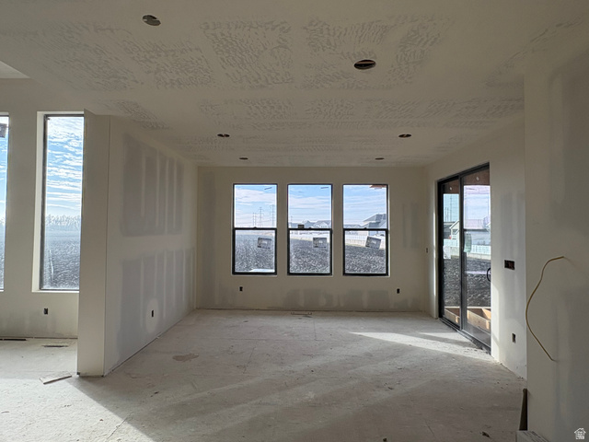
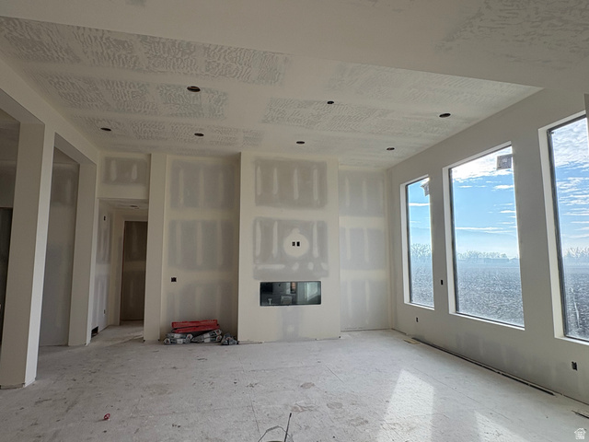
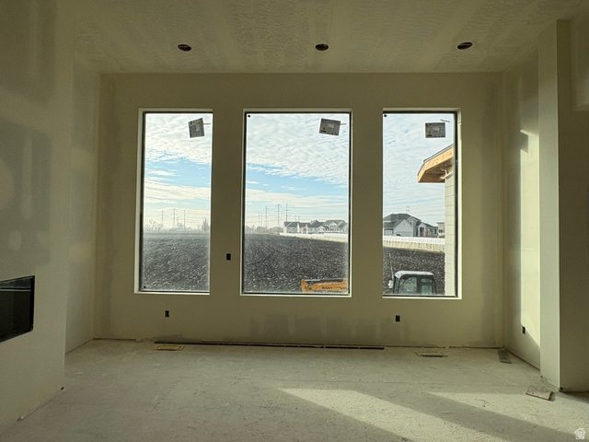
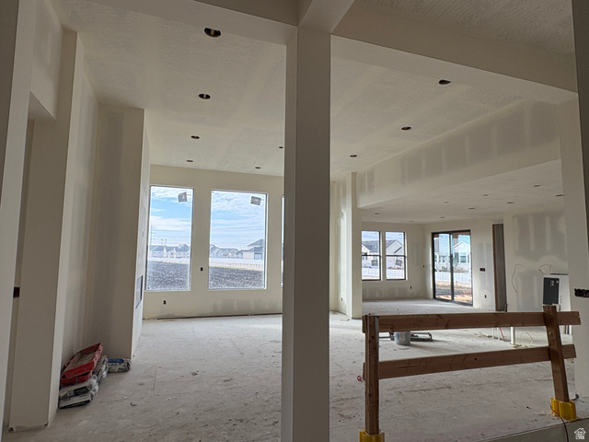
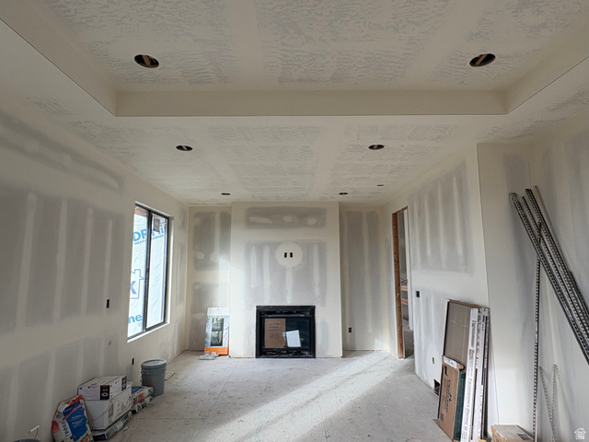
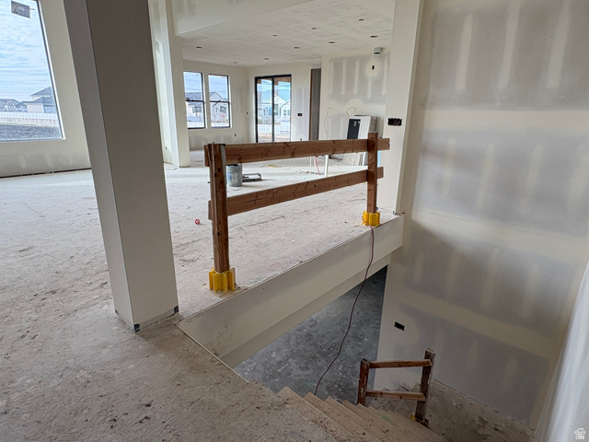
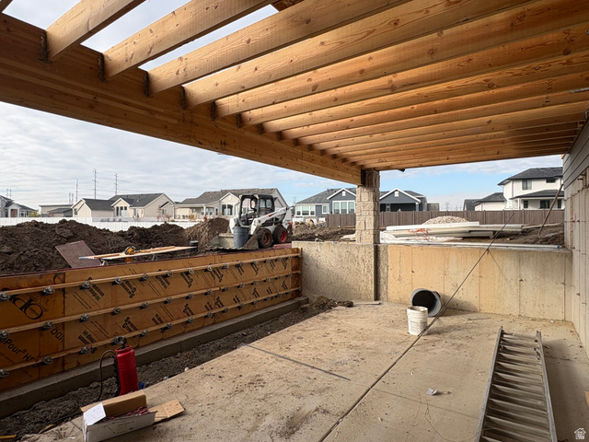
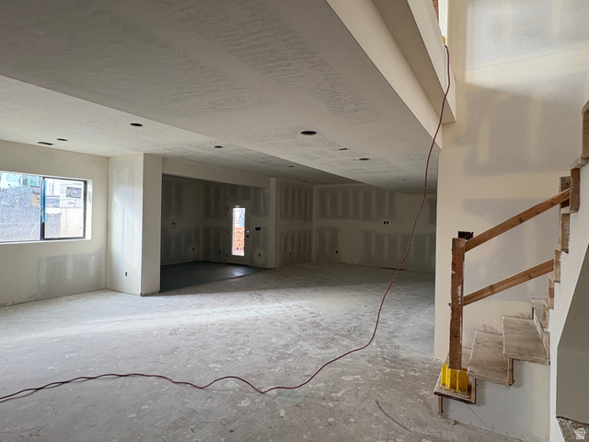
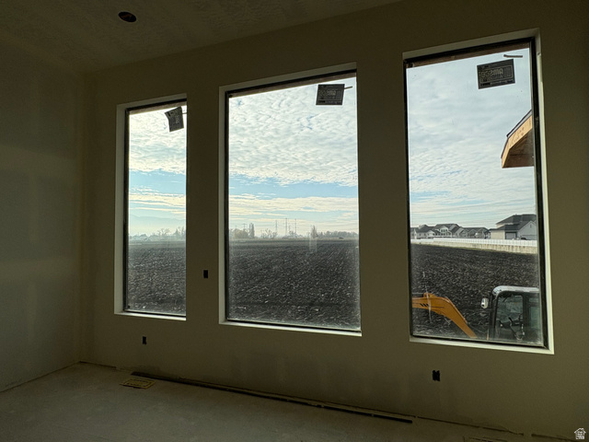
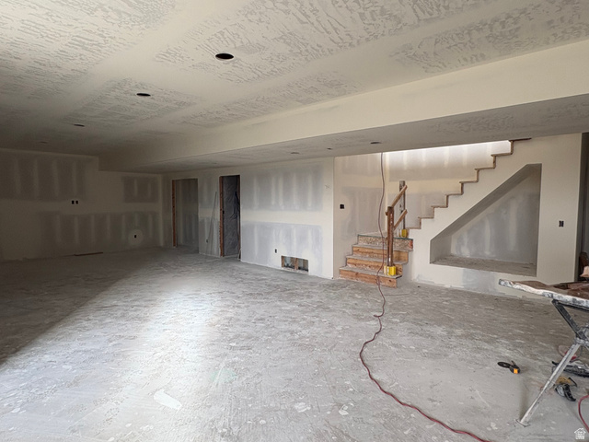
Lot 513 in Chestnut Farms, by Symphony Homes. The Adagio plan (Estimated completion April 2026). This thoughtfully designed home features a luxurious main-floor primary suite with tray ceiling and custom millwork, a cozy sitting area with fireplace, a spa-style bath, and a spacious walk-in closet with a custom closet butler system and stackable laundry. Both a flex room and an office greet you at the entry before opening into the impressive great room. The kitchen is beautifully appointed with KitchenAid appliances, built-in column fridge and freezer, a large butler pantry, and a convenient pocket office. The dining nook flows seamlessly to the covered deck, creating an ideal indoor/outdoor living space. The fully finished basement offers three additional bedrooms, two bathrooms, a large laundry room, an open game room, a wet bar, and walk-out access to the covered patio. Additional features include a cold cellar, active radon mitigation system, and a 4-car garage. A stunning blend of craftsmanship and comfort-don't miss this one.
Interior Features
- Cool System: Central Air
- Heat System: Forced Air, Gas: Central, >= 95% efficiency
- Floors: Carpet, Hardwood, Tile
- Fireplaces: 2
- Interior: Bar: Wet, Bath: Primary, Bath: Sep. Tub/Shower, Closet: Walk-In, Den/Office, Gas Log, Great Room, Oven: Double, Oven: Wall, Range: Gas
Exterior Features
- Siding: Stucco, Cement Siding
- Roof: Asphalt
- Pool: false
- Exterior: Basement Entrance, Deck; Covered, Double Pane Windows, Entry (Foyer), Lighting, Patio: Covered, Porch: Open, Walkout
Additional Features
- County: Davis
- Property Type: Single Family Residence
- Tax Number: 08-680-0513
- Water/Sewer: Sewer: Connected, Sewer: Public
- Stories: 2
- Year Built: 2026