


Location
Agent Comments
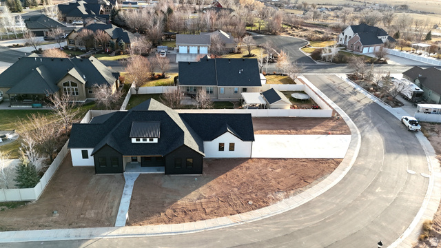
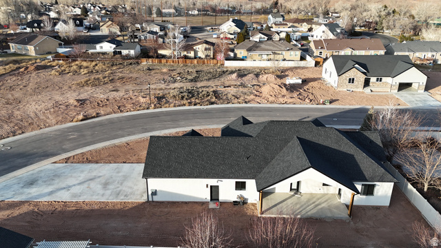
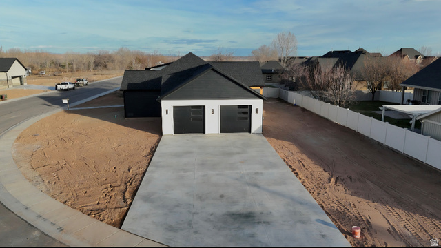
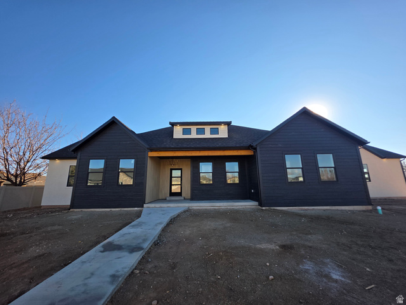
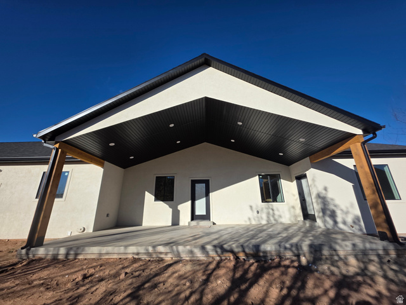
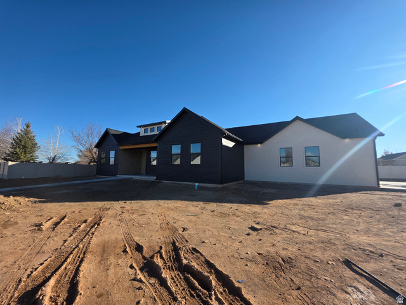
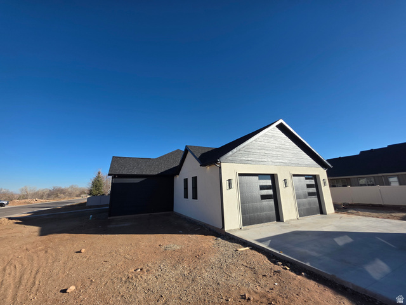
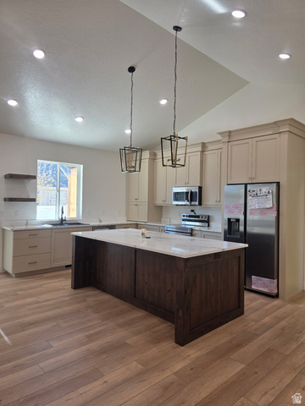
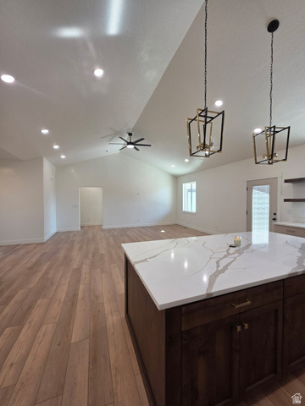
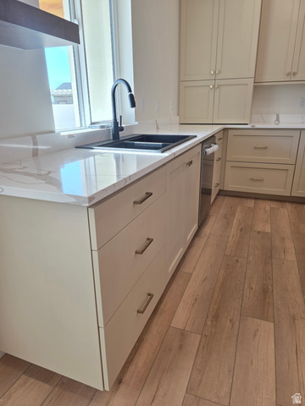
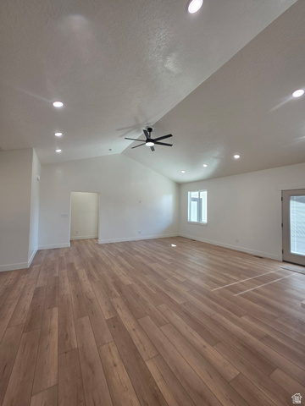
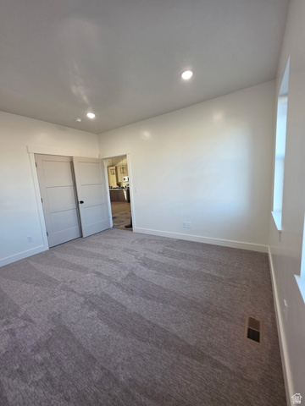
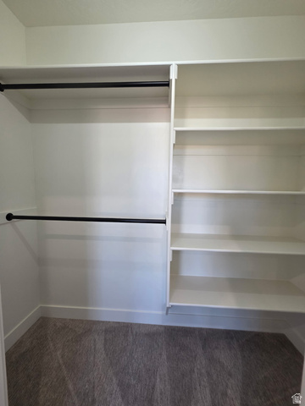
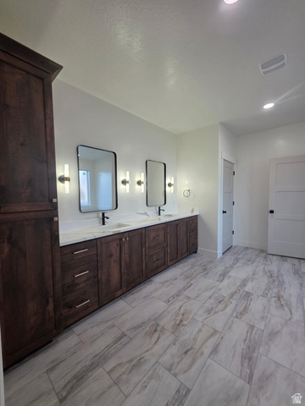
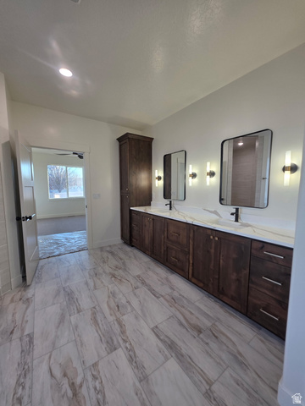
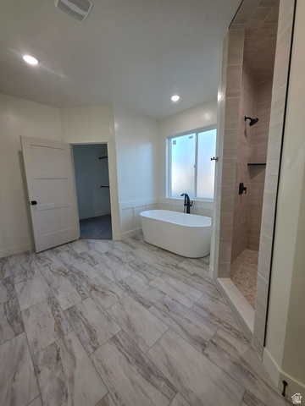
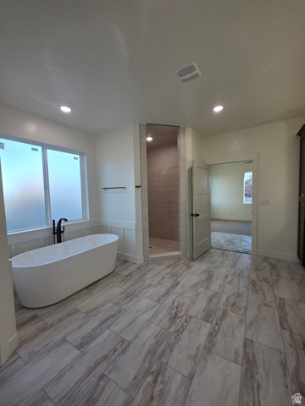
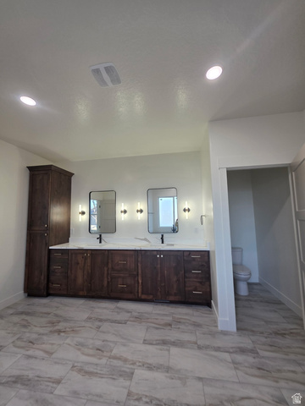
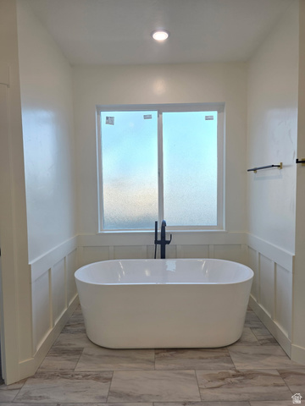
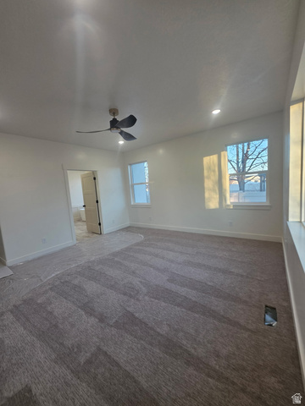
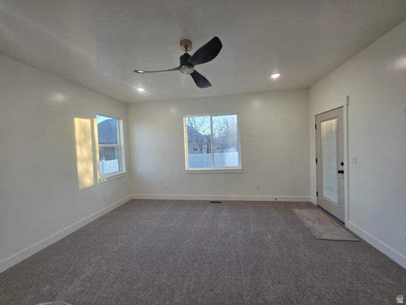
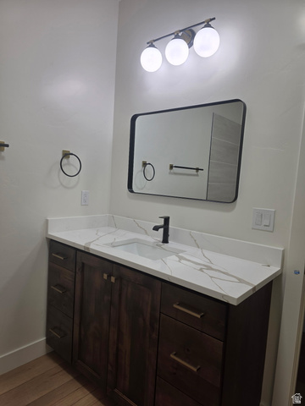
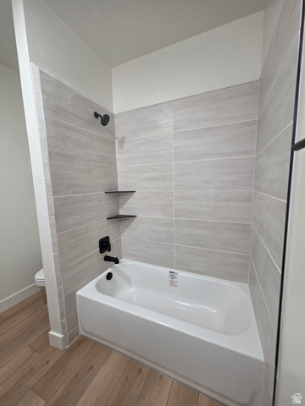
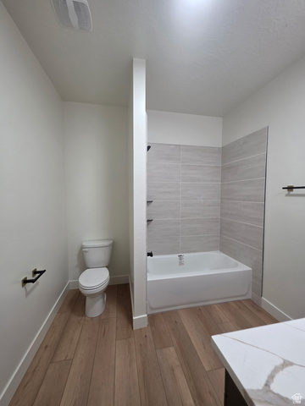
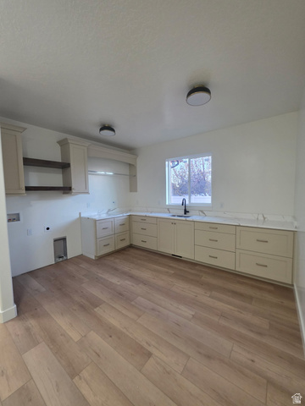
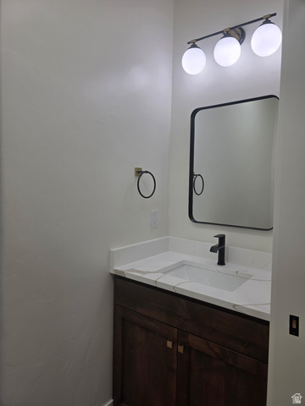
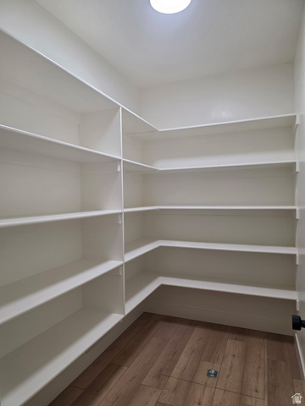
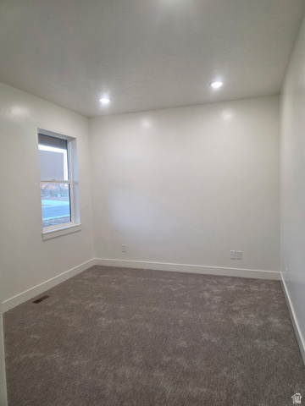
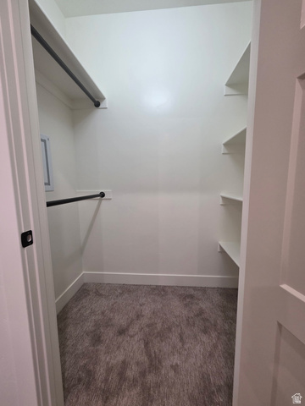
Discover exceptional craftsmanship and thoughtful design in this stunning new home located in the desirable Grayhawk Loop subdivision, just off the golf course. Every detail has been carefully selected to offer the feel of a true custom build-without the wait. As you step inside, you're greeted by vaulted ceilings and big windows throughout that fill areas with natural light. The heart of the home is the spacious kitchen, featuring granite countertops, custom cabinetry, large pantry, and a large kitchen island. The spacious primary suite is a retreat of its own, featuring a custom tile walk-in shower, a relaxing soaker bathtub, a large vanity, and an impressive walk-in closet. Three additional bedrooms come complete with generous closet space. There is a big, well-organized laundry room with abundant cabinetry offer outstanding storage and functionality. Step outside to the massive 15' x 30' covered porch, the perfect spot to unwind or entertain. Set it up with your BBQ, outdoor furniture, and a TV to create a comfortable all-season hangout. Home features extra-large attached garage with modern 10' doors, heat, and hot and cold water spigot. The home also includes an on-demand hot water heater, custom modern exterior siding, and a stylish front door for added curb appeal. Square footage figures are provided as a courtesy estimate only and were obtained from building plans. Buyer is advised to obtain an independent measurement.
Amenities
- Microwave
- Refrigerator
Interior Features
- Cool System: Central Air
- Heat System: Gas: Central
- Floors: Carpet, Tile
- Interior: Bath: Primary, Bath: Sep. Tub/Shower, Closet: Walk-In, Disposal, Range/Oven: Free Stdng., Vaulted Ceilings, Instantaneous Hot Water, Granite Countertops
Exterior Features
- Parking: Covered
- Siding: Asphalt, Composition, Stucco
- Roof: Asphalt
- Pool: false
- Exterior: Deck; Covered, Patio: Covered
Additional Features
- County: Duchesne
- Property Type: Single Family Residence
- Tax Number: 00-0034-8476
- Water/Sewer: Sewer: Connected, Sewer: Public
- Stories: 1
- Year Built: 2025