
Location
Agent Comments
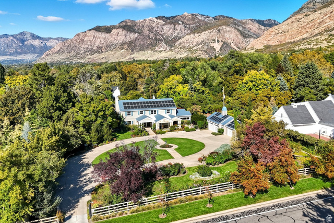
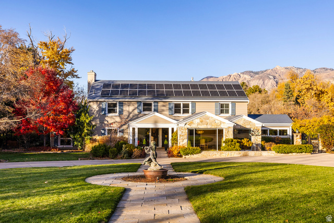
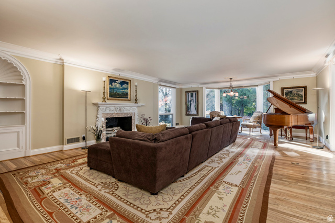
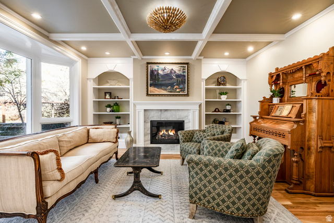
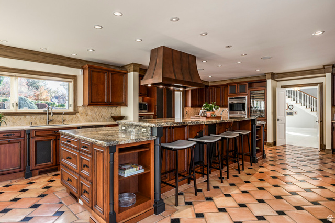
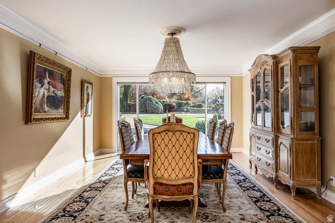
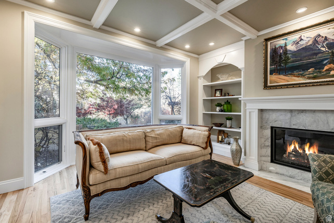
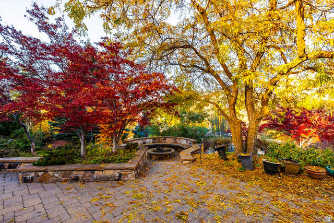
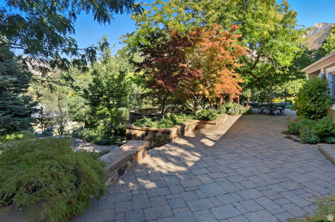
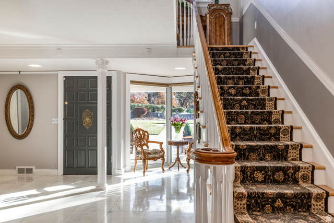
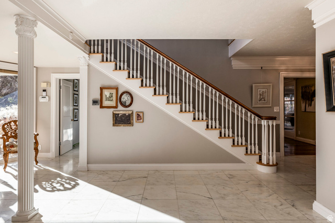
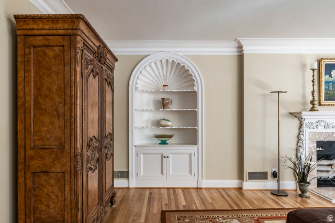
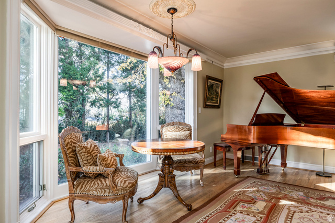
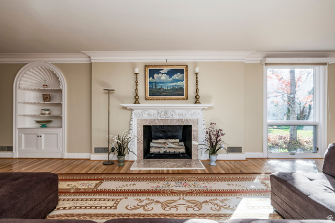
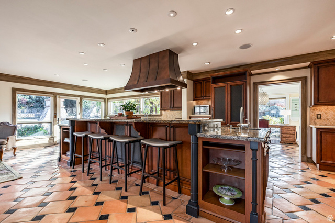
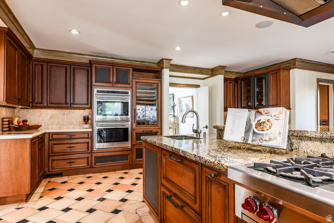
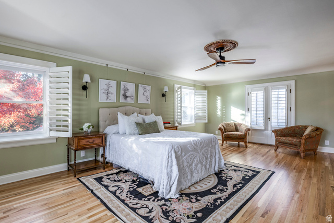
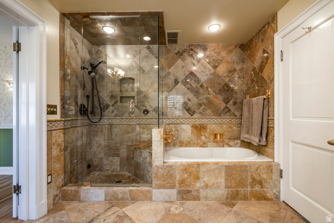
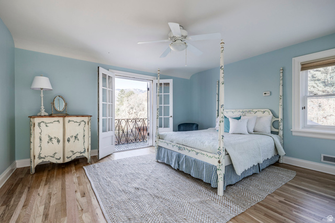

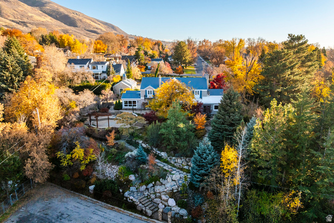
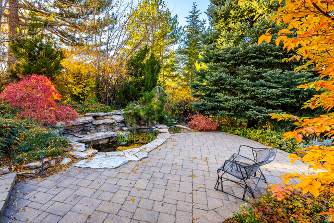
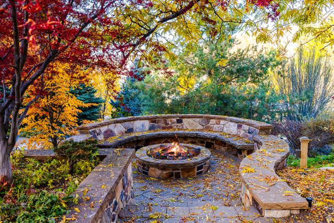
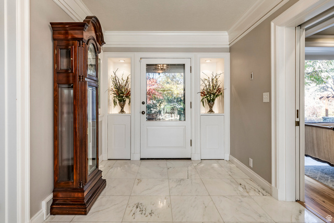

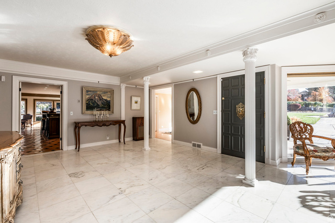

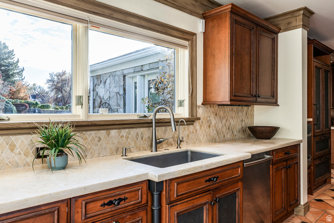
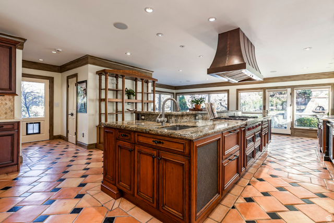
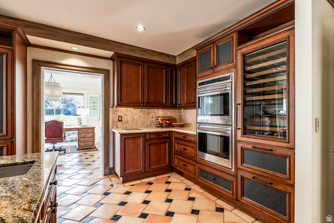
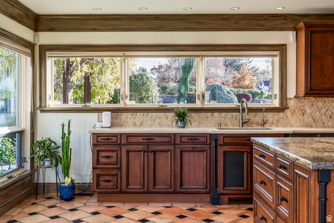
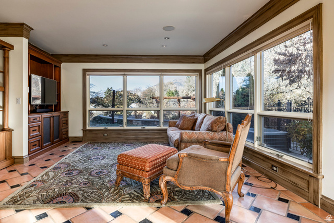
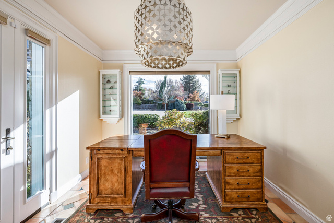
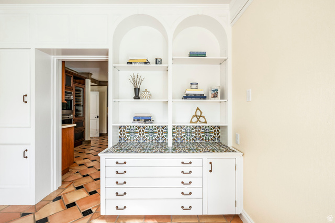
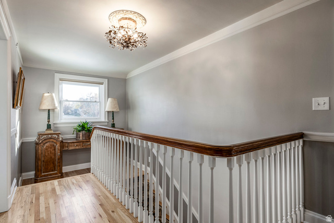
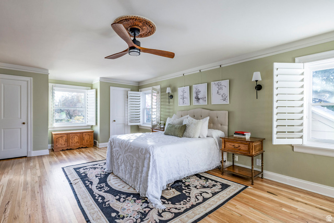
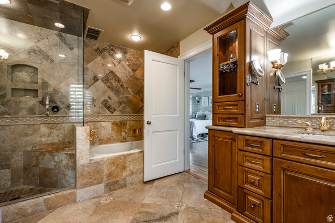
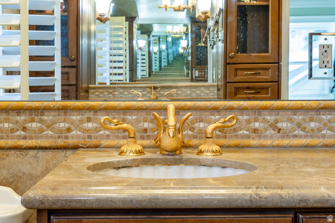

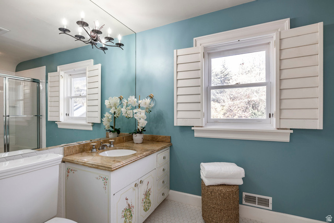
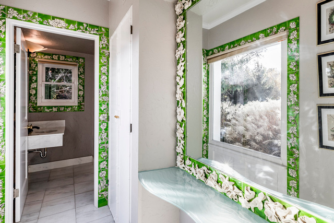
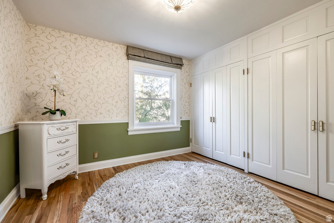
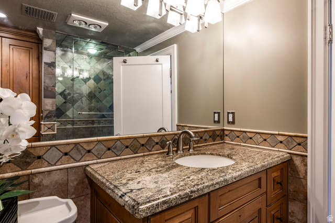
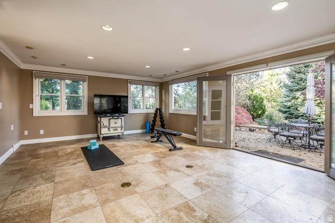
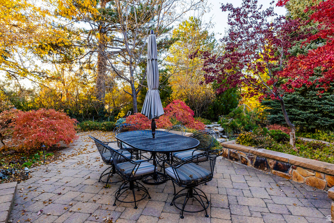
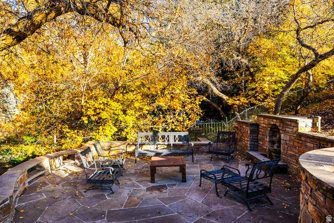
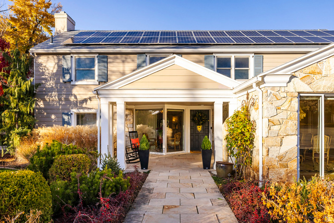
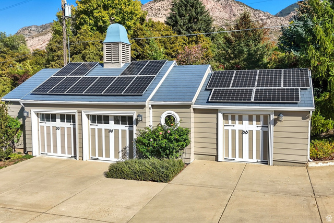
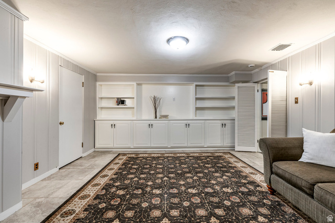
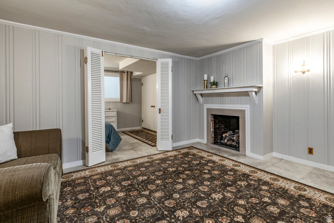
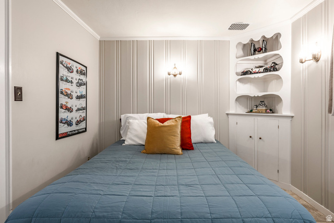
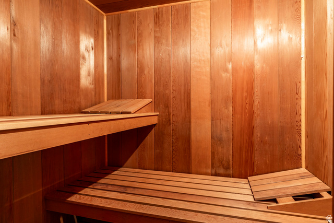
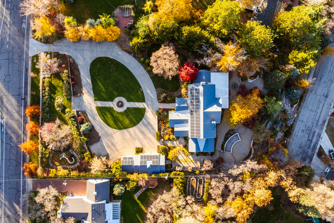
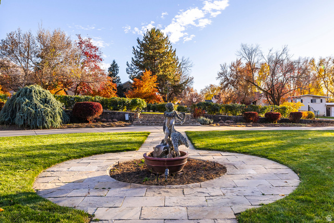
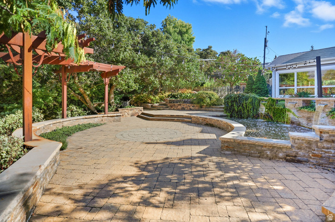
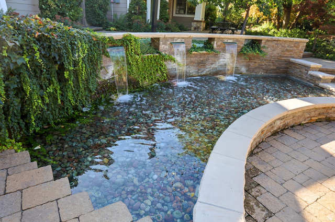
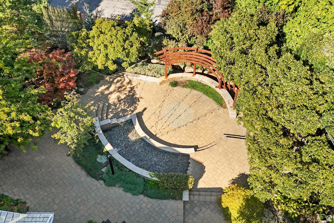
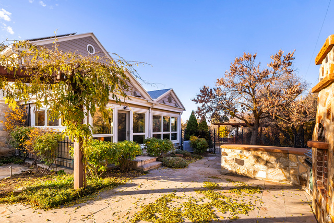

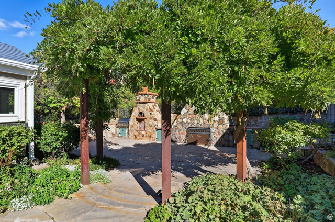
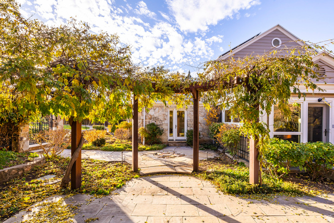
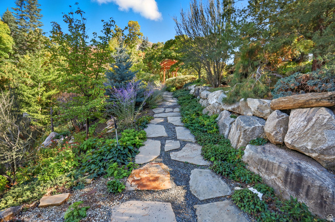
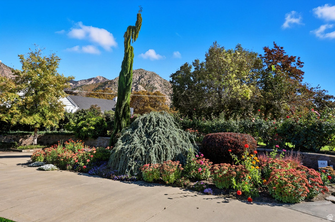
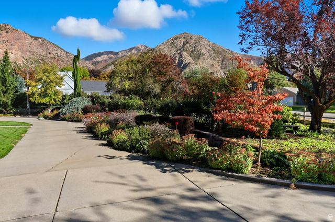
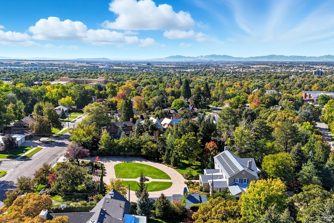
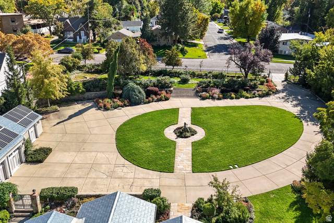
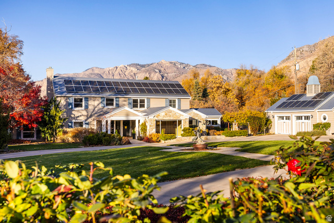
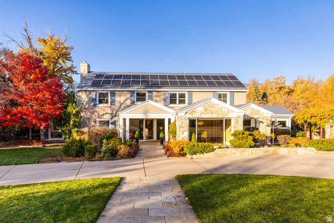
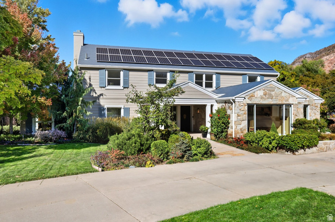
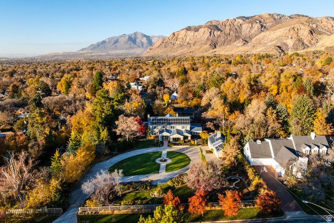
A rare opportunity to own an extraordinary property located high on the east bench in one of Ogden's most coveted neighborhoods. This estate-like residence is distinguished by its exceptional grounds-lush landscaping, exquisite rose and flower gardens, and towering mature trees-all thoughtfully designed for both relaxation and entertaining. Set on a full acre, the property offers refined outdoor living at its finest. A gracefully terraced backyard is centered with a dramatic waterfall, koi pond and stone fire pit. The flagstone patio off of the kitchen invites unforgettable seasonal gatherings with its built-in grill, stone pizza oven, and striking outdoor fireplace-all framed by a majestic mountain backdrop. Built in 1937 and tastefully updated over the years, its historic character and charm remain. The layout and living spaces are elegant and sophisticated, yet warm and inviting. Oversized windows flood the interior with natural light, blending the beauty of the surrounding gardens and views seamlessly with the interior. You are welcomed by an impressive foyer with marble tile floors, intricately carved columns, and a sweeping staircase. The grand living room centers around a commanding fireplace and opens through French doors to a year-round sunroom. A serene den with a fireplace overlooks the changing seasons showcased in the backyard, and a spacious formal dining room provides the perfect setting for holiday gatherings and special occasions. The central hub of the house is the chef's kitchen and adjoining family room featuring marble and granite countertops, a center island, high-end built-in stainless-steel appliances, custom cabinetry, a wine bar, and a beverage fridge. Throughout the home, hardwood flooring, custom millwork, coffered ceilings, picture rail molding, and detailed carvings elevate the craftsmanship and charm. Upstairs, a generous primary suite offers a spa-like bathroom with a heated soaking tub, steam shower, elegant vanities with ornate fixtures and leads to an adjoining bedroom that creates a separate dressing area. Additional bedrooms, a full bathroom, and a potential laundry area complete the upper level. The lower level includes a family room, fifth bedroom, bathroom, sauna, and storage areas. A detached three-bay garage with additional storage room completes this exceptional offering. The property is steps from mountain trails and just minutes from historic downtown Ogden. Steeped in history and timeless beauty, 1528 Maule Drive awaits its next steward to define its future.
Amenities
- Ceiling Fan
- Dryer
- Gas Grill/BBQ
- Range Hood
- Refrigerator
- Washer
Interior Features
- Cool System: Central Air, Active Solar
- Heat System: Forced Air, Gas: Central
- Floors: Carpet, Hardwood, Marble, Tile
- Fireplaces: 3
- Interior: Bar: Wet, Bath: Primary, Den/Office, French Doors, Great Room, Jetted Tub, Kitchen: Updated, Oven: Double, Oven: Wall, Range: Countertop
Exterior Features
- Parking: Parking: Uncovered
- Siding: Stone, Cement Siding, Other
- Roof: Metal,Membrane
- Pool: false
- Exterior: Balcony, Bay Box Windows, Double Pane Windows, Entry (Foyer), Lighting, Porch: Open, Stained Glass Windows, Walkout, Patio: Open
Additional Features
- County: Weber
- Property Type: Single Family Residence
- Tax Number: 02-072-0020
- Water/Sewer: Sewer: Connected, Sewer: Public
- Stories: 3
- Year Built: 1937