
Location
Agent Comments
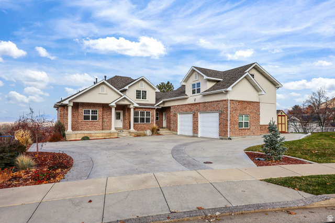
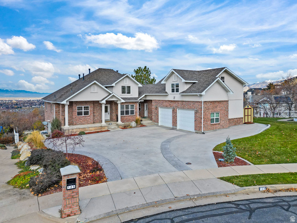
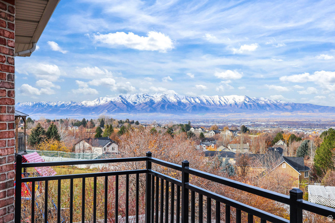
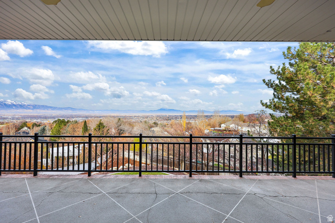
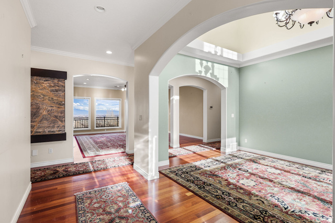
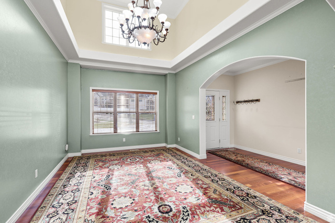
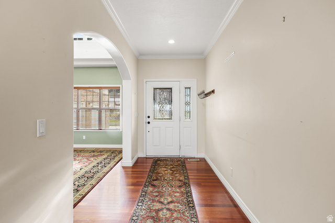
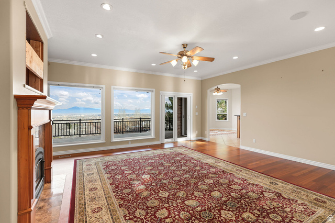
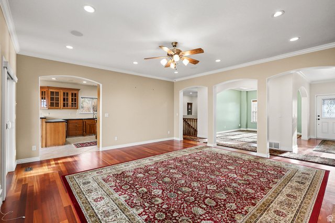
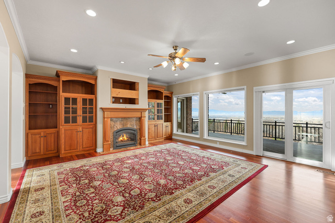
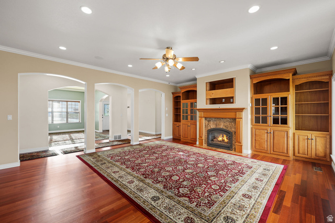
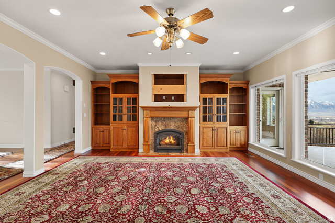
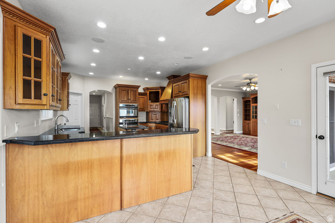
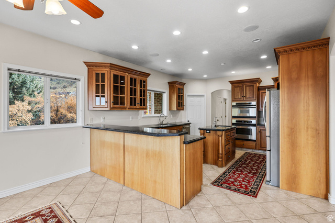
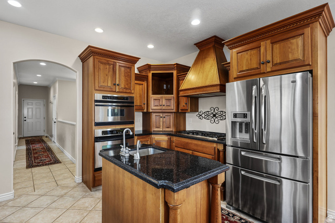
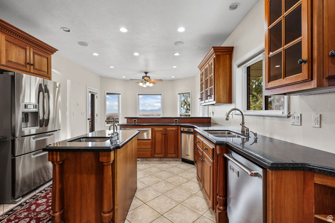
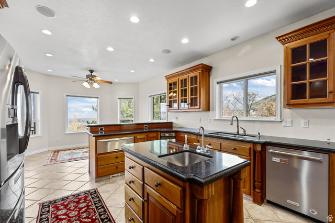
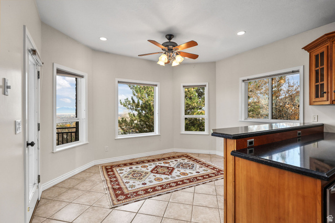
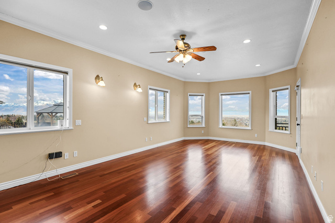
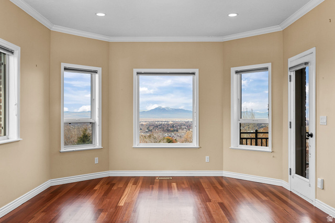
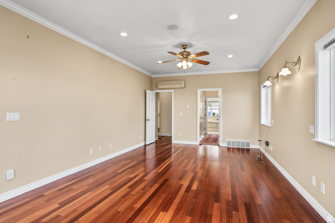
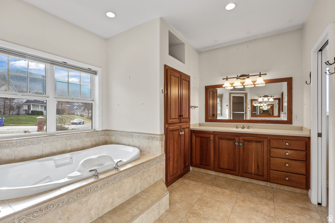
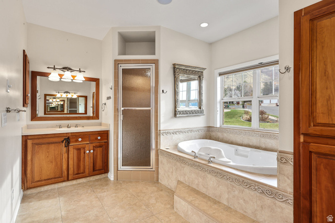
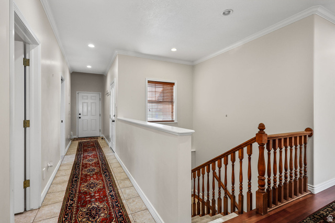
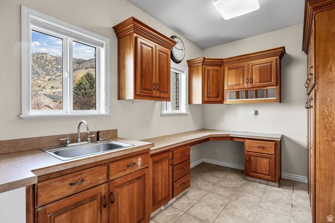
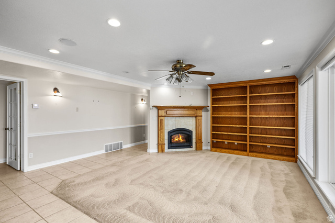
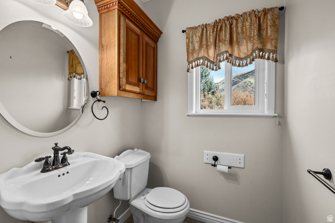
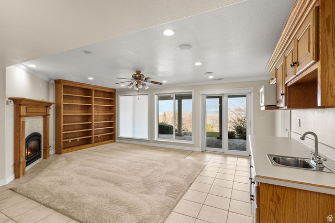
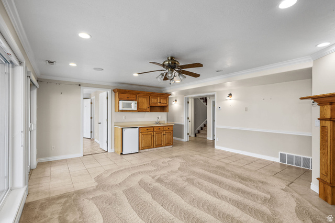
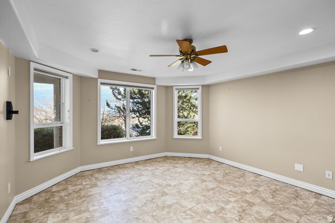
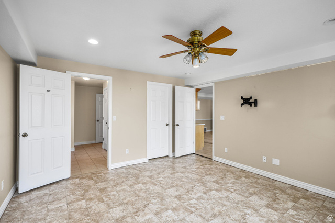
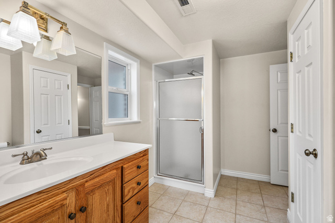
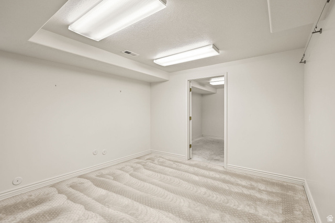
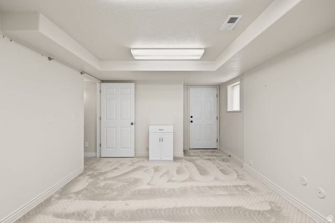
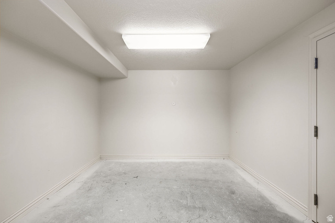
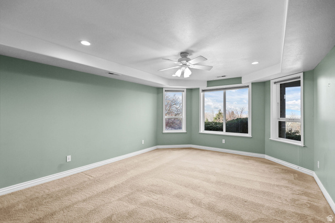
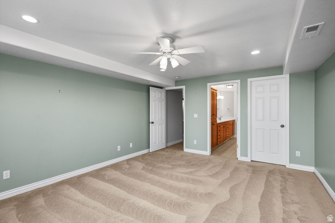
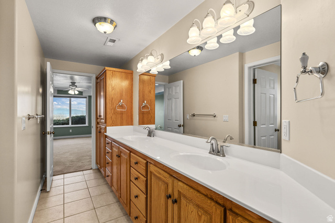
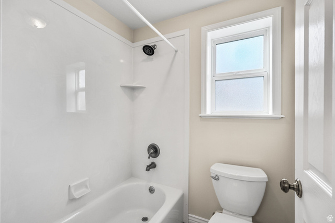
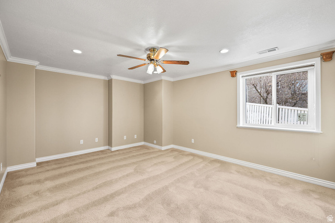
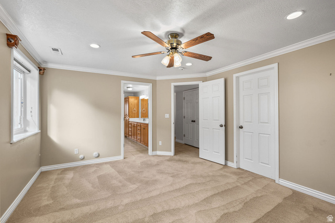
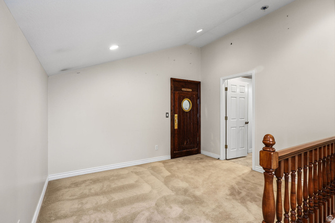
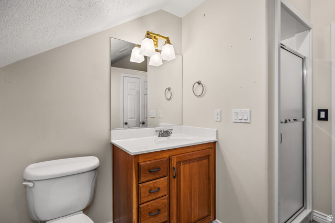
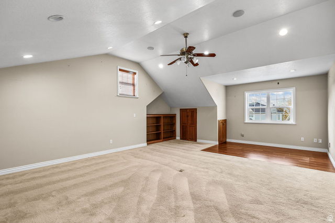
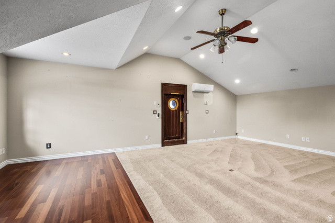
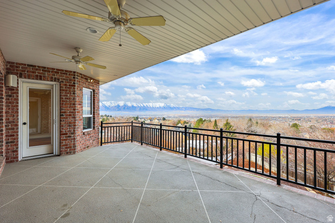
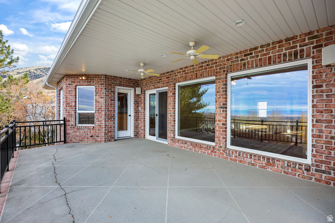
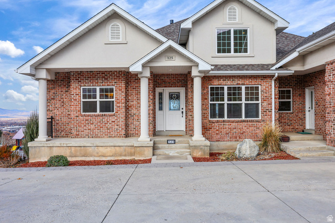
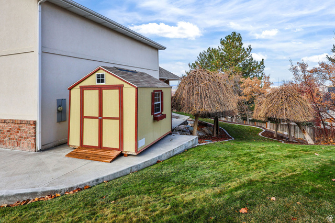
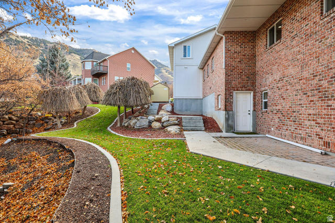
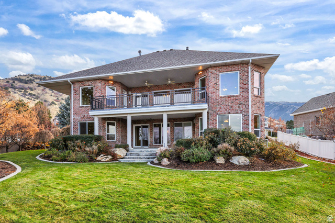
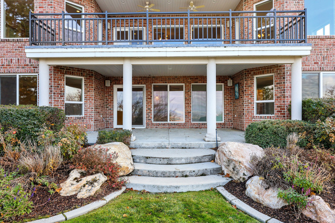
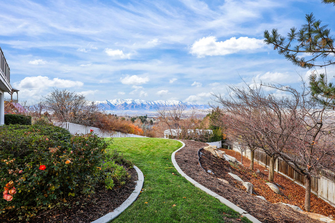
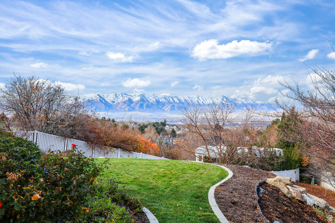
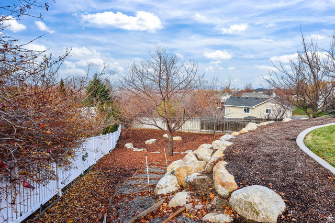
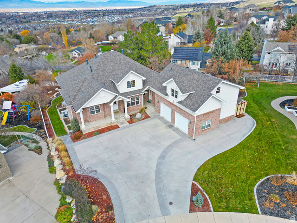
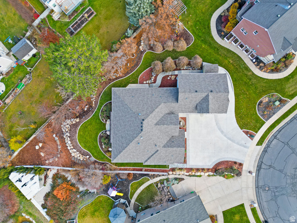
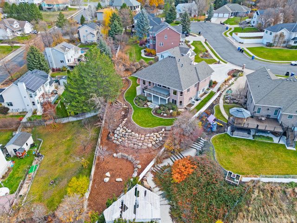
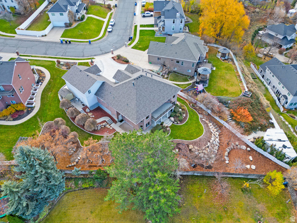
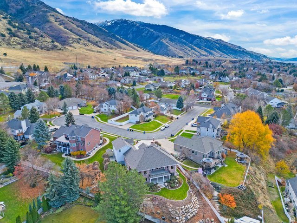
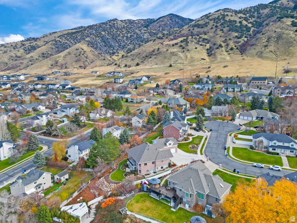
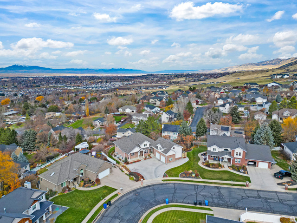
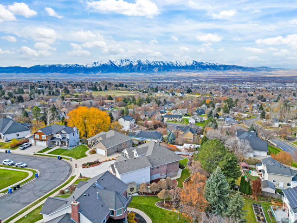
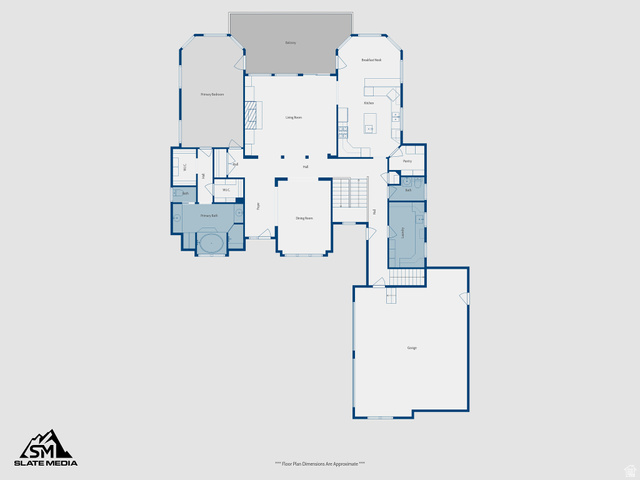
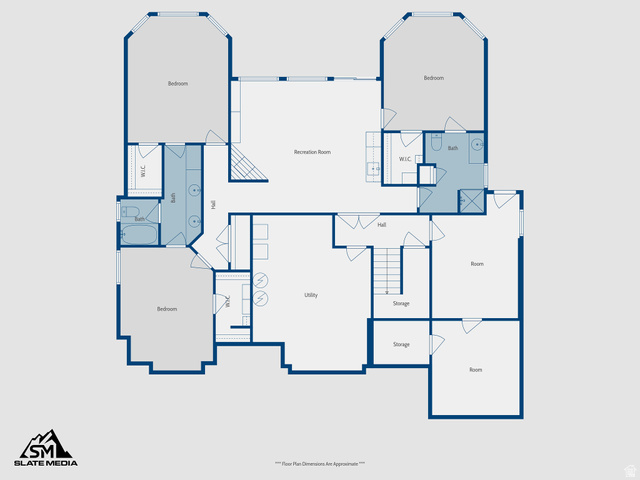
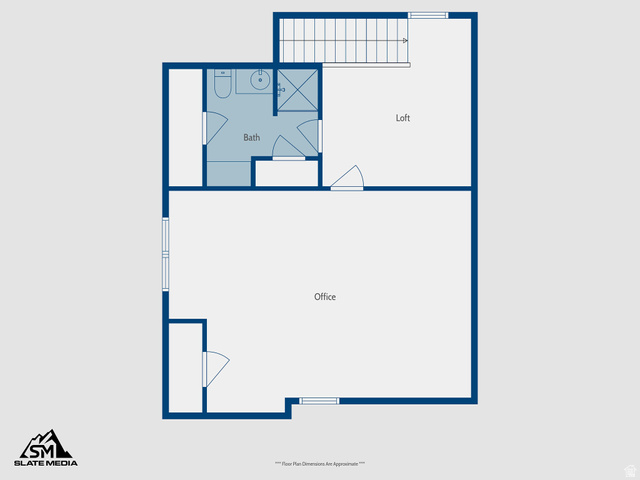
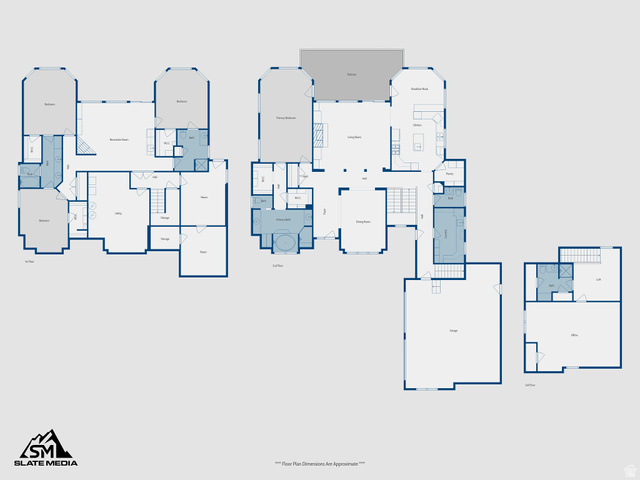
Welcome to Providence's North Bench, where the views are the kind that make you pause mid-sentence! Tucked away on a hidden cul-de-sac, this home sits perfectly positioned with unobstructed, sweeping scenery and a layout that was ahead of its time back in 2001-classic enough to age gracefully, and just waiting for a buyer with a modern eye to elevate its already impressive design. Inside, you'll find expansive living spaces, including a massive main living area, formal living room, and a generously sized primary suite. The cherry hardwood floors and large windows bring warmth, light, and character throughout the home. The bonus room above the garage adds a bedroom, den and bathroom for hobbies, guests, or a work from home space, plus a genuinely unique detail: a door sourced from an 1800s sailing vessel. It's a conversation piece that makes the space feel truly one of a kind. The walk-out basement (that could easily be a mother-in law apt) features a wet bar/mini kitchen, abundant storage, Jack and Jill bathroom and walk-in closets. Covered deck overlooking a very private backyard framed by beautifully maintained mature landscaping. With its unique touches, timeless design, and unbeatable setting, this home is ready for someone to add a bit of modern flair and make it their own. Buyer to verify all in formation
Amenities
- Refrigerator
Interior Features
- Cool System: Central Air, Heat Pump
- Heat System: Gas: Central
- Floors: Carpet, Hardwood, Tile
- Fireplaces: 2
- Interior: Bar: Wet, Bath: Primary, Bath: Sep. Tub/Shower, Central Vacuum, Closet: Walk-In, Disposal, Floor Drains, Gas Log, Great Room, Intercom, Jetted Tub, Oven: Double, Oven: Wall, Range: Countertop, Range: Gas, Range/Oven: Built-In, Vaulted Ceilings, Silestone Countertops
Exterior Features
- Siding: Brick, Stucco
- Roof: Asphalt
- Pool: false
- Exterior: Basement Entrance, Bay Box Windows, Deck; Covered, Double Pane Windows, Entry (Foyer), Lighting, Patio: Covered, Porch: Open, Sliding Glass Doors, Walkout
Additional Features
- County: Cache
- Property Type: Single Family Residence
- Tax Number: 03-127-0637
- Water/Sewer: Sewer: Connected, Sewer: Public
- Stories: 3
- Year Built: 2001