
Location
Agent Comments
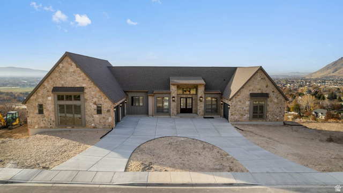
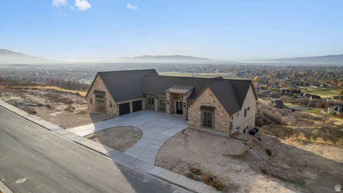
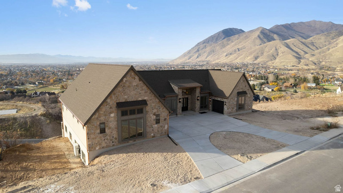
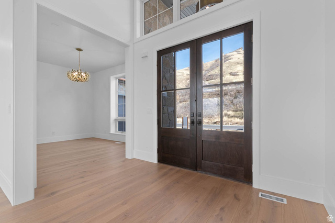
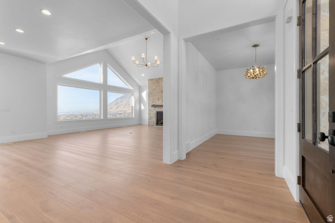
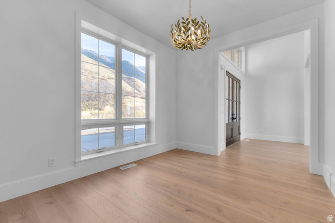
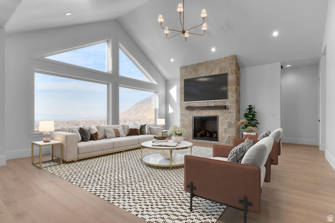
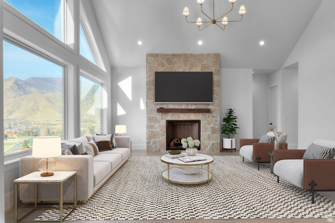
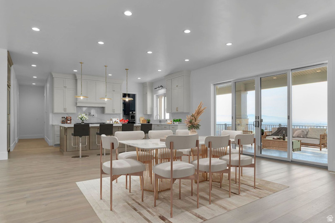
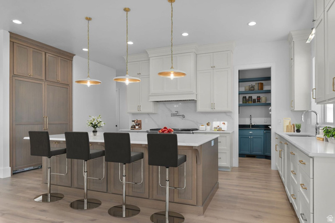

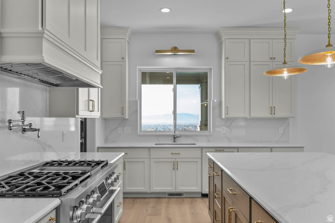
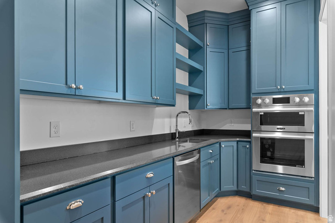
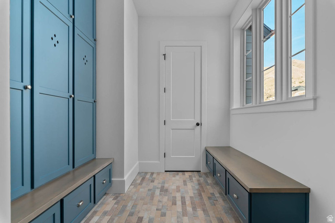
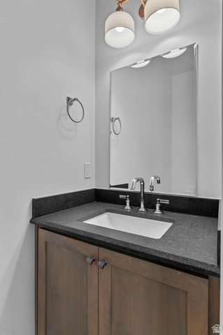
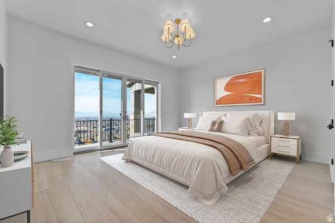
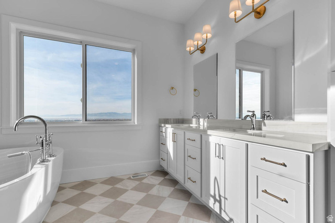
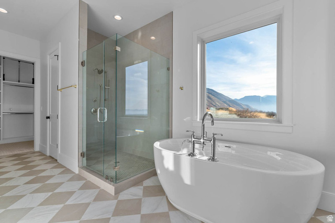
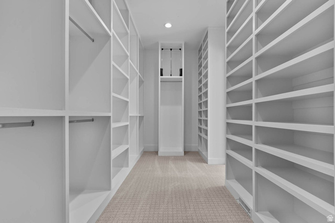
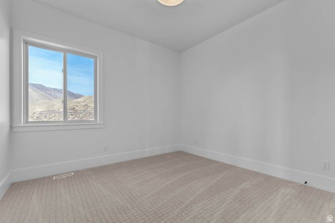
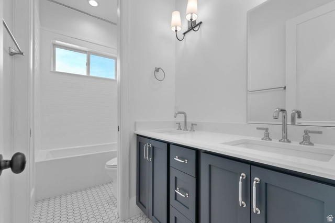
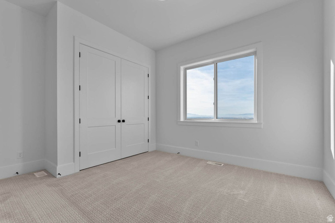
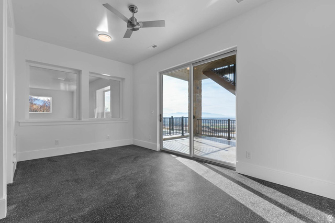
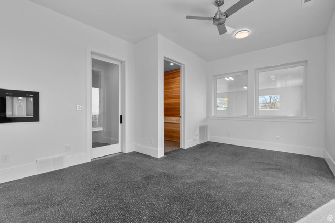
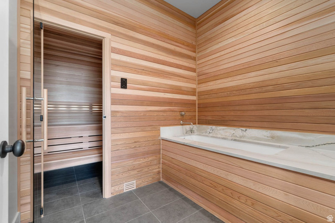
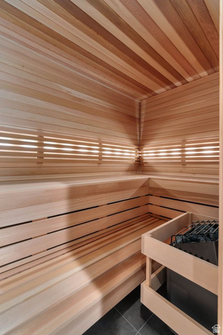
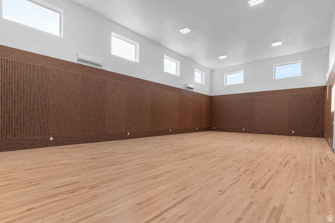
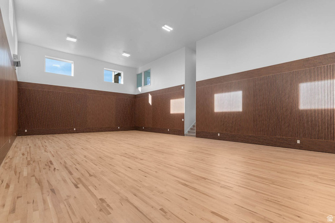
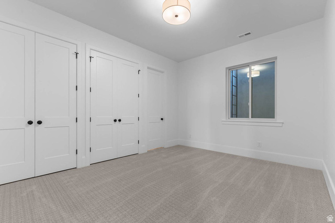
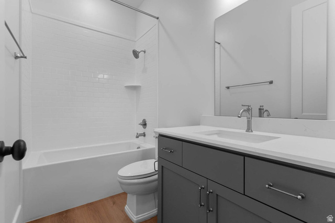
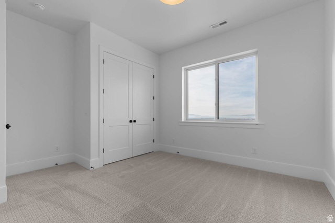
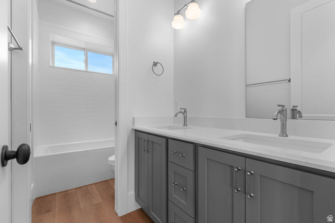
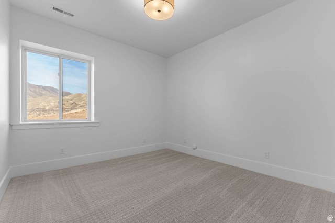
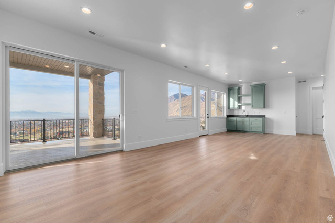
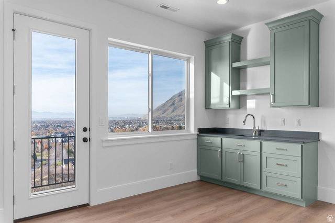
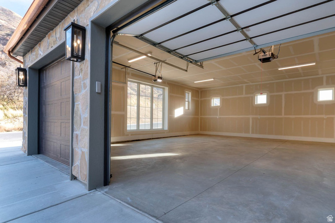
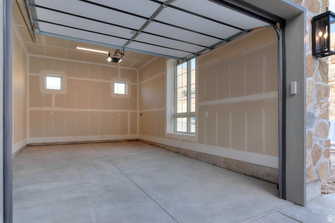
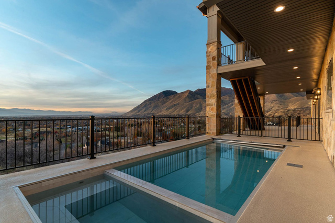
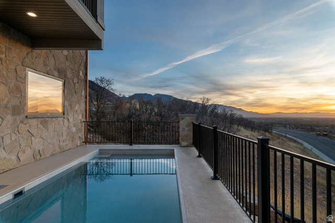
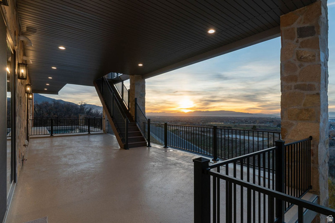
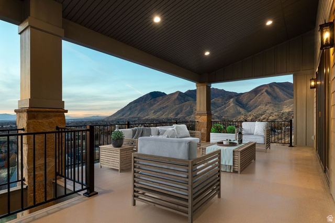
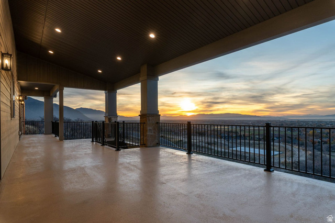
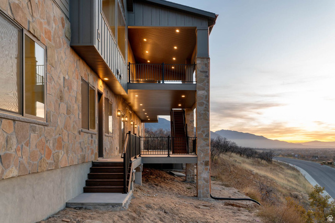
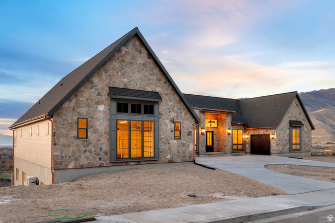
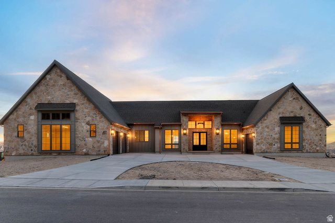
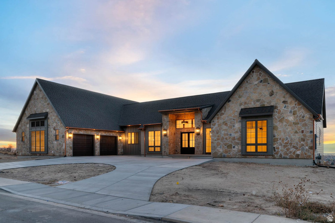
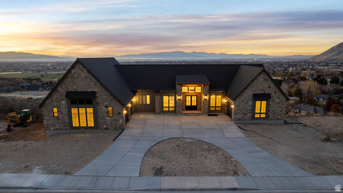
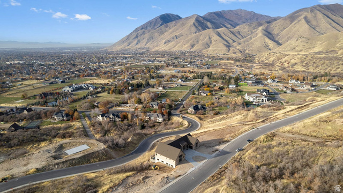
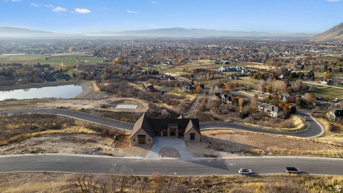
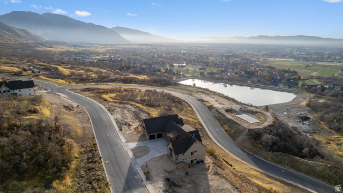
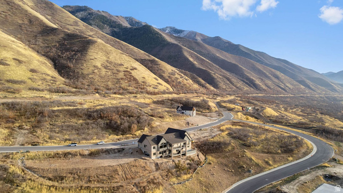
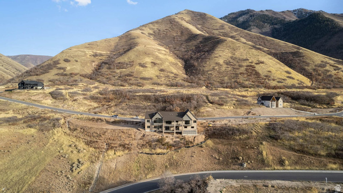
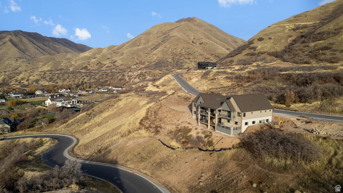
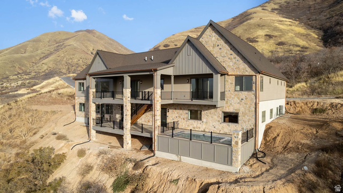
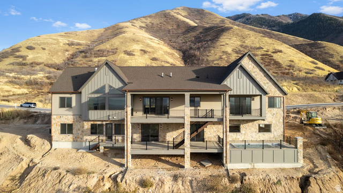
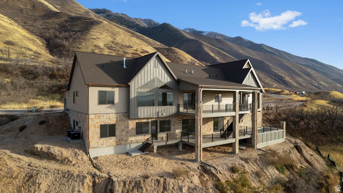
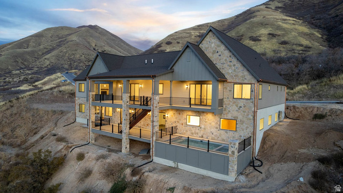
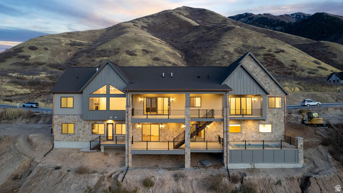
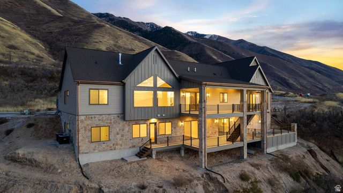
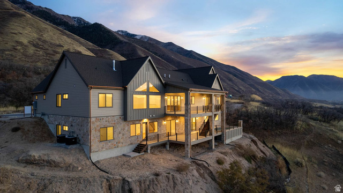
Come experience refined living in this newly constructed luxury home in Mapleton Estates, crafted with Parade of Homeslevel finishes and modern comfort throughout. Sitting on a .56-acre lot along the Mapleton bench, this 7,100 square foot home is designed for elevated living, world class comfort, and offers panoramic views of Utah Lake, the valley, and surrounding mountains. Exterior details include natural copper gutters, Hardie Board siding, natural stone, and low-maintenance mix with minimal yard upkeep. Inside, enjoy main floor living and large open spaces filled with natural light. The main level features a spacious owner's suite with a spa-style bath, soaking tub, and walk-in closet. Gourmet kitchen includes custom cabinetry, a butler's pantry, and quality appliances, beautiful, and built to last. Designed for both comfort and play! The home includes a private gym, sauna, indoor cold plunge, and a built-in pool with spa on the deck. HIGHLIGHT - A regulation-size indoor pickleball court that also doubles as a full-size half-court for basketball-an incredible year-round amenity. Energy efficiency is top-tier with ZIP System exterior sheathing, AdvanTech flooring system (waterproof and squeak free), dualstage variable speed HVAC with zoning capabilities, R-50 attic insulation, and R-24 BIBS walls. Quiet, comfortable, and efficient. Includes a 1-year builder warranty. Minutes from schools, recreation, and everything Utah Valley has to offer!
Amenities
- Range Hood
- Refrigerator
Interior Features
- Cool System: Central Air
- Heat System: Gas: Central, >= 95% efficiency
- Floors: Carpet, Hardwood, Tile
- Fireplaces: 1
- Interior: Bath: Primary, Bath: Sep. Tub/Shower, Closet: Walk-In, Den/Office, Disposal, Gas Log, Great Room, Oven: Wall, Range: Gas, Range/Oven: Free Stdng., Vaulted Ceilings, Smart Thermostat(s)
Exterior Features
- Siding: Stone, Stucco, Cement Siding
- Roof: Asphalt
- Pool: true
- Exterior: Basement Entrance, Deck; Covered, Entry (Foyer), Sliding Glass Doors, Walkout
Additional Features
- County: Utah
- Property Type: Single Family Residence
- Tax Number: 67-126-0009
- Water/Sewer: Sewer: Connected, Sewer: Public
- Stories: 2
- Year Built: 2025