
Location
Agent Comments
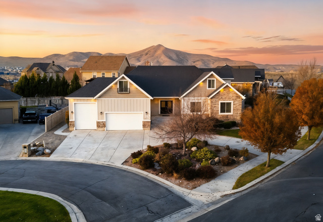
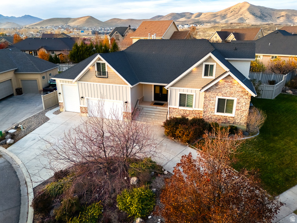
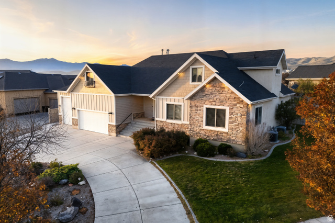
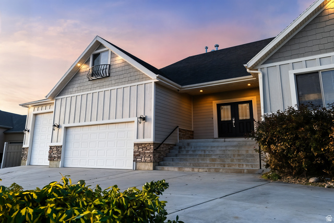
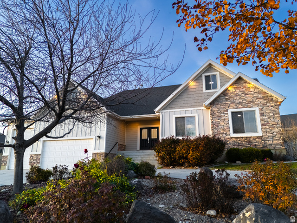
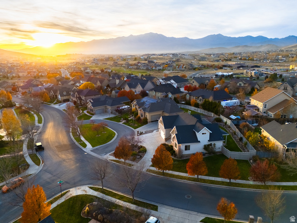
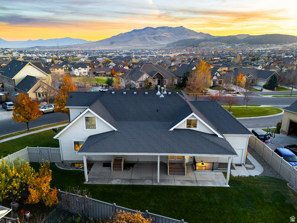
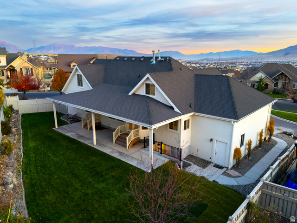
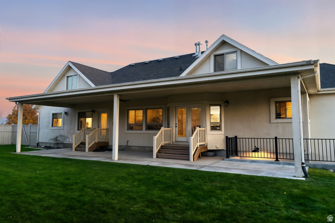
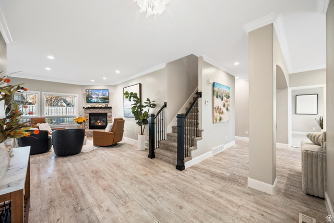
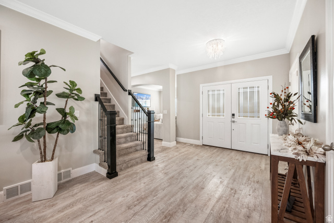
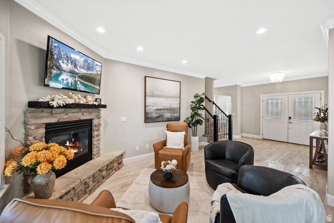
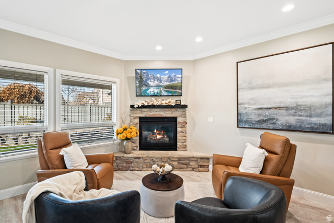
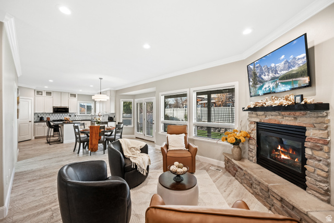
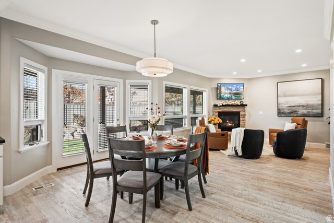
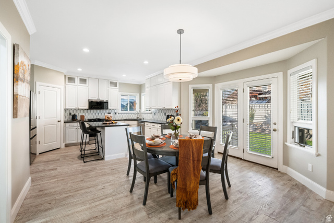
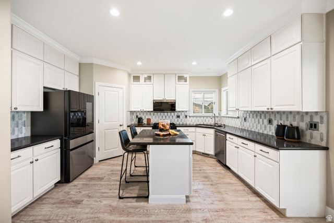
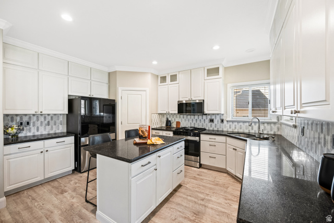
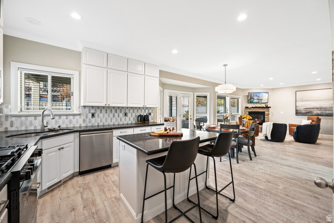
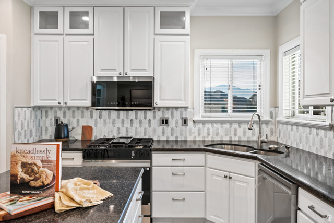
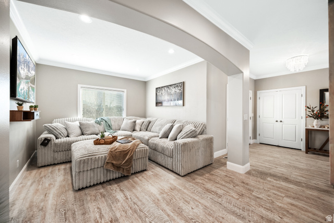
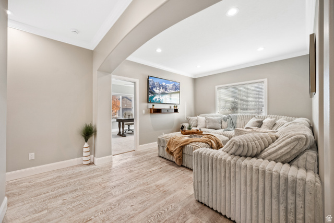
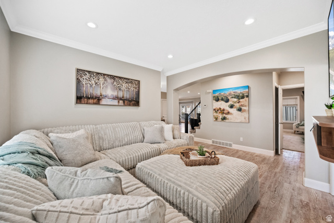
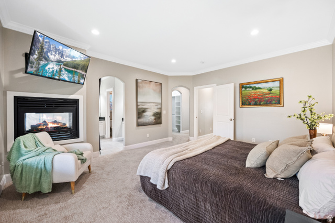
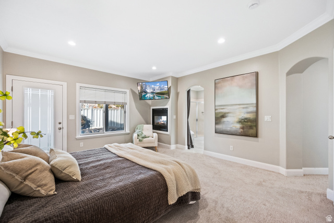
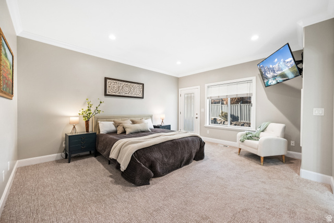
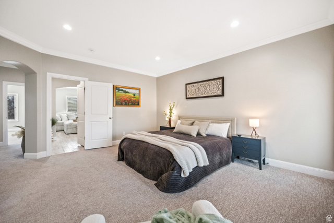
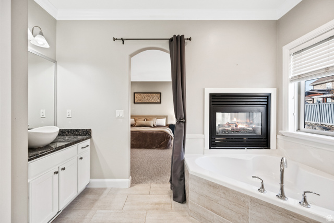
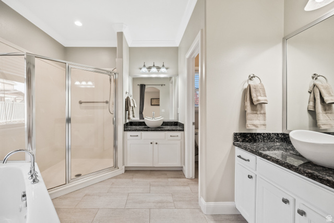
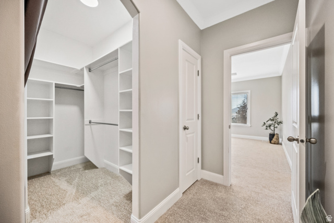
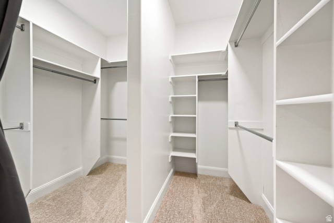
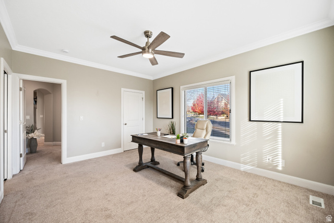
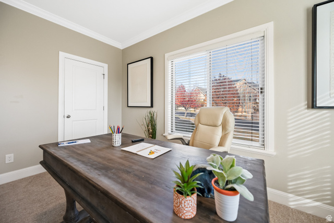
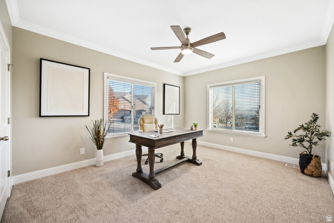
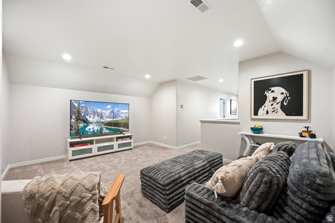
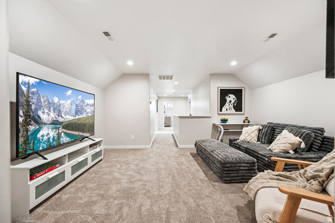
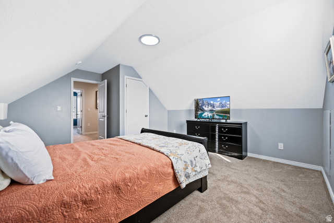
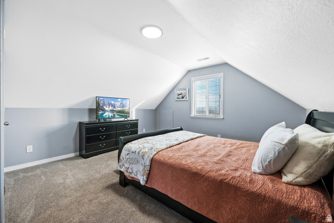
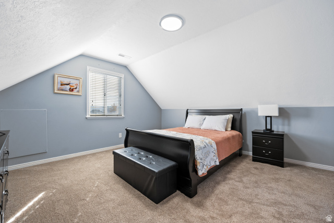
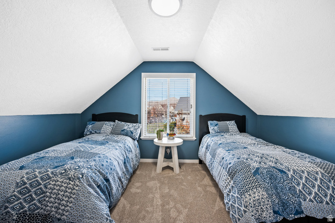
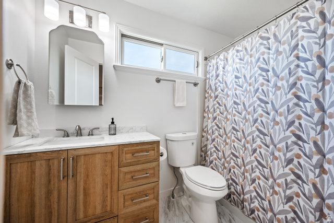
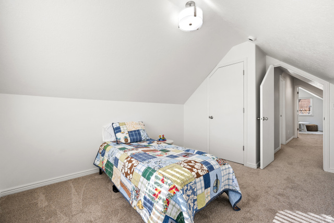
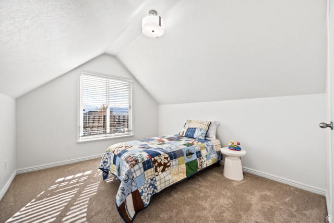
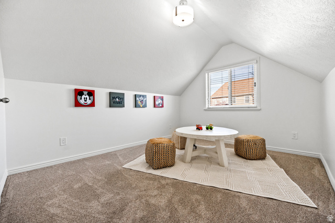
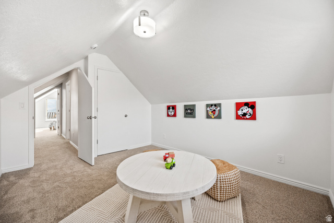
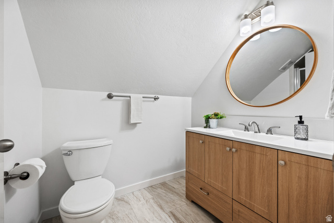
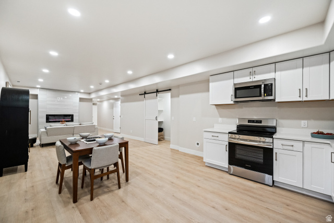
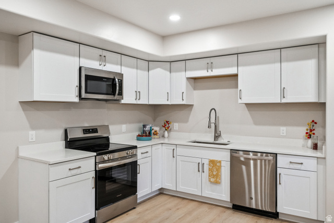
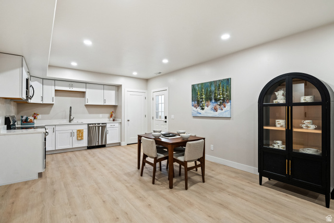
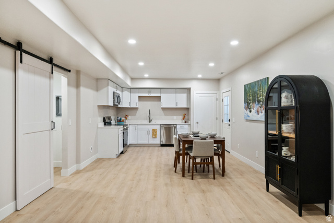
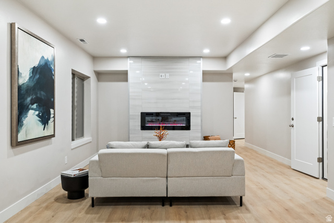
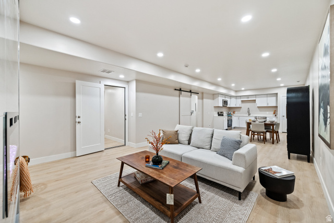
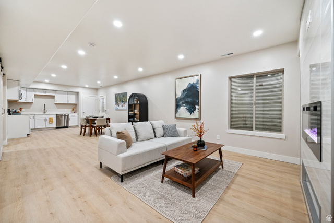
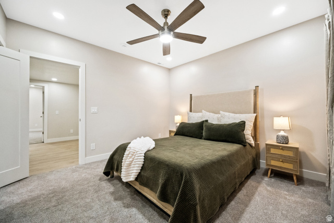
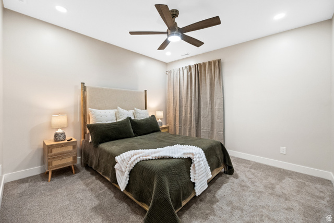
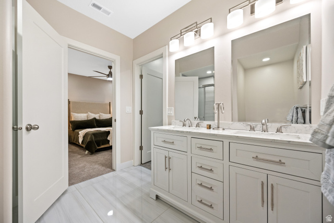
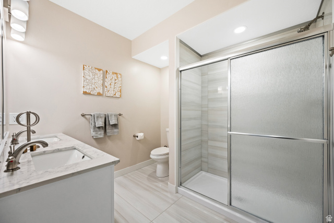
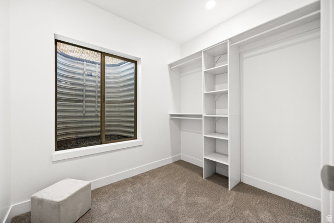
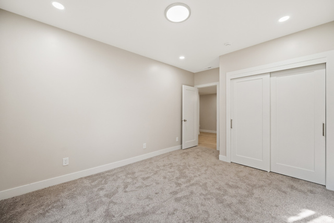
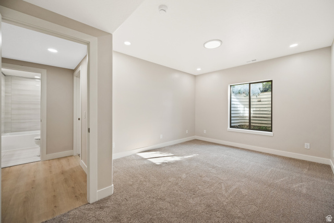
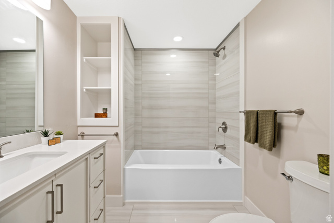
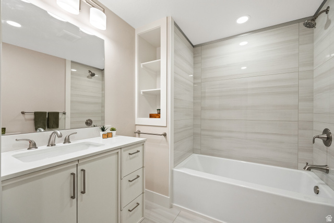
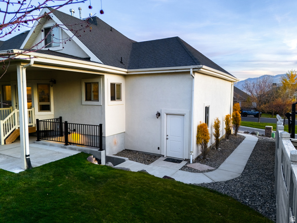
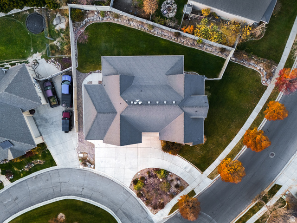
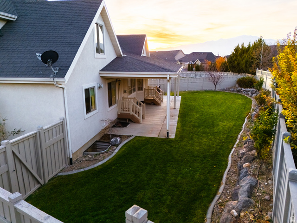
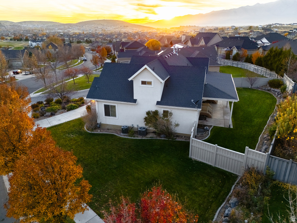
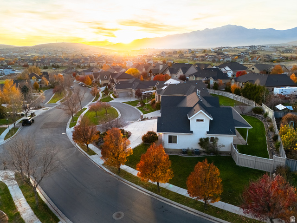
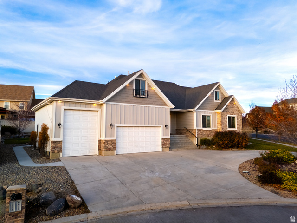
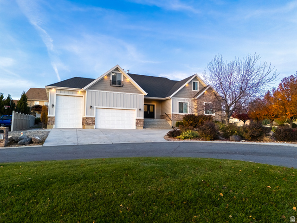
Fully remodeled custom home in the Ranches Golf Club Community! Over $125k in improvements including brand new basement ADU/mother-in-law suite. Why buy one house when you can get two? Fully permitted 3-bedroom, 2-bath basement ADU with a separate entrance and address. The ADU features 9' ceilings, R29 insulation, and added soundproofing. The main home consists of two upper levels with 5 bedrooms, 3.5 bathrooms, two family rooms, and an office. The primary bedroom is located on the main floor, and the garage includes a stair lift for added accessibility. Interior updates include new carpet, tile, and luxury vinyl plank flooring, along with remodeled finishes throughout. The main kitchen features all new appliances, including Samsung Bespoke wifi-enabled fridge, gas stove, microwave, and dishwasher (over $10k value). Exterior and structural features include an oversized 3 to 4 car garage with a 15' tall door, plus 30' of boat or RV parking with 220V outlet. The property also offers an oversized horseshoe driveway with additional parking on the corner lot. A large covered patio, and 360 mountain views. Equipped with two AC units, two furnaces, two water heaters, and three fireplaces. Professionally staged and furnishings are available for purchase. Square footage figures are provided as a courtesy estimate only. Buyer is advised to obtain an independent measurement.
Amenities
- Ceiling Fan
- Microwave
- Water Softener Owned
Interior Features
- Cool System: Central Air
- Heat System: Forced Air, Gas: Central
- Floors: Carpet, Tile
- Fireplaces: 3
- Interior: Accessory Apt, Basement Apartment, Bath: Primary, Bath: Sep. Tub/Shower, Closet: Walk-In, Den/Office, Disposal, Floor Drains, French Doors, Gas Log, Jetted Tub, Kitchen: Second, Kitchen: Updated, Mother-in-Law Apt., Oven: Gas, Range: Gas, Range/Oven: Built-In, Granite Countertops
Exterior Features
- Parking: Rv Parking
- Siding: Asphalt, Stone, Stucco, Cement Siding
- Roof: Asphalt
- Pool: false
- Exterior: Basement Entrance, Double Pane Windows, Entry (Foyer), Patio: Covered
Additional Features
- County: Utah
- Property Type: Single Family Residence
- Tax Number: 46-543-0056
- Water/Sewer: Sewer: Connected, Sewer: Public
- Stories: 3
- Year Built: 2006