
Location
Agent Comments
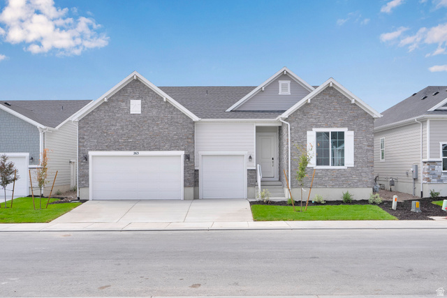
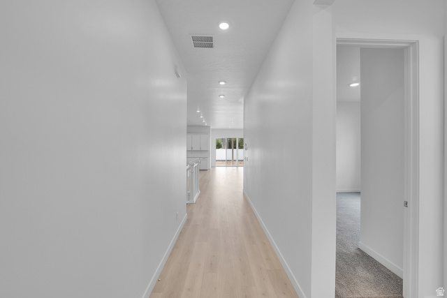
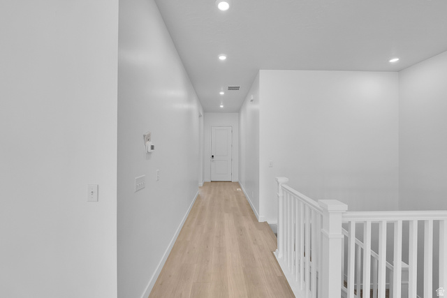
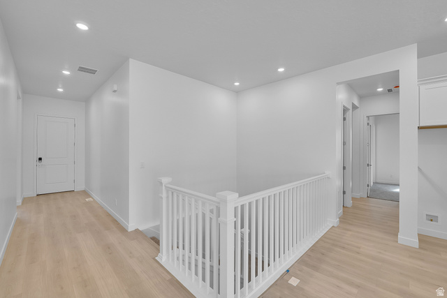
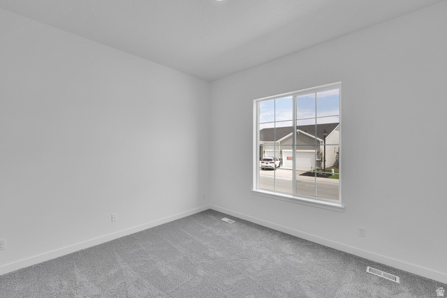
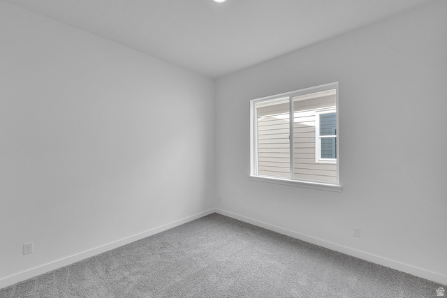
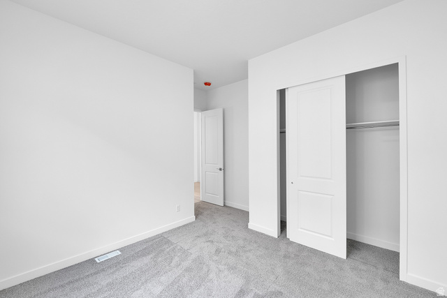
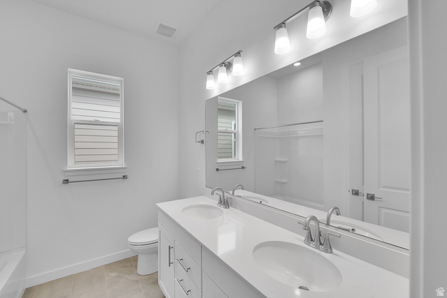
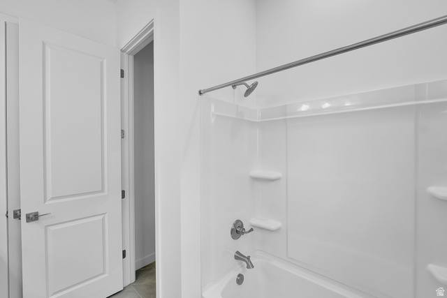
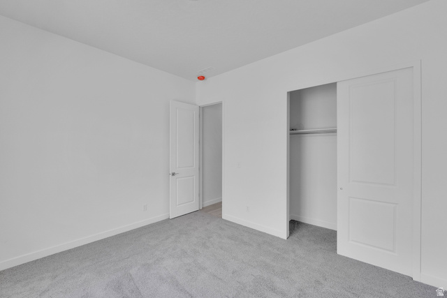
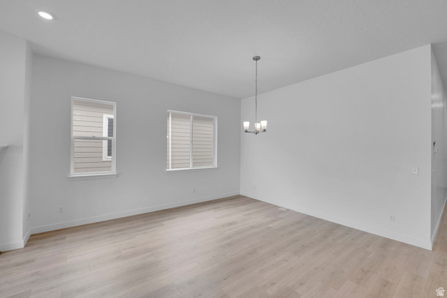
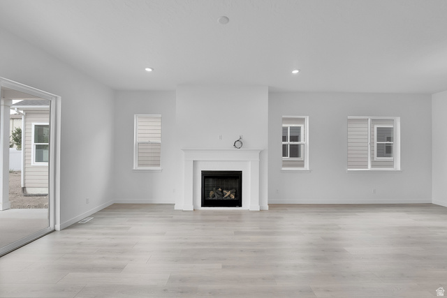
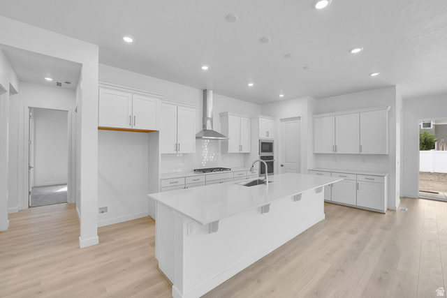
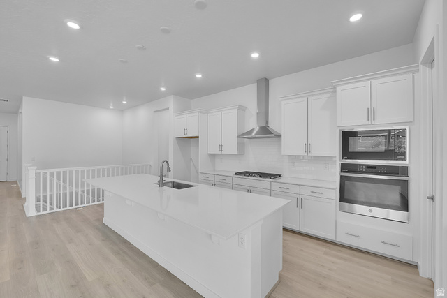
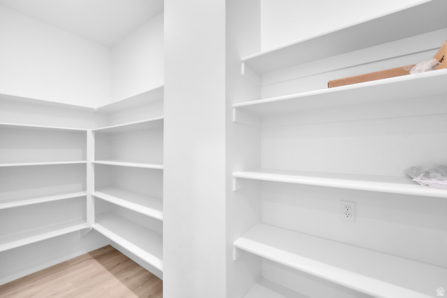
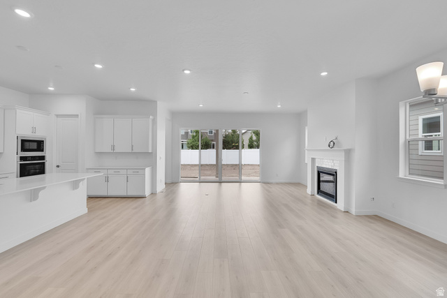
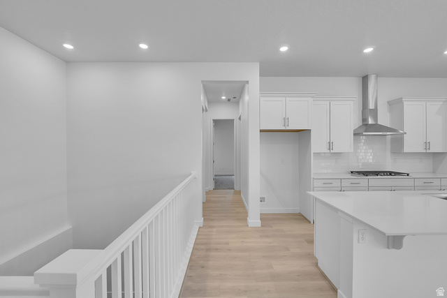
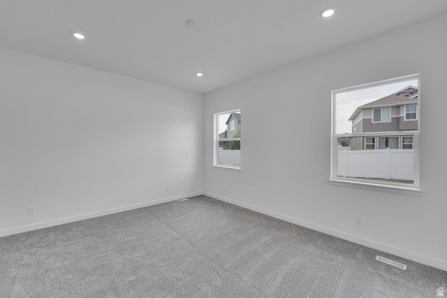
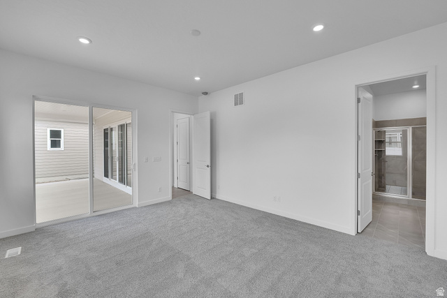
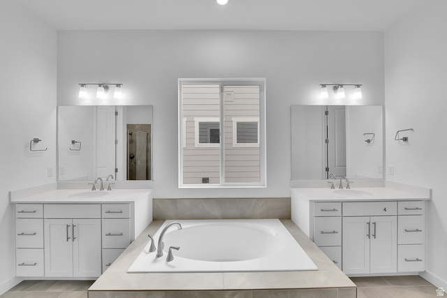
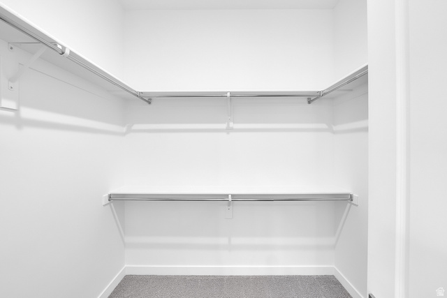
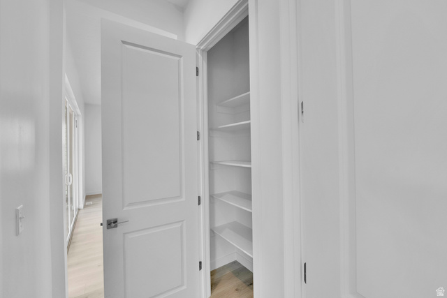
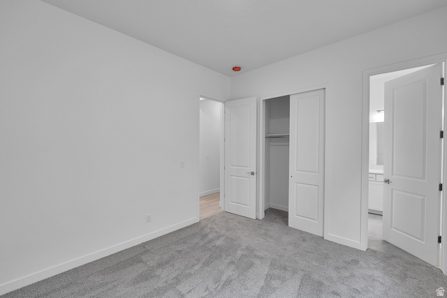
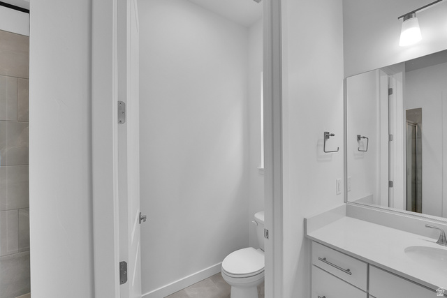
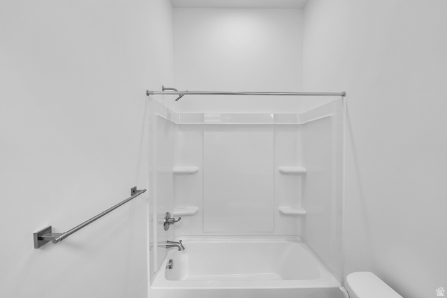
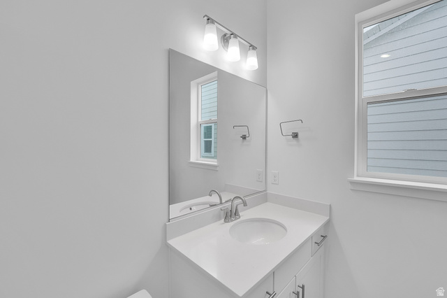
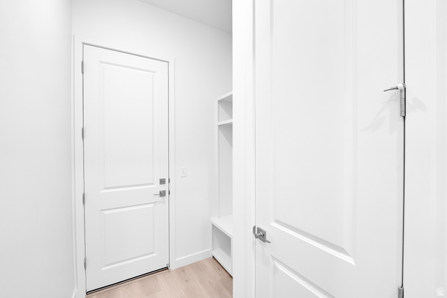
***ASK ABOUT SPECIAL FINANCING...QUALIFY FOR RATES AS LOW AS 3.999%..RESTRICTIONS APPLY & CAN CHANGE AT ANY TIME***GATED COMMUNITY*** Discover the ranch-style Powell floorplan, which greets guests with an inviting covered entry. Inside, you'll find a spacious great room with a fireplace, an open dining area and an impressive kitchen, complete with center island and oversized walk-in pantry. A luxurious owner's suite boasts dual walk-in closets and attached deluxe bath with separate tube and shower. Three additional bedrooms, 2 more full baths, a mudroom a covered patio, and 3 car garage this thoughtfully designed plan.
Interior Features
- Cool System: Central Air, Seer 16 or higher
- Heat System: Forced Air, >= 95% efficiency
- Floors: Carpet, Tile
- Fireplaces: 1
- Interior: Bath: Sep. Tub/Shower, Closet: Walk-In, Den/Office, Disposal, Great Room, Oven: Double, Oven: Wall, Range: Countertop, Range: Gas, Video Door Bell(s)
Exterior Features
- Siding: Asphalt, Stone, Cement Siding
- Roof: Asphalt
- Pool: false
- Exterior: Double Pane Windows, Lighting, Patio: Covered, Sliding Glass Doors
Additional Features
- County: Utah
- Property Type: Single Family Residence
- Water/Sewer: Sewer: Connected, Sewer: Public
- Stories: 2
- Year Built: 2025