







Location
Agent Comments
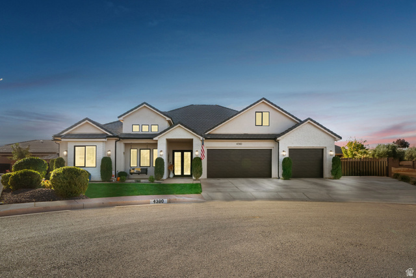
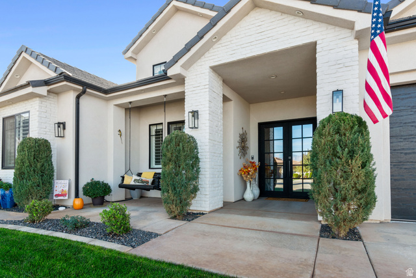
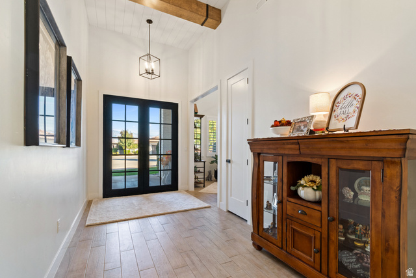
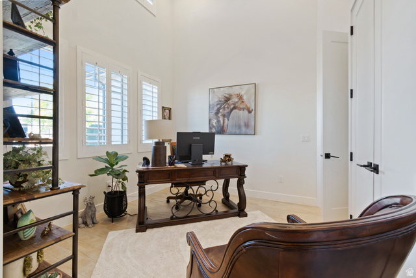
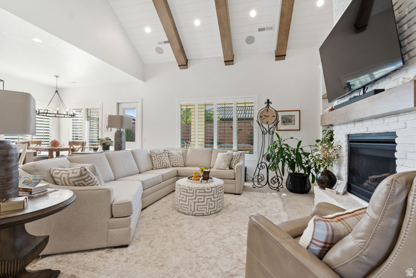
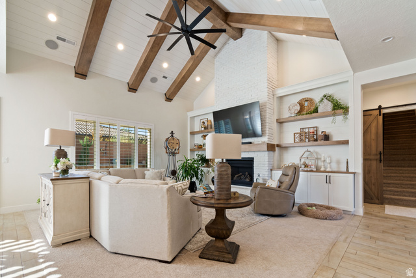
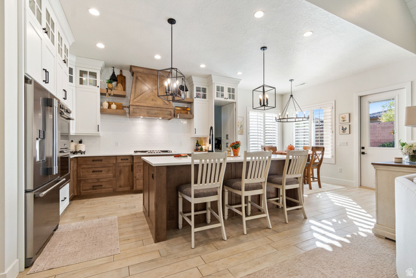
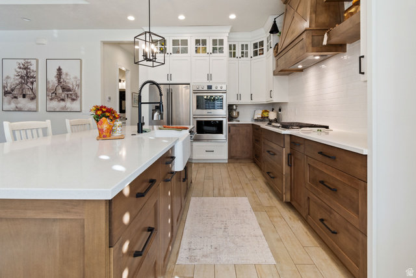
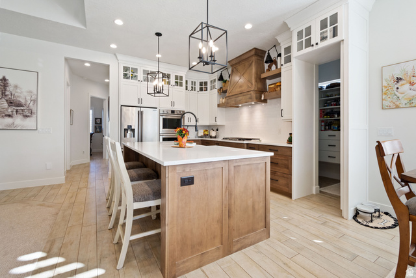
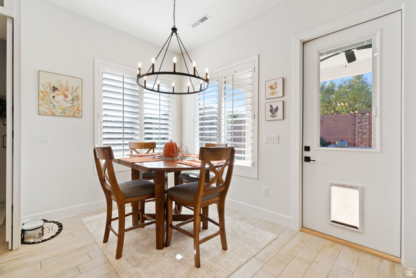
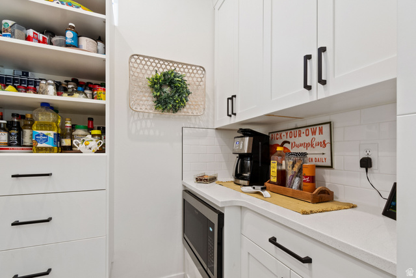
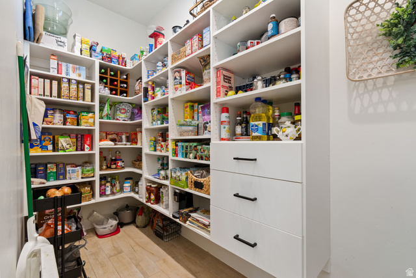
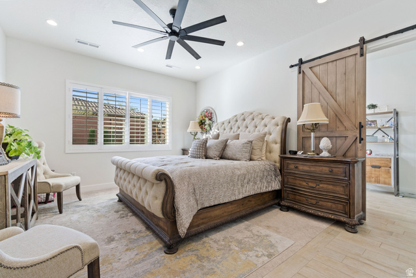
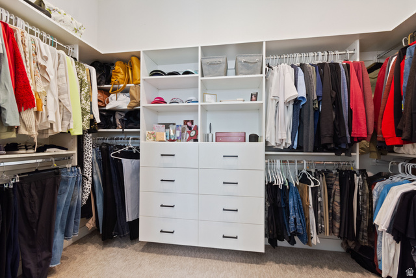
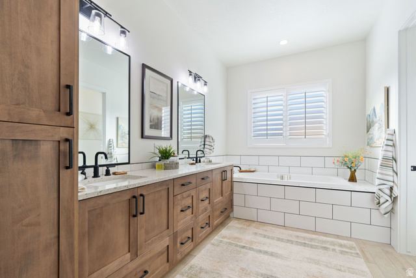
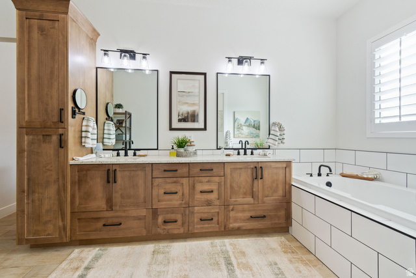
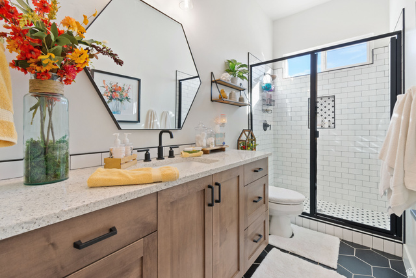
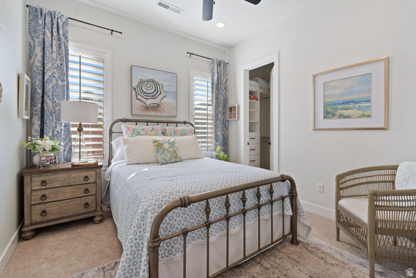
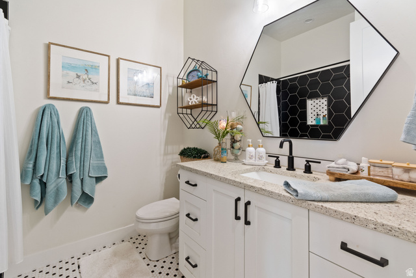
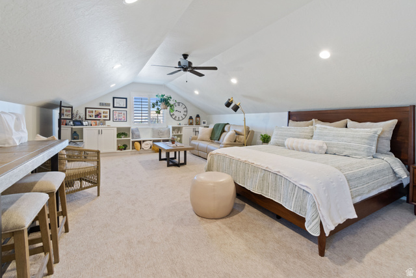
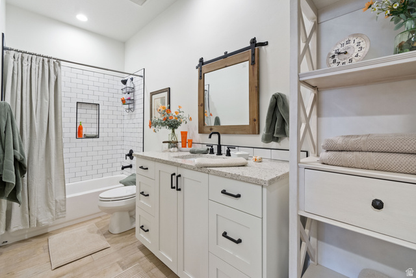
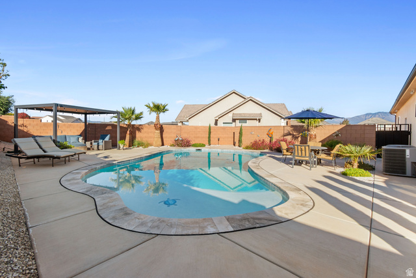
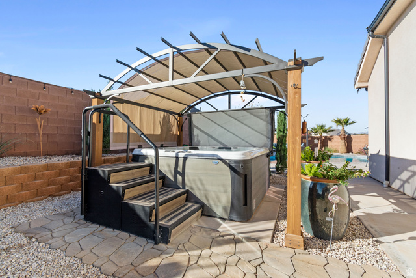
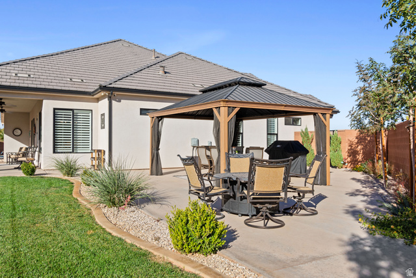
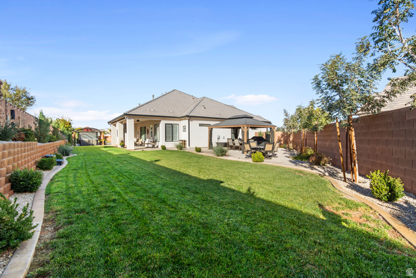
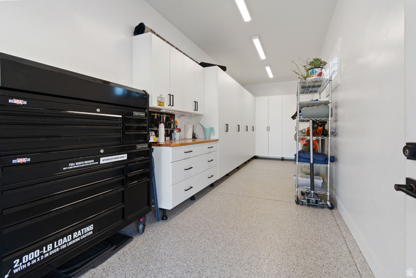
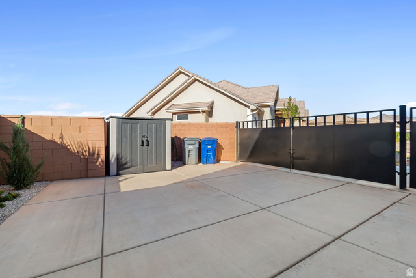
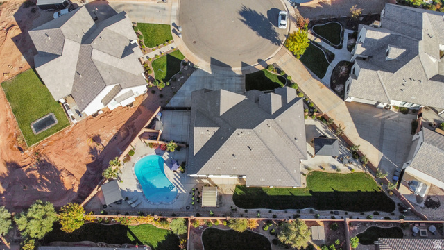
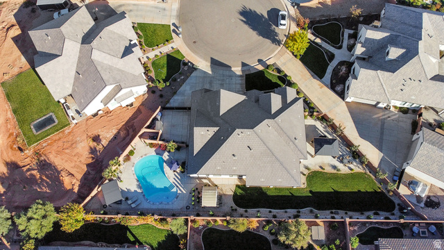
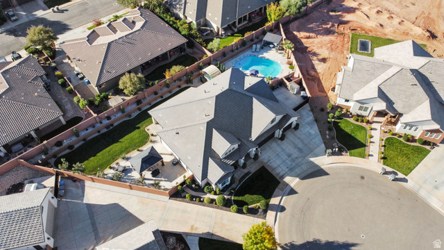
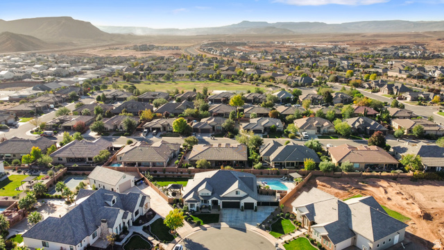
This stunning custom home is immaculate inside and out! Step through the wide entryway into a bright, open living area with 20-foot vaulted ceilings and a gorgeous floor-to-ceiling brick fireplace. It also features 10-foot ceilings throughout the home and 20-foot ceiling in the office. The chef's kitchen features double gas ovens, a butler's pantry, quartz countertops, and custom cabinetry that extends to the ceiling. The family room includes built-in lighted shelves, storage cabinets and surround sound-perfect for movie nights. The primary suite offers a spa-like bathroom with a soaking tub, separate shower, and spacious walk-in closet. Upstairs, a private guest bedroom with a full bath is ideal for visitors or older kids. Enjoy plantation shutters and quartz finishes throughout, plus an entertainer's backyard with a sparkling 35' x 25' pool, pergola-covered hot tub, gazebo, and grassy play area. The extended garage has ample built-in cabinets and the RV parking is equipped with a 220 outlet and sewer dump. This home combines comfort, style, and space-perfect for making family memories! Square footage figures are provided as a courtesy estimate only and were obtained from county records. Buyer is advised to obtain an independent measurement and verify all.
Amenities
- Ceiling Fan
- Microwave
- Refrigerator
- Water Softener Owned
Interior Features
- Cool System: Central Air
- Heat System: Forced Air, Gas: Central
- Floors: Carpet, Tile
- Fireplaces: 1
- Interior: Central Vacuum, Closet: Walk-In, Den/Office, Gas Log, Oven: Double, Oven: Gas, Range: Gas, Vaulted Ceilings
Exterior Features
- Parking: Rv Parking
- Siding: Brick, Stucco
- Roof: Tile
- Pool: true
- Exterior: Patio: Covered
Additional Features
- County: Washington
- Property Type: Single Family Residence
- Tax Number: W-SOV-1-11
- Water/Sewer: Sewer: Connected
- Stories: 2
- Year Built: 2020