

















Location
Agent Comments
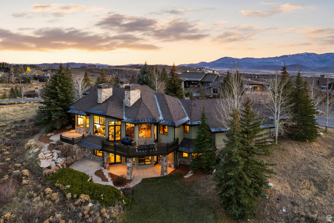
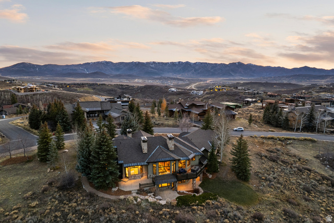
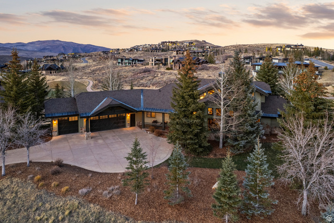
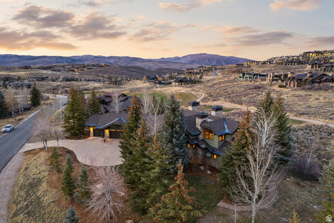
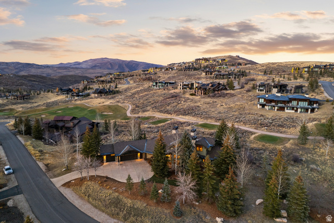
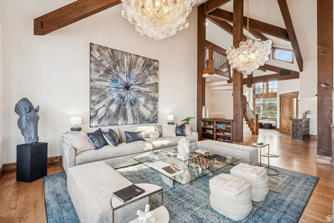
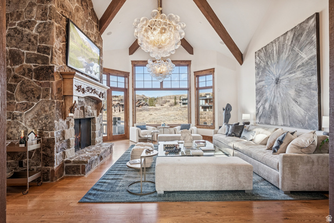
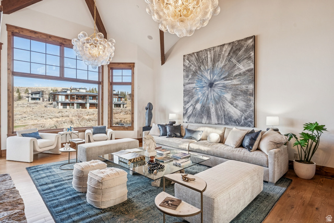
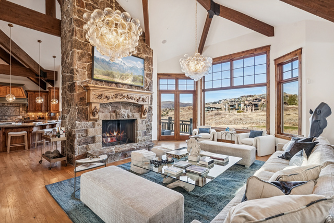
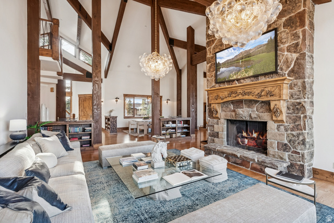
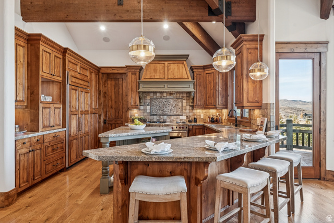
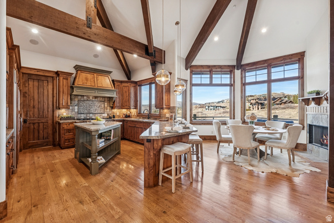

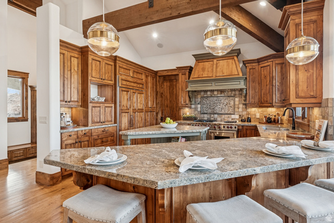
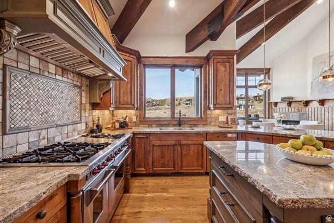
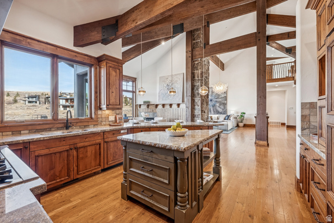
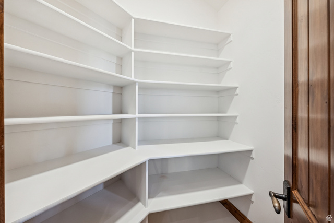
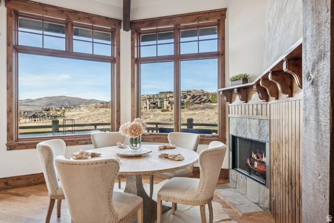
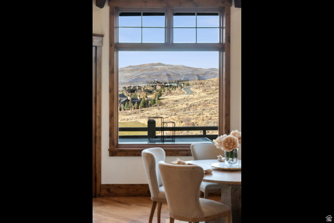
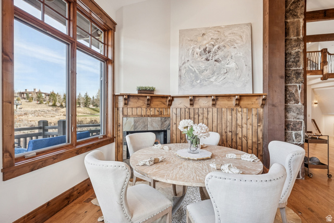
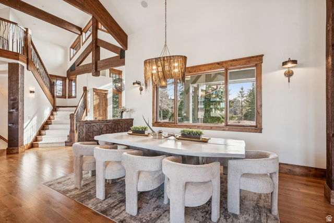
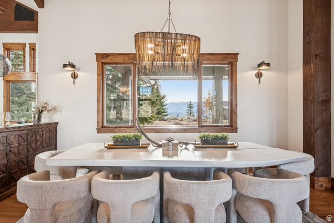
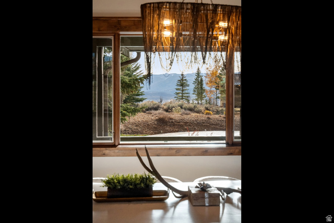
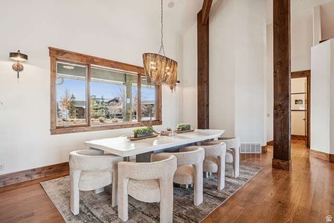
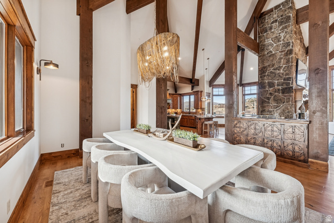
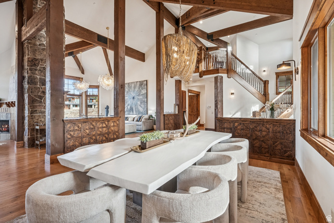
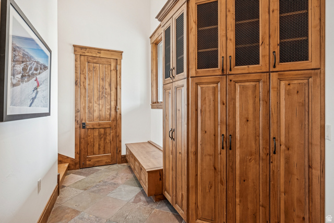
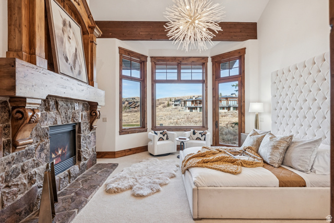
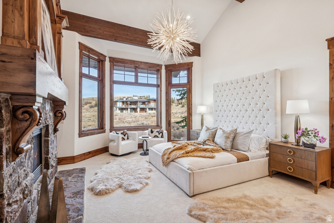
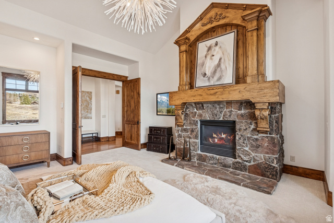
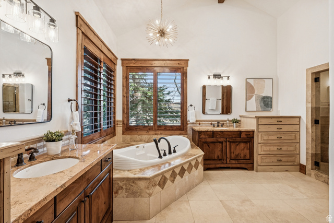
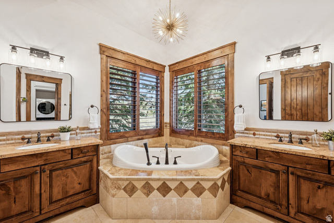
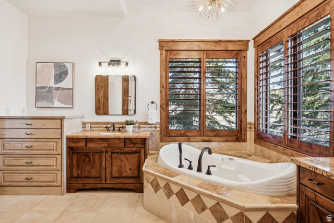
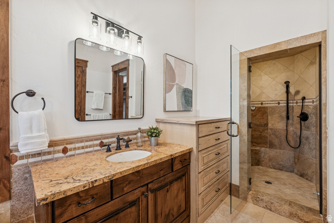
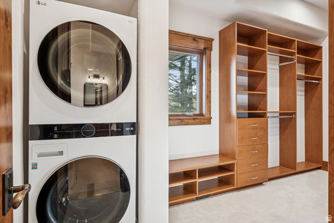
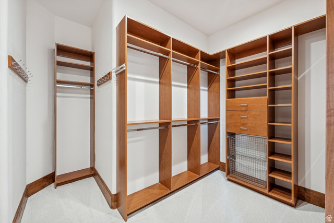
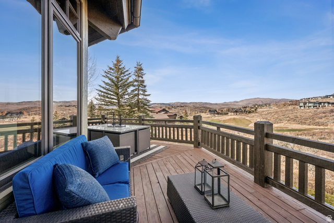
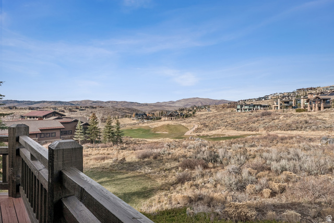
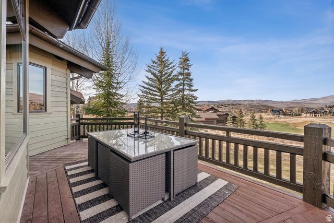
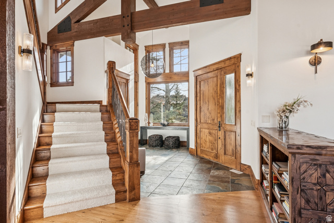
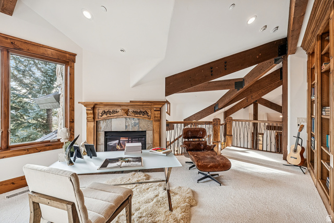
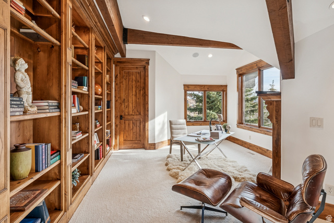
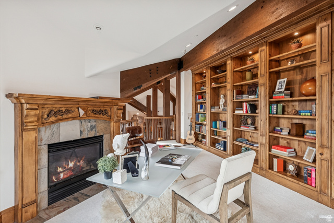
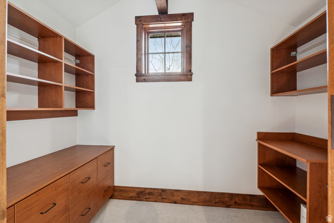
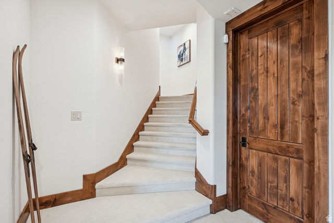
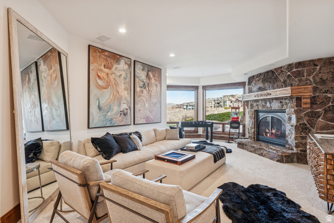
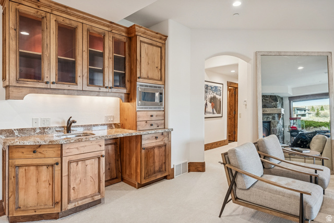
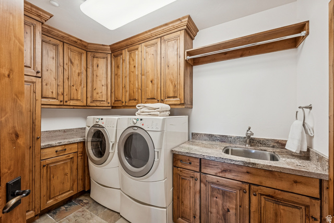
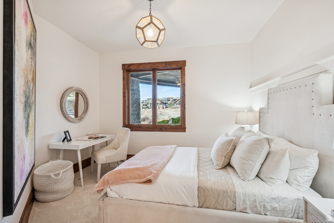
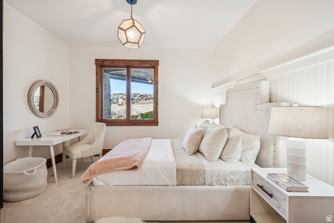
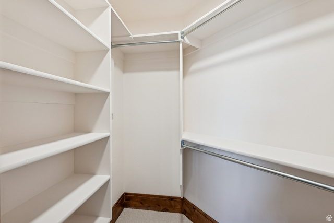
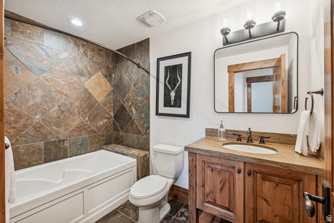
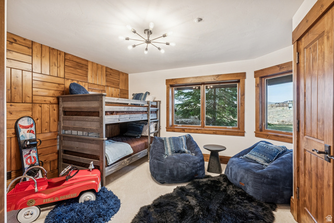
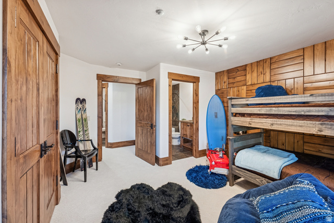
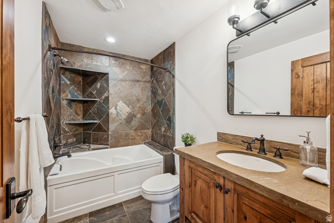
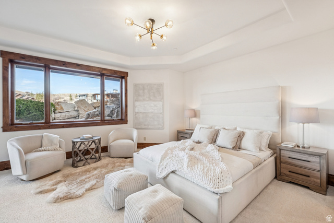
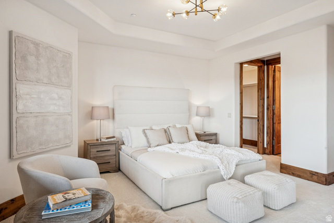
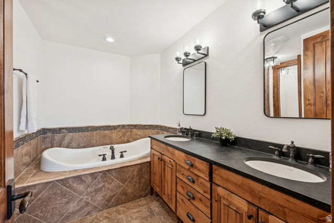
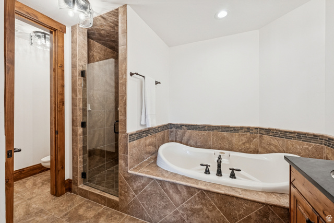
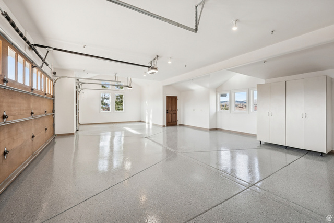
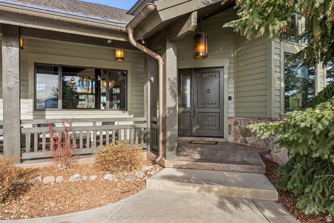
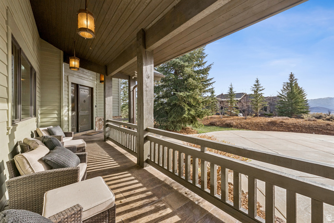
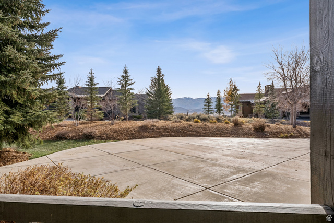
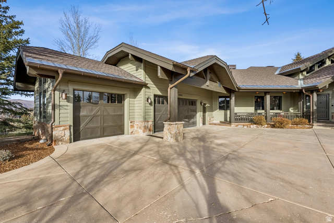
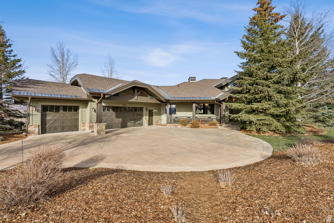
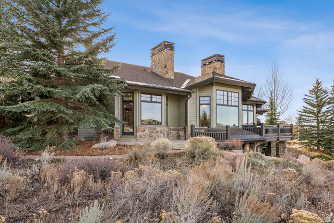
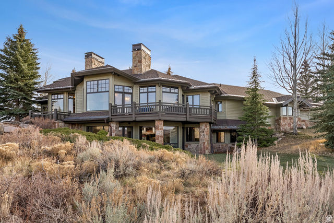
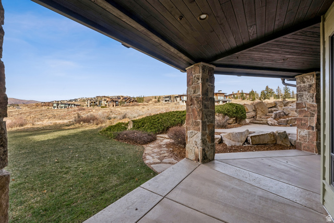
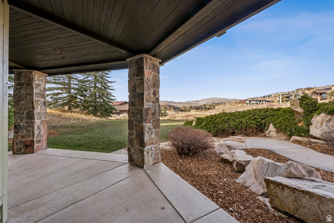
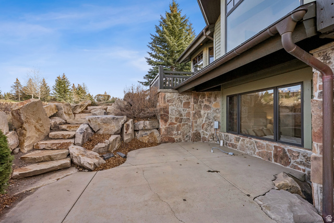
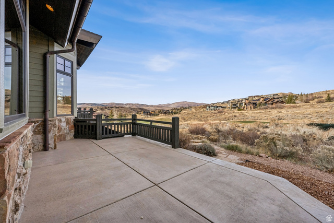
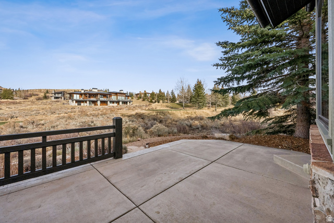
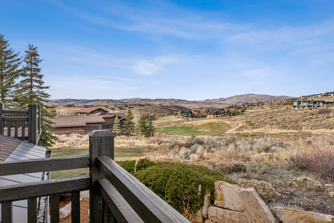
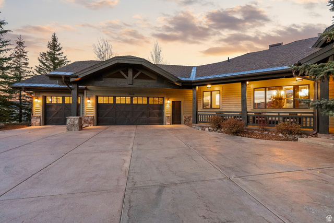
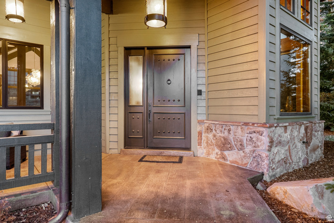
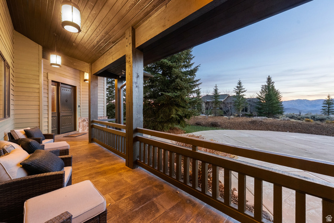
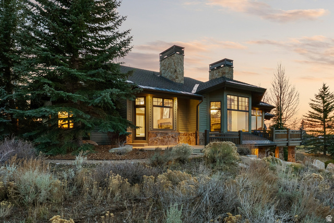
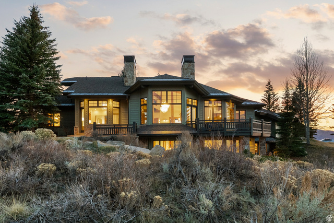
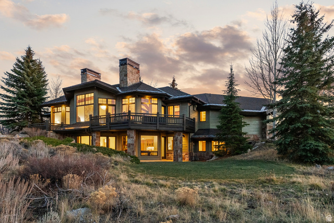
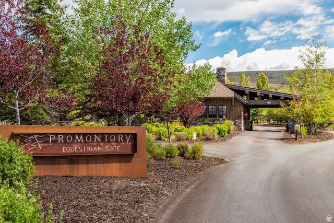
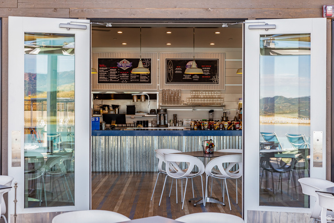
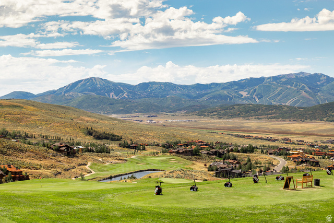
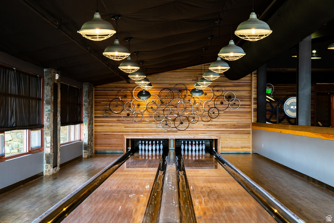

Great Promontory Location, Fabulous Views, with a Full Golf Membership Available! Beautiful Mountain Contemporary home in the highly sought-after Wapiti Canyon neighborhood, offering sweeping views of the Wasatch Back toward Lewis Peak, the 14th hole of the Pete Dye Course, and Park City Mountain Resort. This single-owner home has been meticulously maintained and completely refreshed this fall with new paint throughout, all-new carpeting, updated interior light fixtures, and a freshly finished epoxy floor in the garage. Located in an elevated position within Promontory, the property is less than five minutes from the Member Gate off I-80 or the Village Center, with easy access to the paved trail system for convenient connections throughout Promontory without using main thoroughfares. Upon entering, you'll experience a warm, open floor plan that flows into a spacious great room with a well-appointed kitchen and walk-in pantry-ideal for family gatherings and entertaining. This expansive layout includes four suites, five baths, and an office/library on its own level with inspiring resort views. Multiple patios and decks connect both levels for seamless indoor-outdoor living. The lower-level family room opens to a level backyard with room to roam and a generous grass area, towering pines, and lush mature landscaping for outdoor enjoyment. Additionally, there is an opportunity to obtain a golf membership with the purchase of the property and skip the waitlist. All these features combine to create an exceptional opportunity in Promontory.
Amenities
- Dryer
- Microwave
- Range Hood
- Refrigerator
- Washer
- Water Softener Owned
Interior Features
- Cool System: Central Air
- Heat System: Gas: Central
- Floors: Carpet, Hardwood, Marble
- Fireplaces: 5
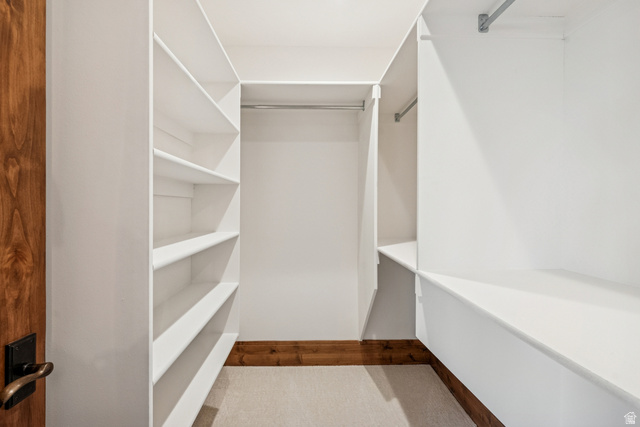
- Interior: Alarm: Fire, Alarm: Security, Bar: Wet, Central Vacuum, Closet: Walk-In, Den/Office, Jetted Tub, Oven: Double, Vaulted Ceilings, Granite Countertops
Exterior Features
- Siding: Asphalt, Cedar, Stone
- Roof: Asphalt,Metal
- Pool: false
- Exterior: Basement Entrance, Deck; Covered, Double Pane Windows, Entry (Foyer), Patio: Covered, Walkout
Additional Features
- County: Summit
- Property Type: Single Family Residence
- Tax Number: WCAN-I-10-AM
- Water/Sewer: Sewer: Connected, Sewer: Public
- Stories: 3
- Year Built: 2005