










Location
Agent Comments
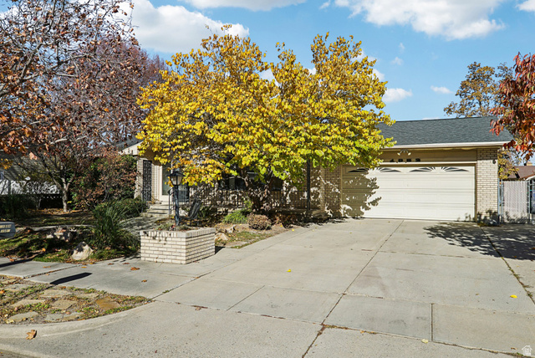
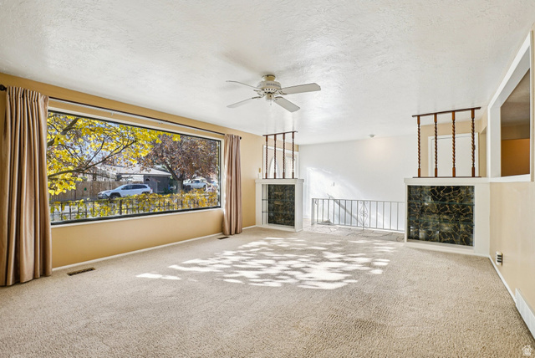
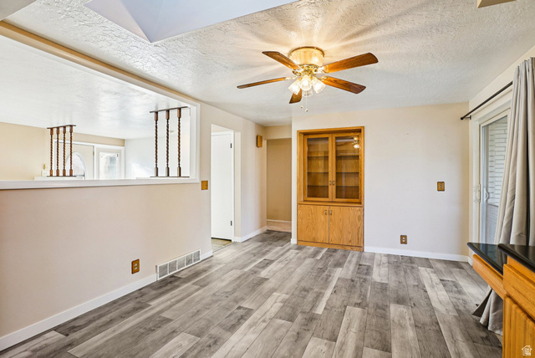
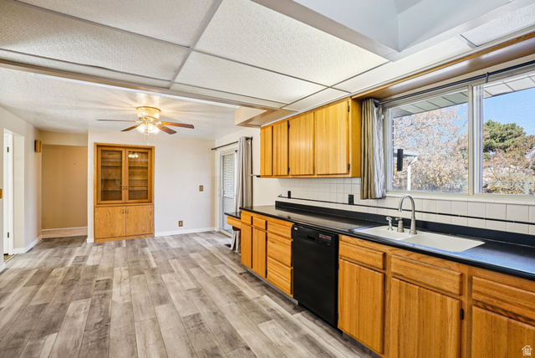
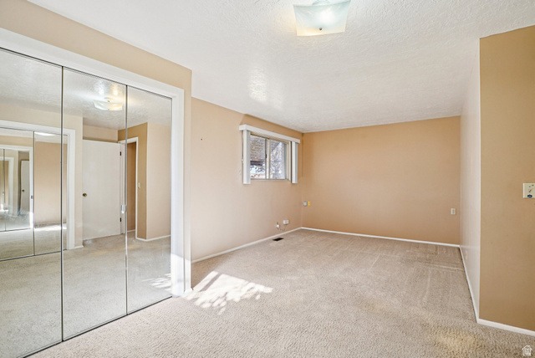
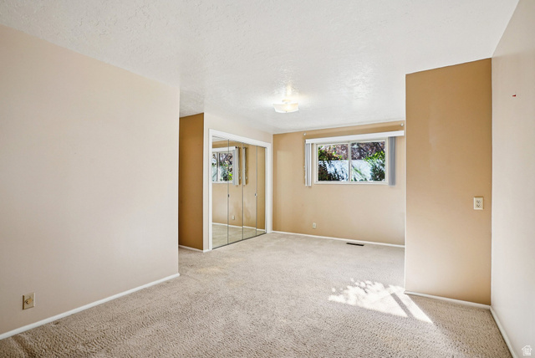
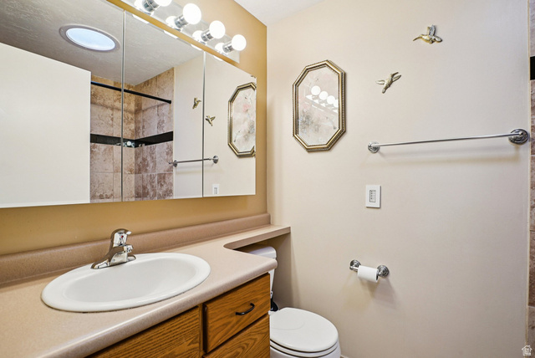
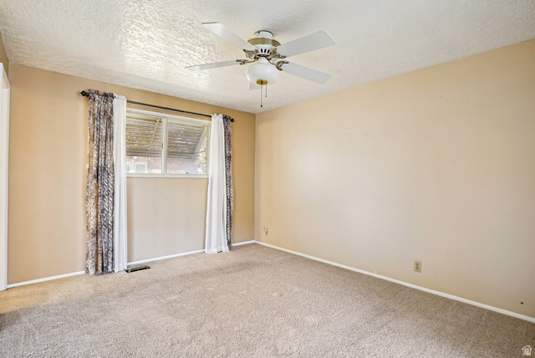
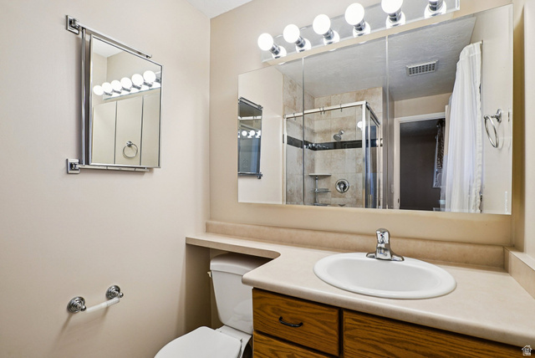
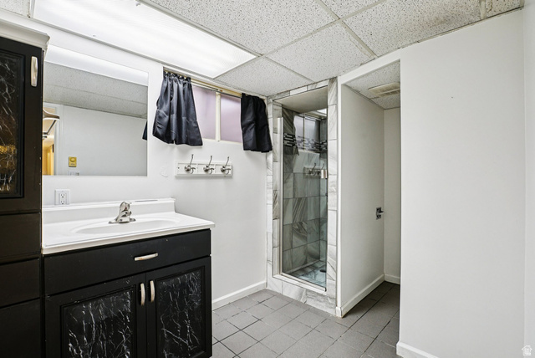
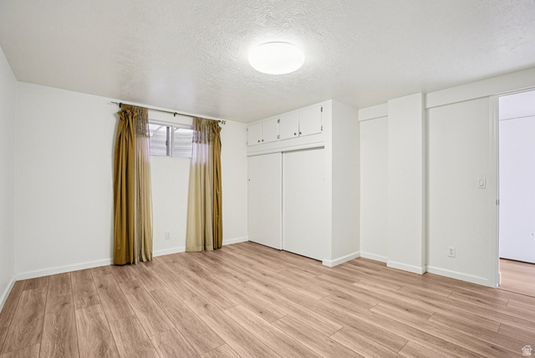
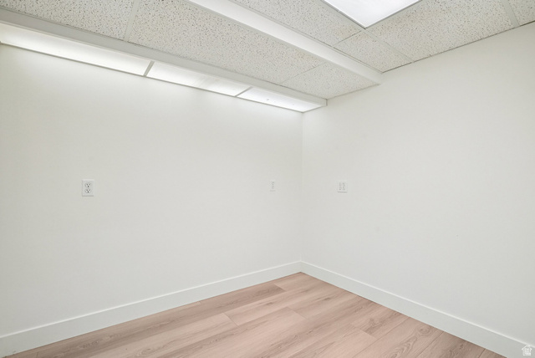
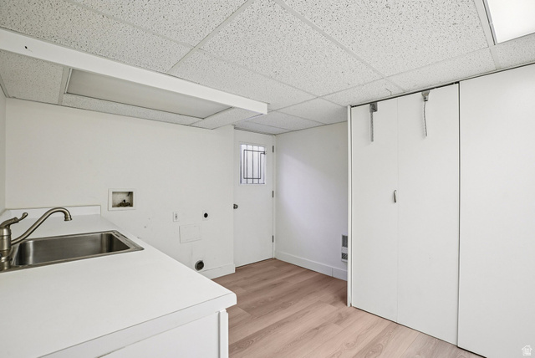
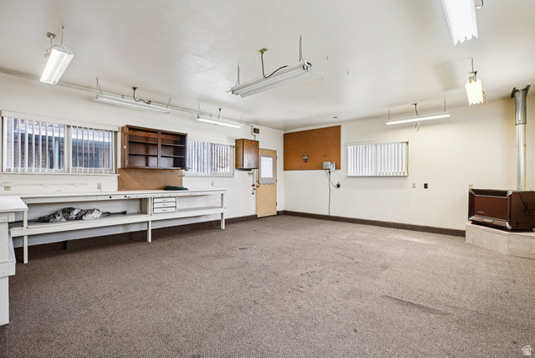
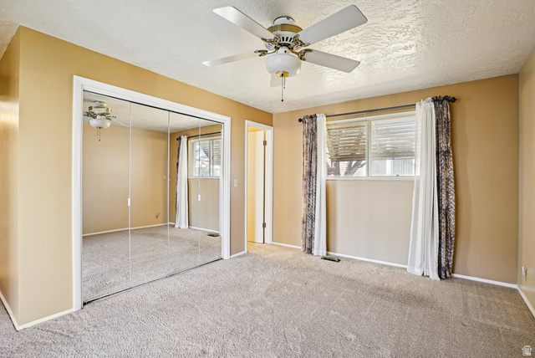
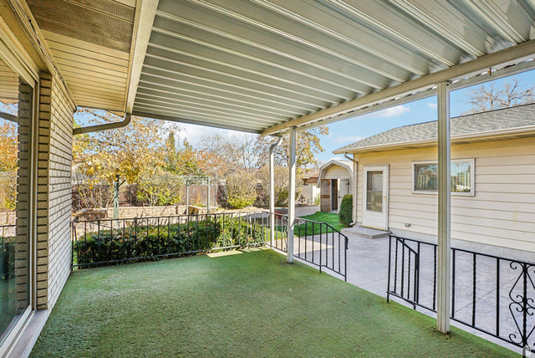
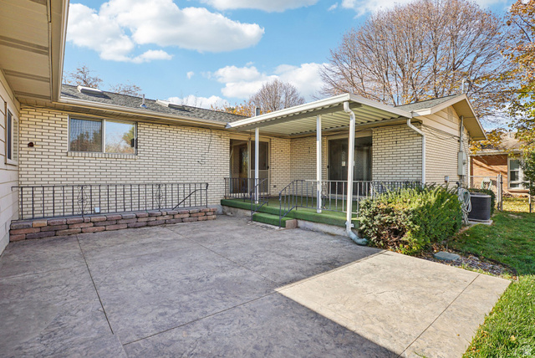
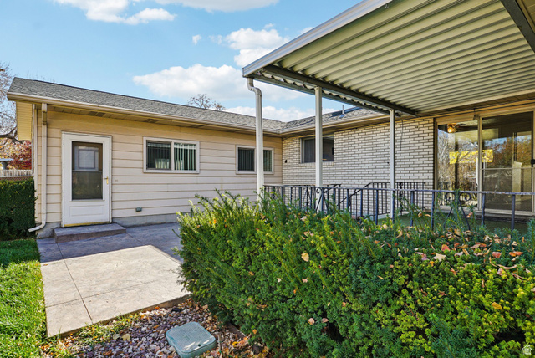
This well-maintained Taylorsville gem delivers comfort, convenience, and versatility from every angle. A formal living room anchors the main floor with a cozy gas fireplace, while the kitchen features new laminate flooring (approx. 3 years old), pull-out cabinets, a skylight, and the refrigerator is included. The main level offers two bedrooms and two baths, including a hall bath with updated tile surround and a primary suite with an updated shower and walk-out to the covered deck. Downstairs you'll find a new sewer line (approx. 7 years ago), an updated bathroom, additional bedroom, laundry room with sink and walk-out, plus a family room with a wood-burning fireplace and built-ins. The backyard is an oasis with a large brick patio, gazebo, covered deck, open patio, shed with new roof, xeriscaped front yard, and RV pad. The oversized two-car garage includes a bonus workshop or craft room with electrical and heat-perfect for projects or hobbies. New roof approx. 5 years ago. Conveniently located close to shopping, entertainment, parks, and more! Buyer to verify all information.
Amenities
- Refrigerator
Interior Features
- Cool System: Central Air
- Heat System: Forced Air, Gas: Central
- Floors: Carpet, Laminate, Tile
- Fireplaces: 2
- Interior: Bath: Primary, Disposal, Gas Log, Oven: Gas, Video Door Bell(s)
Exterior Features
- Parking: Rv Parking
- Siding: Brick
- Roof: Asphalt
- Pool: false
- Exterior: Basement Entrance, Deck; Covered, Double Pane Windows, Lighting, Skylights, Sliding Glass Doors, Storm Windows, Patio: Open
Additional Features
- County: Salt Lake
- Property Type: Single Family Residence
- Tax Number: 21-03-379-013
- Water/Sewer: Sewer: Connected, Sewer: Public
- Stories: 2
- Year Built: 1969