
Location
Agent Comments
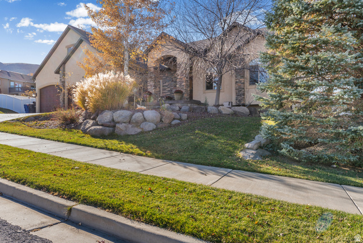
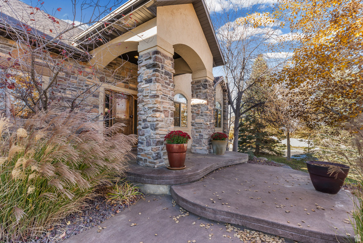
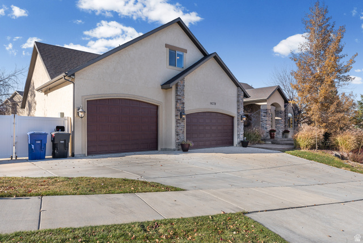
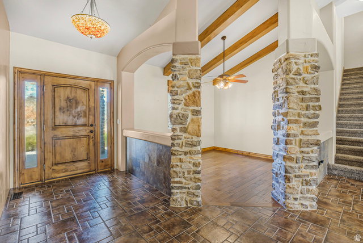
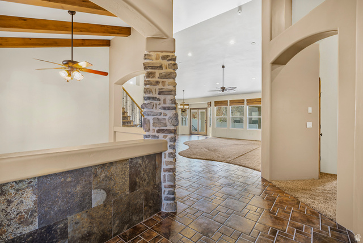
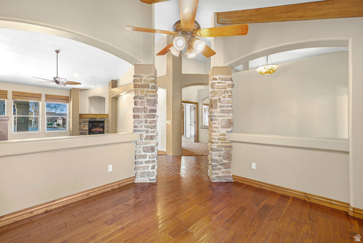
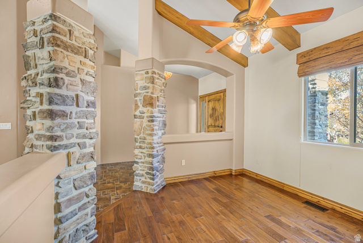
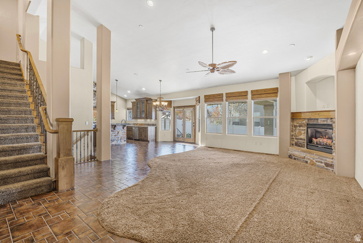
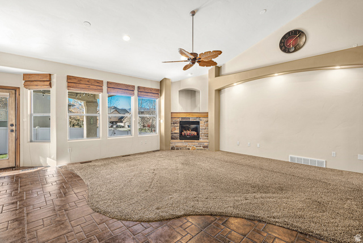
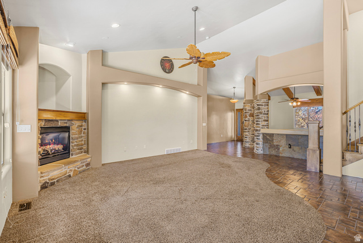
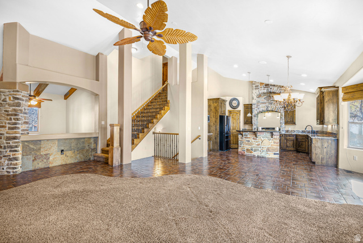
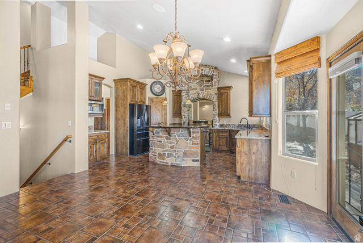
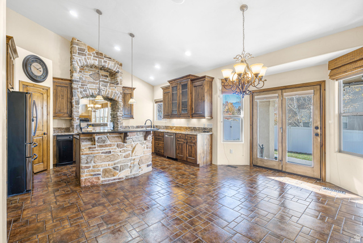
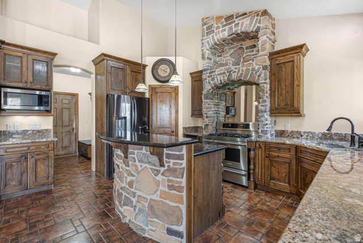
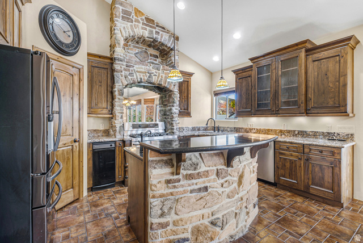
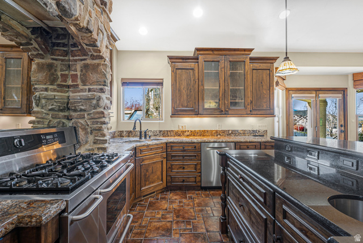
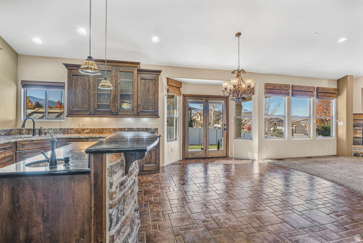
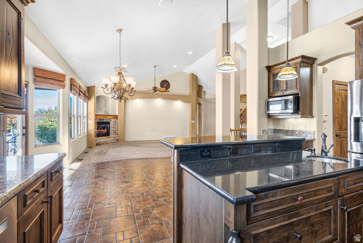
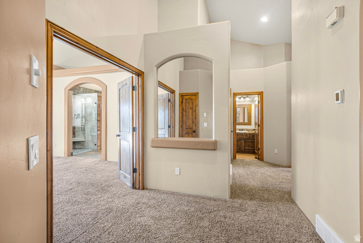
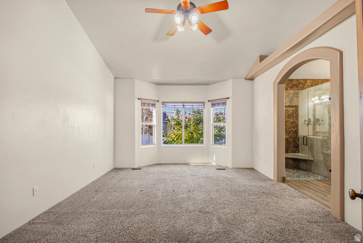
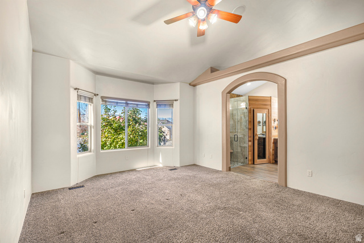
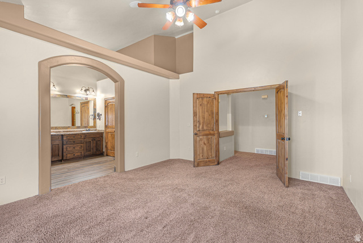
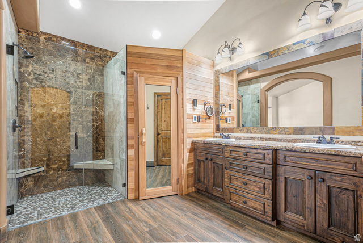
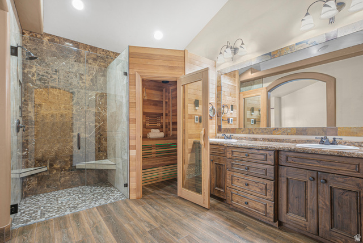
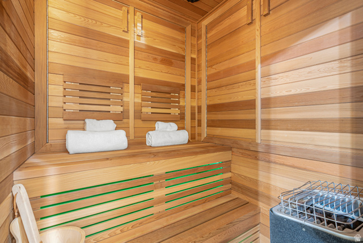
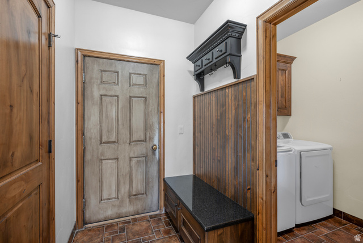
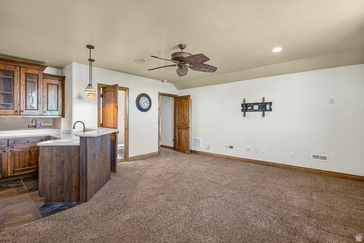
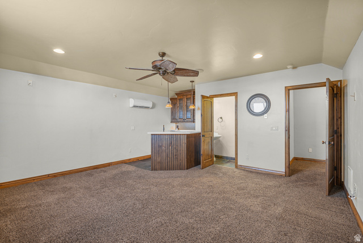
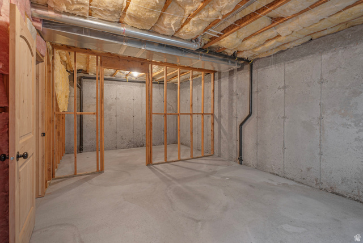
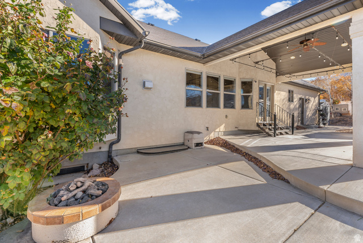
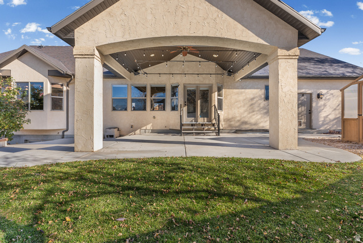
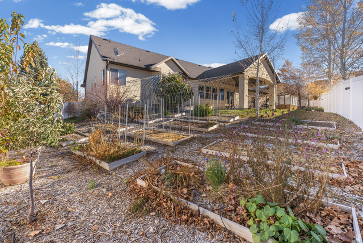
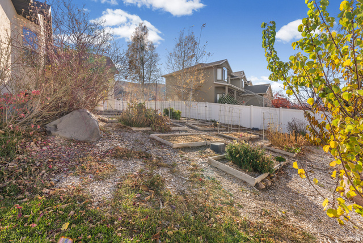
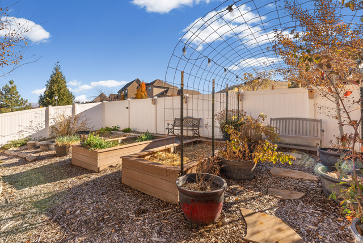
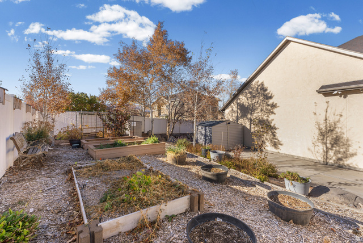
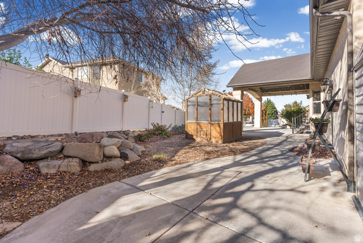
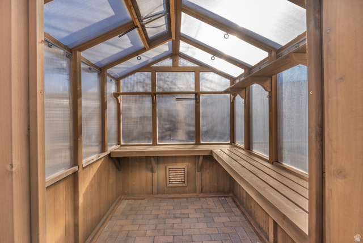
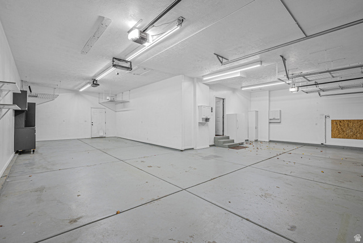
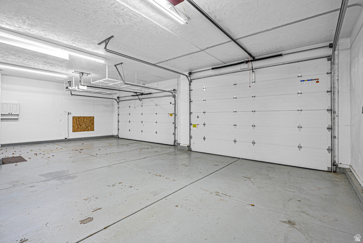
Welcome to a residence where timeless French Country meets modern, open-style living and comfort. Soaring vaulted ceilings and bay windows set a spacious tone while curated, colorful, mood lighting lets you change your interior vibe to whatever you desire. The integrated sound system with speakers throughout the main, upper bonus room, and outdoor patio adds yet another way to personalize your atmosphere. The kitchen features a stainless-steel gas range, granite countertops, and a roomy pantry all brilliantly accented with bronze fixtures and lighting. The master bedroom is a spectacular retreat, indeed, with the addition of a luxurious sauna and large step-in shower. Don't worry about cold floors ruining your spa-time bliss as radiant heat runs underneath it all. Those working from home will love that Cat 5 ethernet networking already exists. The outdoor spaces are a gardener's dream not only with raised flower beds and vegetable plots but a greenhouse as well! A low-pressure sprinkler system keeps things beautifully lush and assures an abundant harvest. Also included, apricot, apple, and cherry trees! Auto enthusiasts, woodworkers, or tinkerers of all types will appreciate the massive six-car garage serviced with 110- and 220-volt electricity. There is also a dedicated RV parking space serviced with a 30-amp outlet. Surrounded by hiking and biking trails, a pristine reservoir, and stunning mountain views, down-time recreation is just outside your door.
Amenities
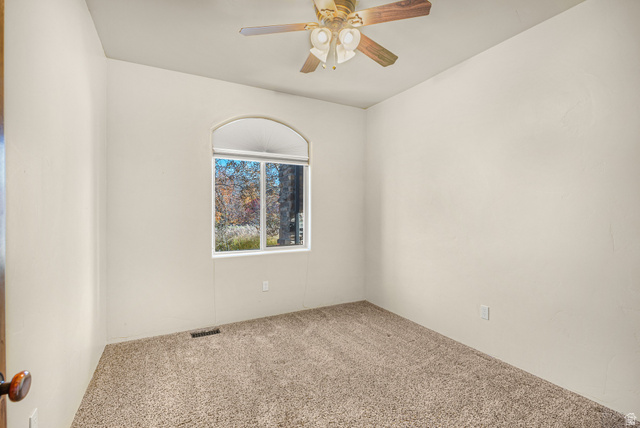
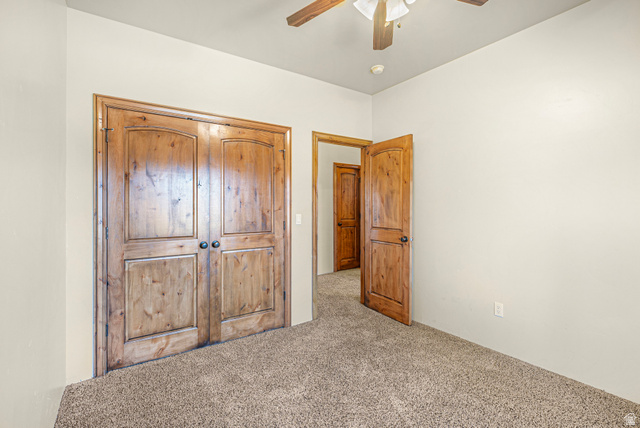
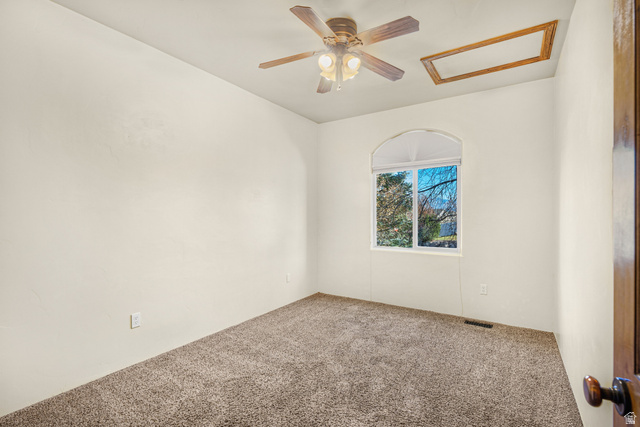
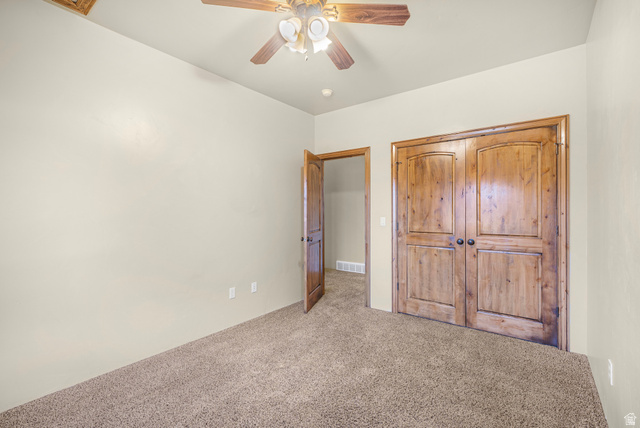
- Ceiling Fan
- Trash Compactor
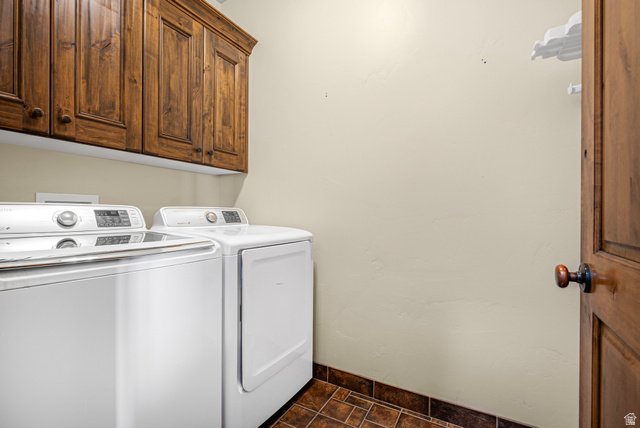
- Dryer
- Microwave
- Range Hood
- Refrigerator
- Washer
- Water Softener Owned
Interior Features
- Cool System: Central Air
- Heat System: Forced Air, Gas: Central, Radiant Floor
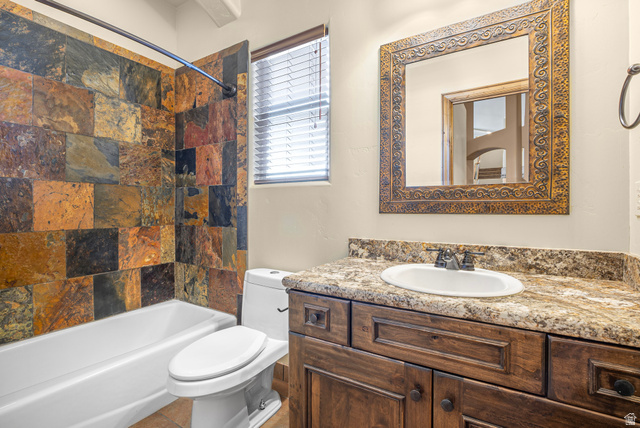
- Floors: Carpet, Hardwood, Tile
- Fireplaces: 1
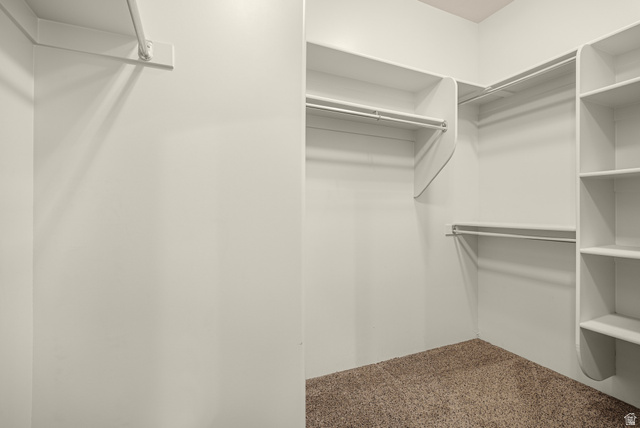
- Interior: Bar: Wet, Bath: Primary, Closet: Walk-In, Den/Office, Disposal, French Doors, Gas Log, Great Room, Oven: Double, Oven: Gas, Range: Gas, Range/Oven: Free Stdng., Vaulted Ceilings, Granite Countertops
Exterior Features
- Parking: Rv Parking
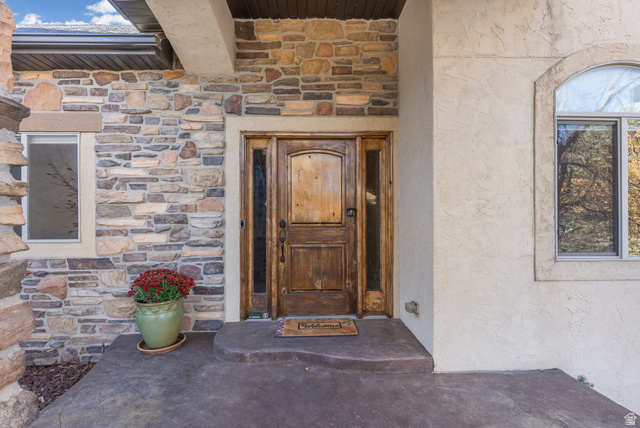
- Siding: Stone, Stucco
- Roof: Asphalt
- Pool: false
- Exterior: Bay Box Windows, Double Pane Windows, Lighting, Patio: Covered, Patio: Open
Additional Features
- County: Salt Lake
- Property Type: Single Family Residence
- Tax Number: 32-11-201-014
- Water/Sewer: Sewer: Connected, Sewer: Public
- Stories: 3
- Year Built: 2004