
















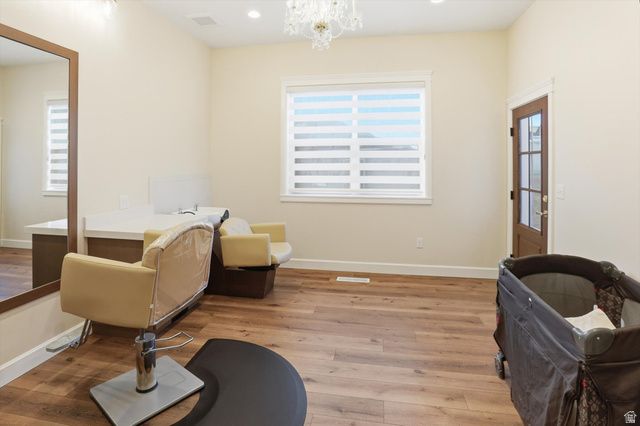
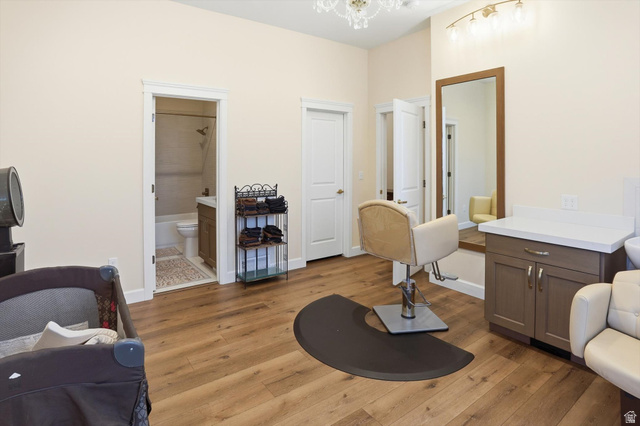

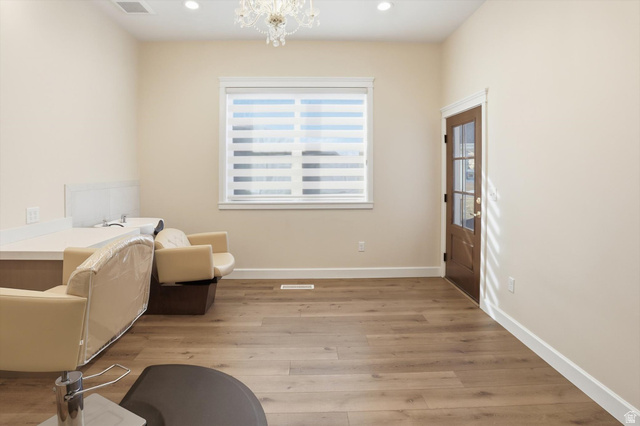
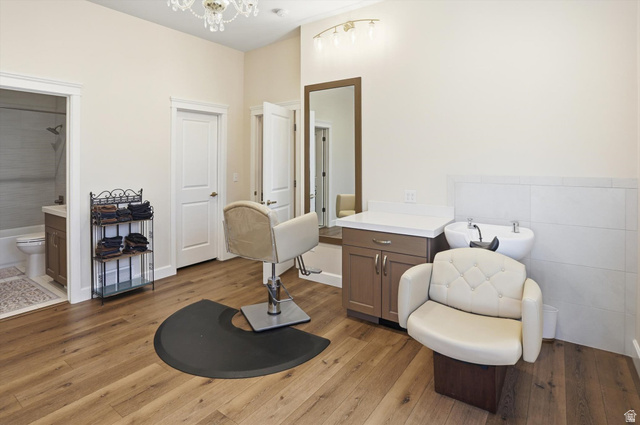








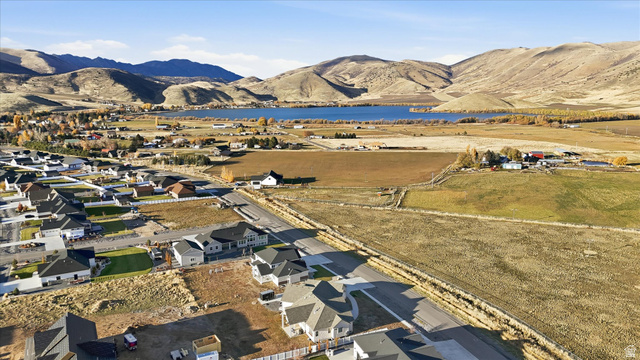
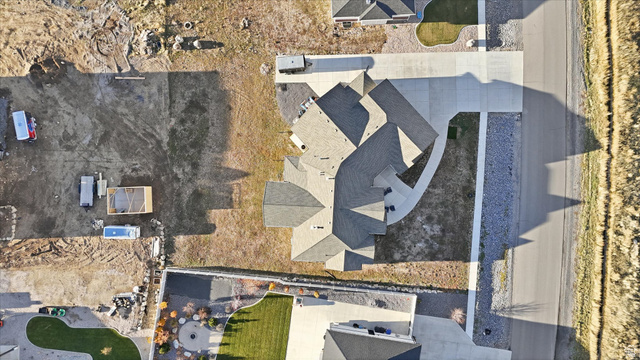
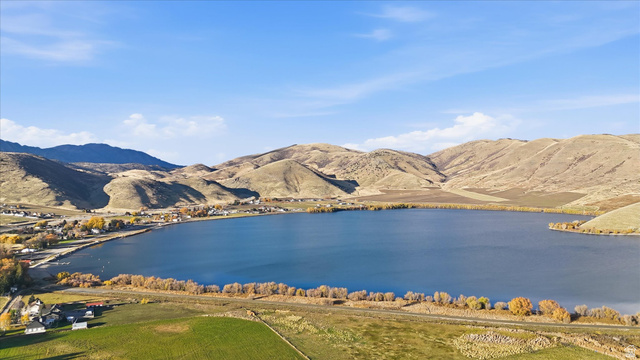
Location
Agent Comments
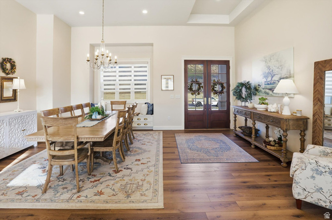
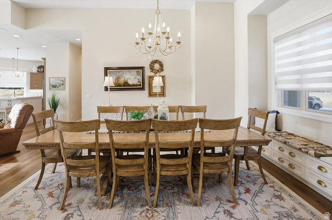
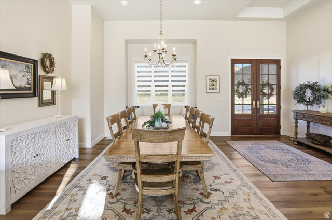
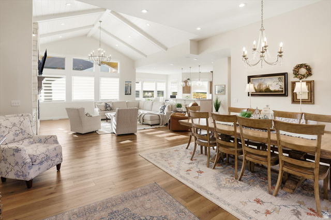
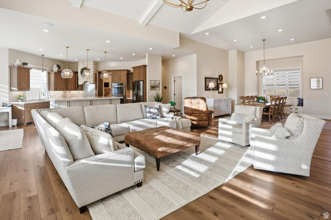
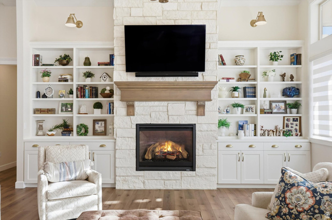
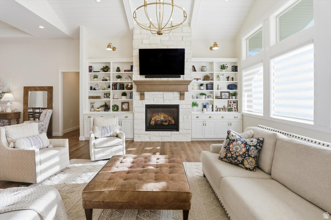
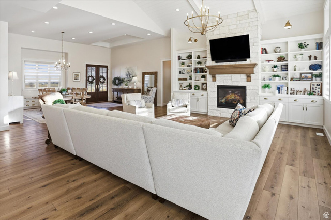
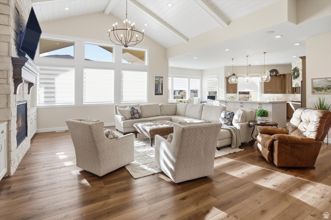
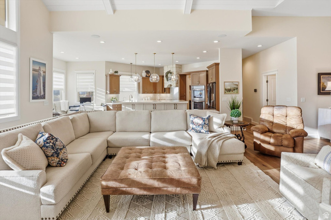
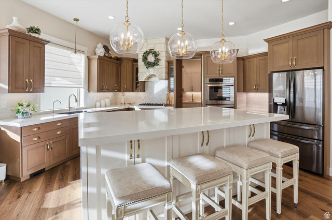
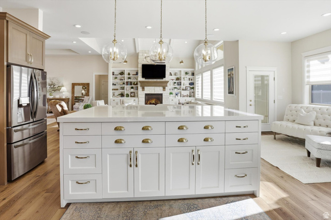
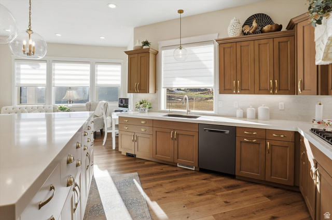
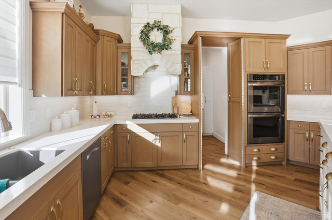
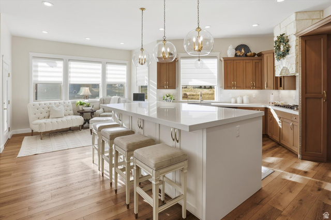
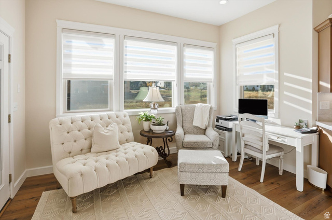
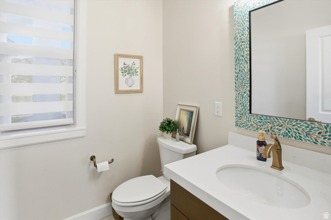
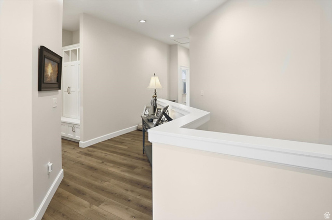
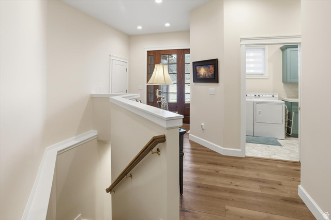
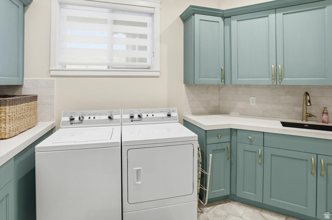
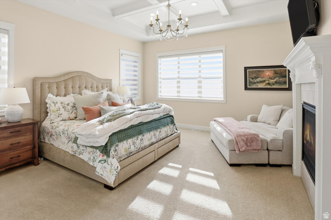
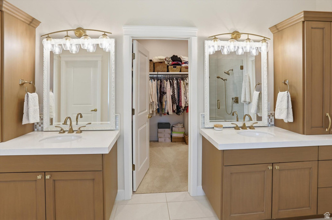
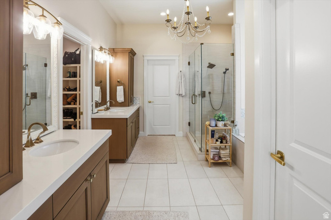
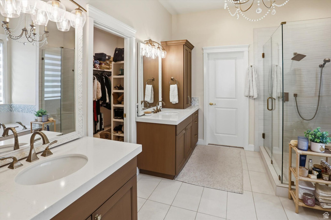
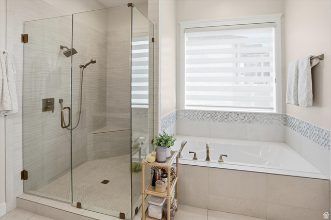
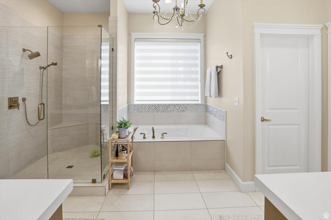
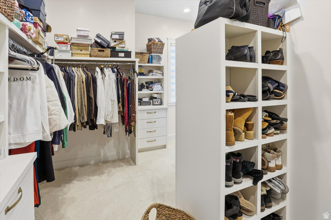
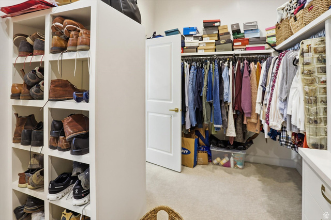
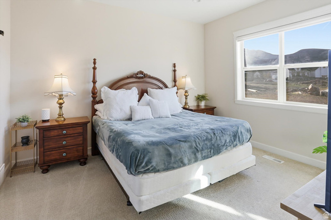
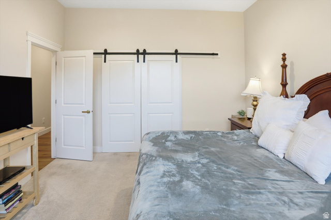
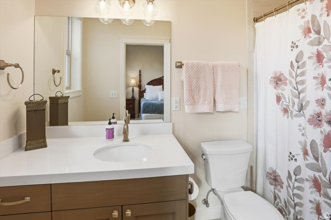
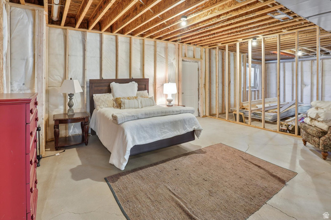
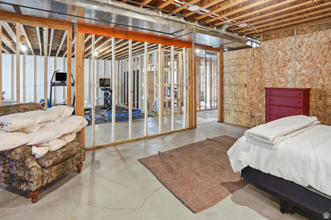
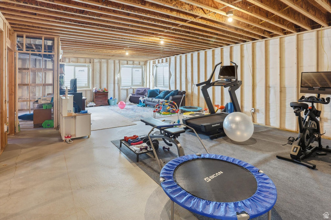
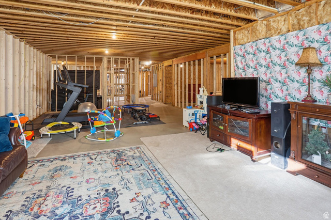
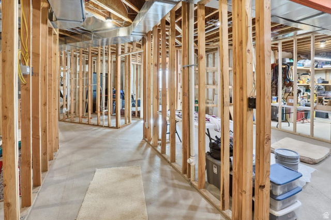
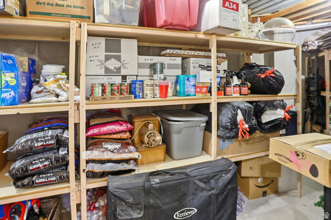
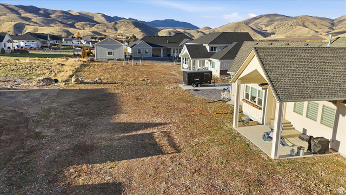
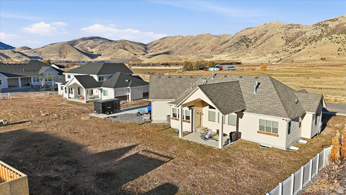
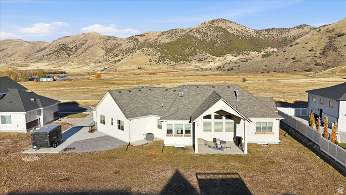
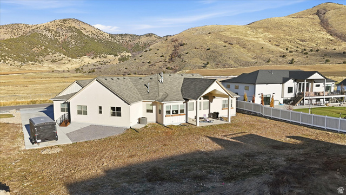
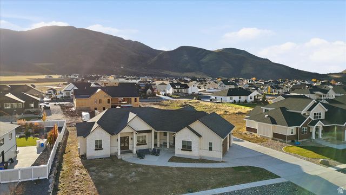
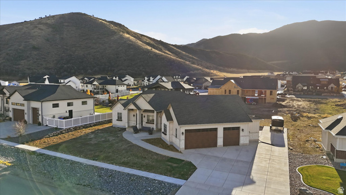
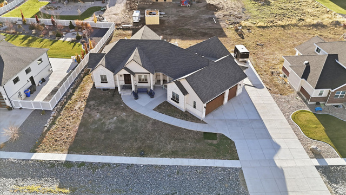
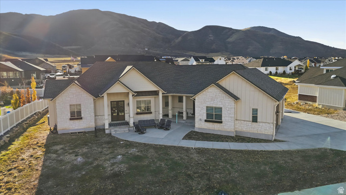
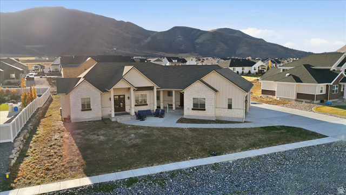
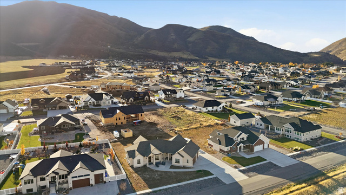
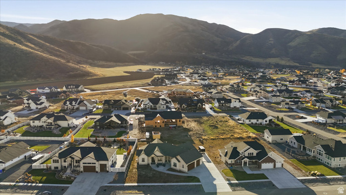
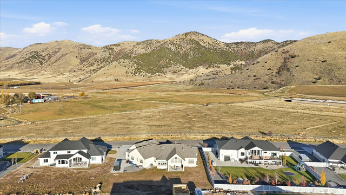
Luxury living at its finest in beautiful Mantua! This stunning home is loaded with upgrades and thoughtful details throughout - from soaring vaulted ceilings and upgraded LVT flooring to a spacious chef's kitchen featuring an oversized island and a fully equipped butler's pantry with sink, disposal, oven, and microwave. Retreat to the luxurious primary suite boasting a cozy fireplace, wrap-around walk-in closet, and spa-inspired ensuite bath. Automated shades in the living room and primary bedroom add comfort and convenience, while the large laundry room with sink and central vacuum system make everyday living effortless. Enjoy a separate entrance from the front porch leading to the mudroom and laundry - perfect for keeping the home clean and organized. The basement is framed and partially wired, ready for your finishing touch, featuring space for two large living areas, three bedrooms, one full and one half bath, plus two cold storage rooms. Additional highlights include dual water heaters and a reverse osmosis water filtration system plumbed to the kitchen. Nestled in one of Utah's most picturesque mountain communities, this home offers the best of peaceful mountain living with easy access to shopping and dining just minutes away. Come see why Mantua is one of Utah's true hidden gems! Square footage figures are provided as a courtesy estimate only and were obtained from County Records . Buyer is advised to obtain an independent measurement.
Amenities
- Portable Dishwasher
- Microwave
- Refrigerator
- Water Softener Owned
Interior Features
- Cool System: Central Air
- Heat System: Forced Air, Gas: Central, >= 95% efficiency
- Floors: Carpet
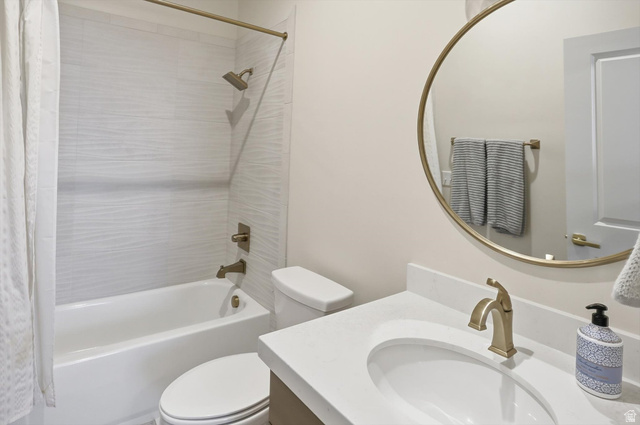
- Interior: Bath: Primary, Bath: Sep. Tub/Shower, Central Vacuum, Closet: Walk-In, Disposal, French Doors, Kitchen: Updated, Oven: Double, Range/Oven: Built-In, Vaulted Ceilings, Video Door Bell(s), Smart Thermostat(s)
Exterior Features
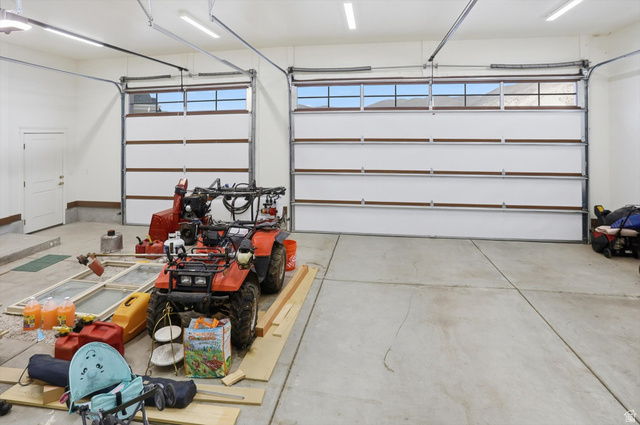
- Parking: Rv Parking
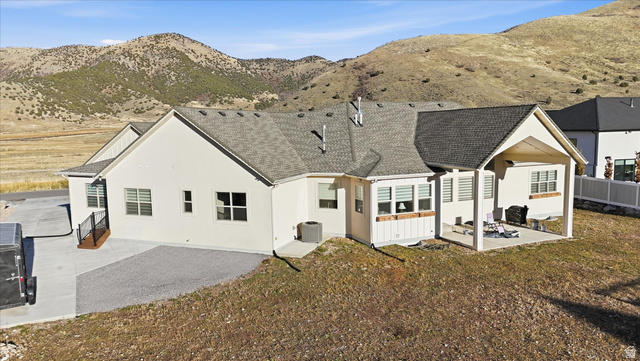
- Siding: Stone, Stucco, Cement Siding
- Roof: Asphalt
- Pool: false
- Exterior: Basement Entrance, Deck; Covered, Double Pane Windows, Entry (Foyer), Porch: Open
Additional Features
- County: Box Elder
- Property Type: Single Family Residence
- Tax Number: 03-255-0069
- Water/Sewer: Sewer: Connected, Sewer: Public
- Stories: 2
- Year Built: 2022