




















Location
Agent Comments
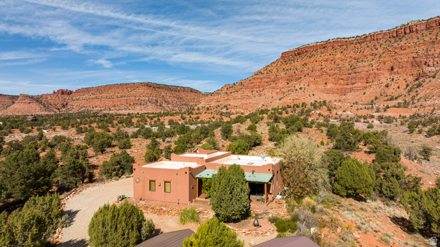
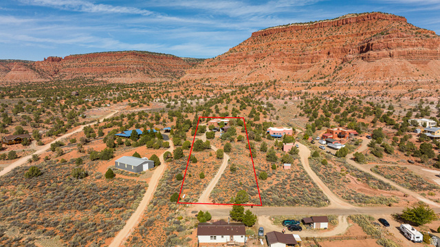
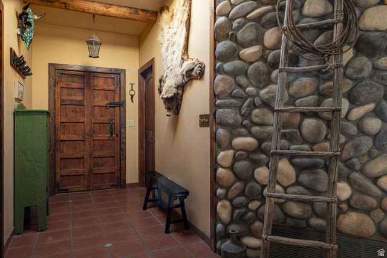
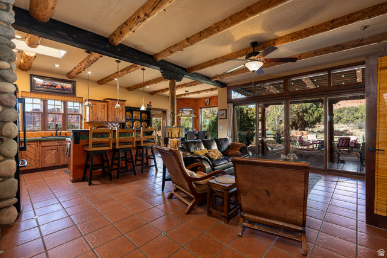
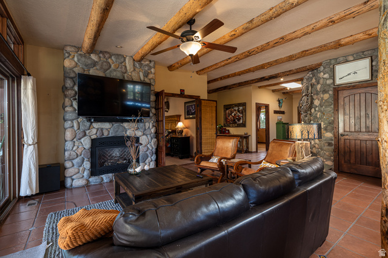
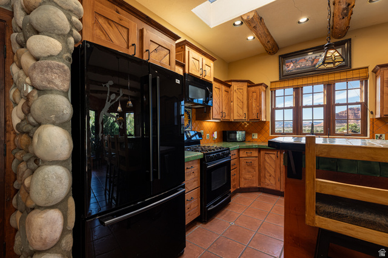
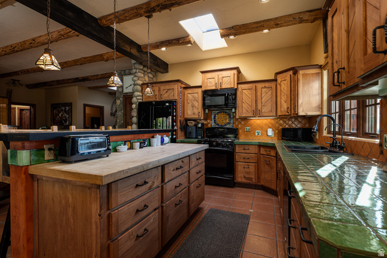
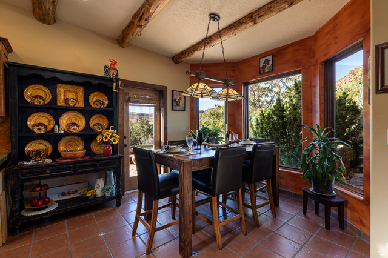
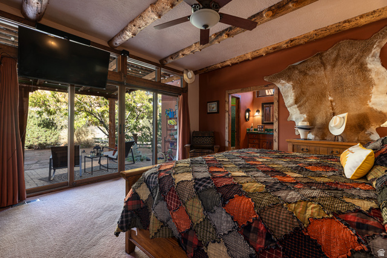
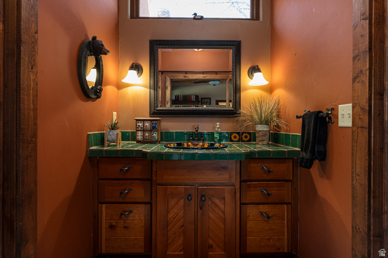
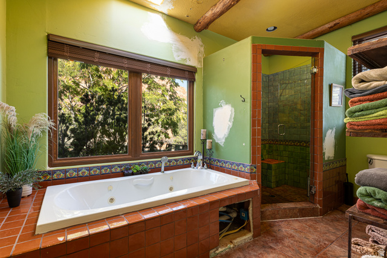
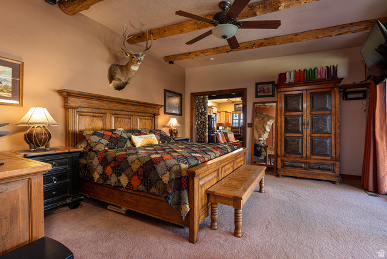
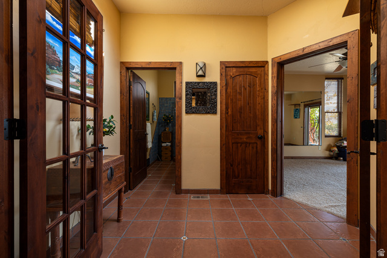
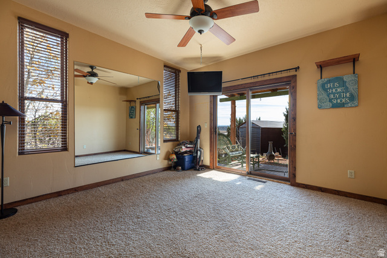
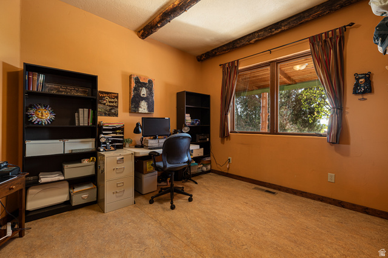
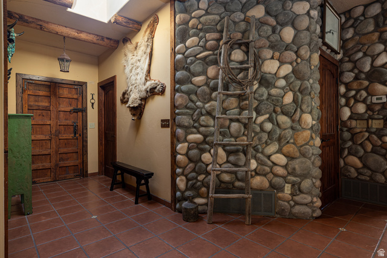
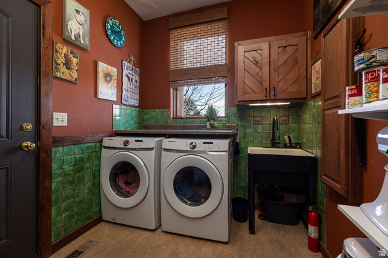
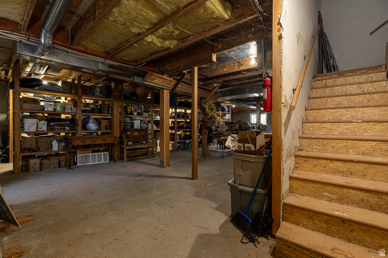
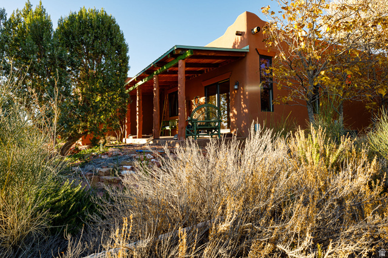
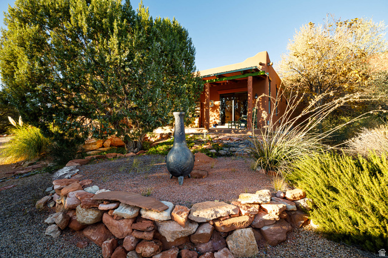
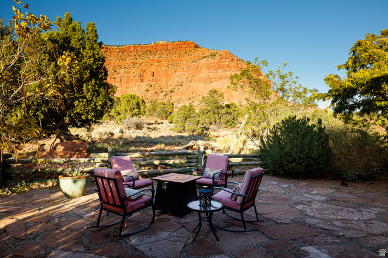
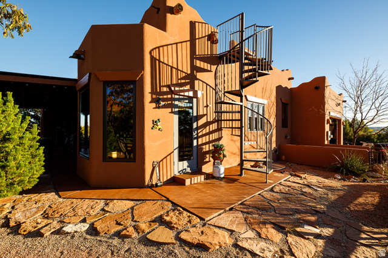
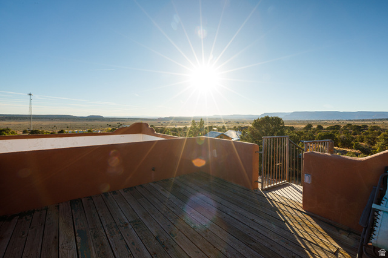
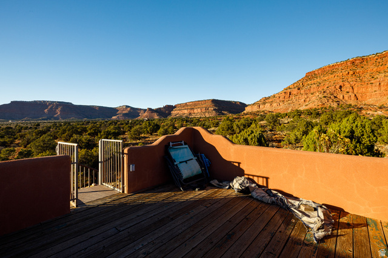
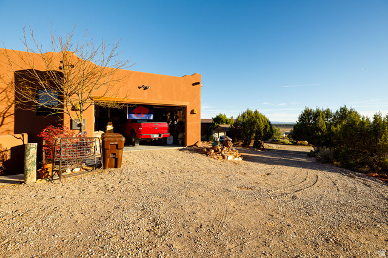
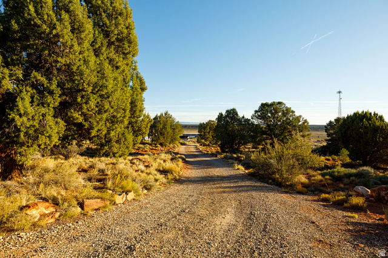
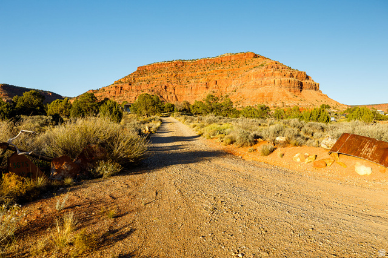
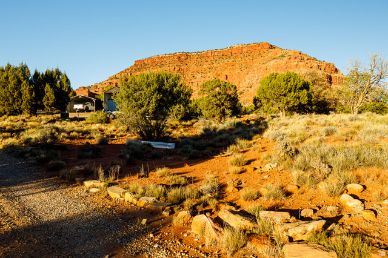
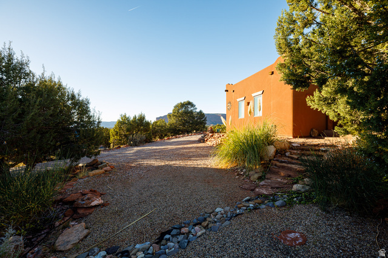
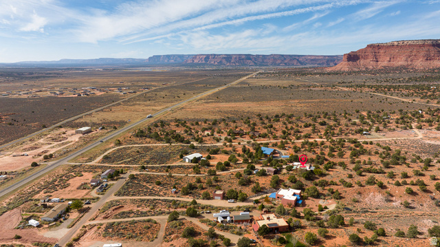
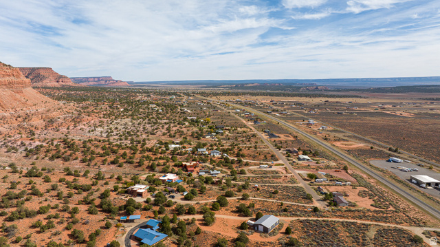
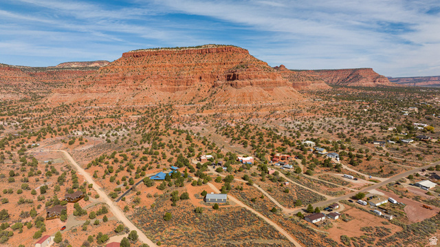
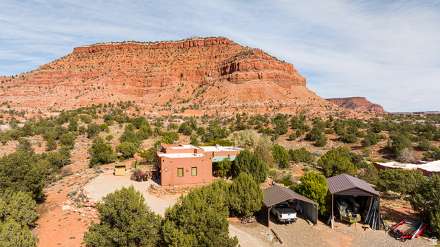
Custom Santa Fe-Style Stucco Home with Rooftop Stargazing Deck- Step inside and feel the warmth of Southwest design - custom tile floors, imported sinks, and log timbers accenting the tall ceilings. A river rock fireplace anchors the spacious living area, while large sliding doors open to a private, covered patio perfect for quiet mornings or evening gatherings. The unique kitchen features a large island with bar seating and connects seamlessly to a sun-drenched dining area ideal for entertaining. The 3-bedroom, 2-bath layout features a large peaceful primary suite with its own bath and direct patio access and views that make every sunrise feel magical. Downstairs, you'll find a partially finished basement with one bedroom already framed in, offering room to expand or customize to your vision. A spiral staircase leads to the rooftop deck - your front-row seat to unforgettable sunsets and clear desert night skies. Set at the back of a 2.24-acre lot, this home sits high for unobstructed views of the red cliffs and the Kaibab Mountain range - a dream for anyone who loves the ever-changing desert light. Experience the artistry and serenity of true Southwest living in this one-of-a-kind Santa Fe masterpiece. Buyer to Verify all details.
Amenities
- Ceiling Fan
- Microwave
- Refrigerator
Interior Features
- Cool System: Central Air
- Heat System: Forced Air
- Floors: Carpet, Tile
- Fireplaces: 1
- Interior: Bath: Primary, Bath: Sep. Tub/Shower, Closet: Walk-In, Den/Office, Disposal, Range/Oven: Free Stdng.
Exterior Features
- Parking: Covered, Parking: Uncovered, Rv Parking
- Siding: Log, Stucco
- Roof: Flat
- Pool: false
- Exterior: Double Pane Windows, Entry (Foyer), Horse Property, Patio: Covered, Skylights, Sliding Glass Doors
Additional Features
- County: Kane
- Property Type: Single Family Residence
- Tax Number: 6-210
- Water/Sewer: Septic Tank
- Stories: 2
- Year Built: 2005