




Location
Agent Comments

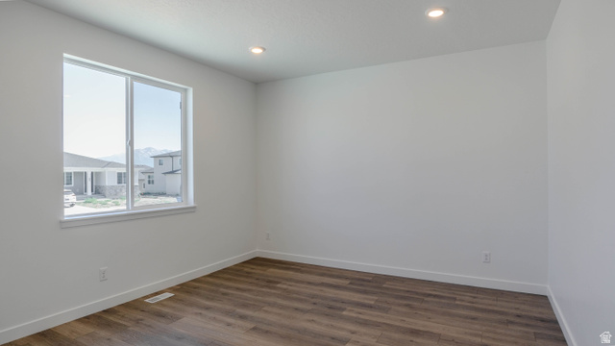
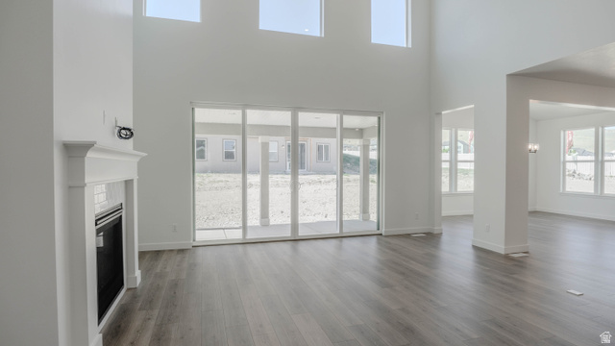
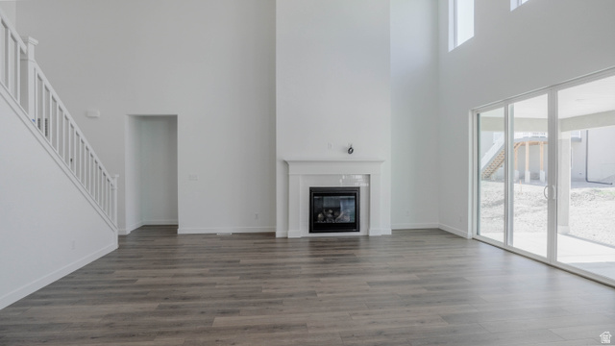
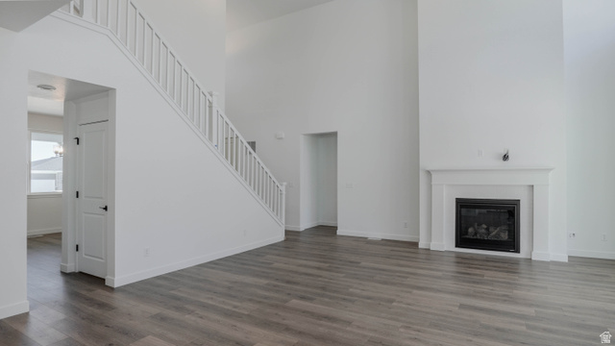
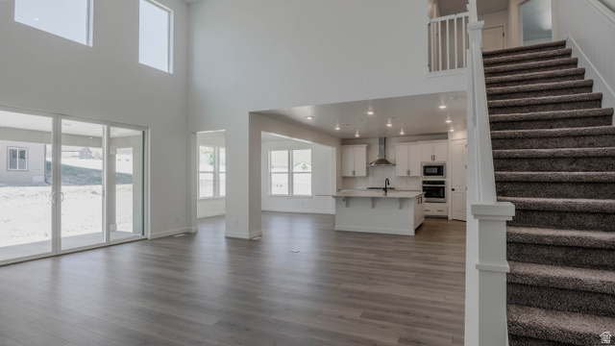
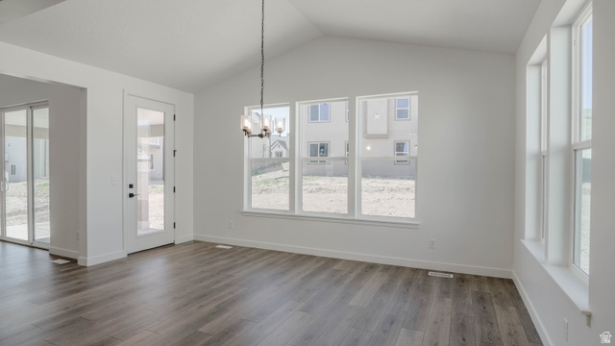
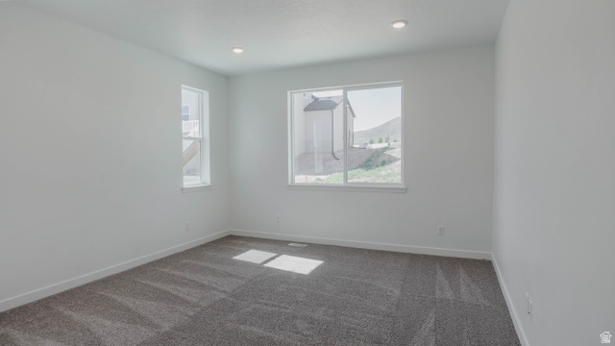
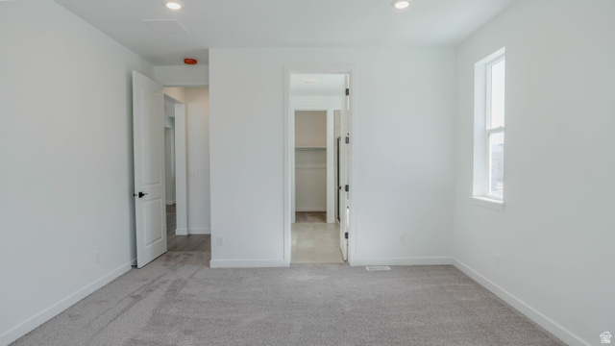
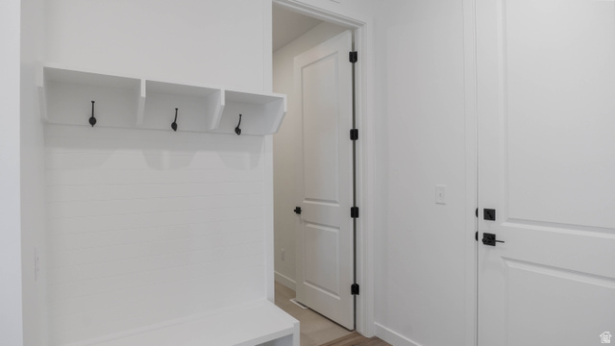
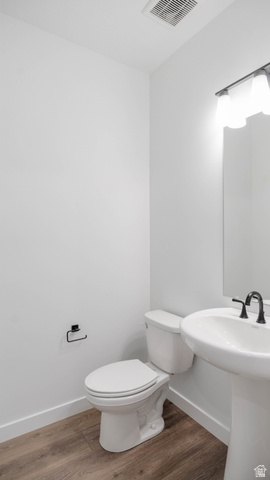
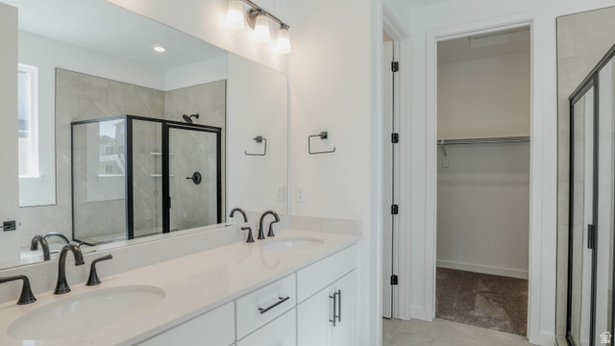
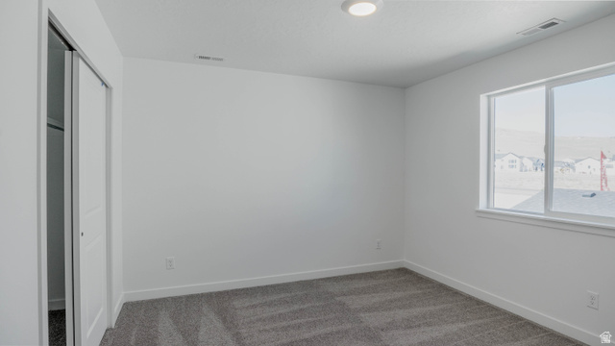
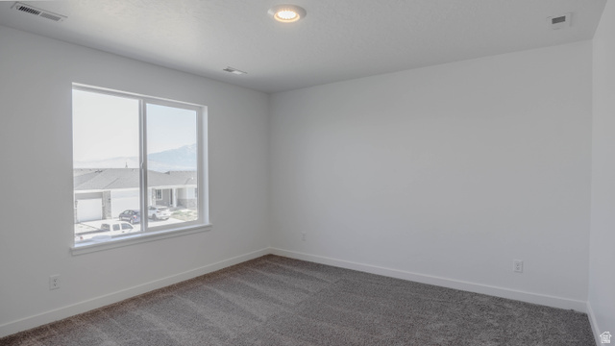
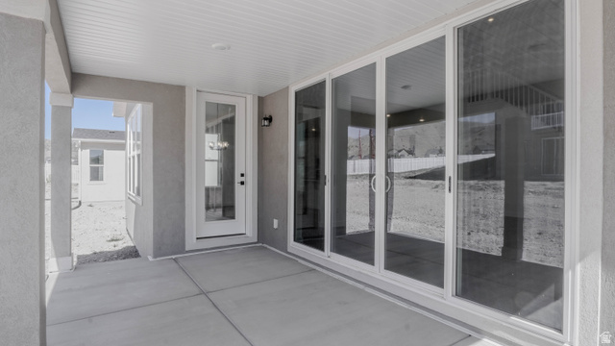
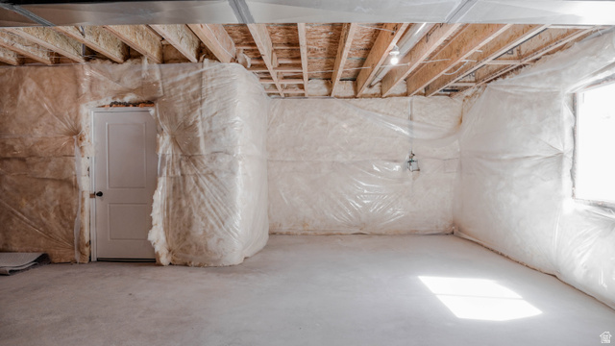
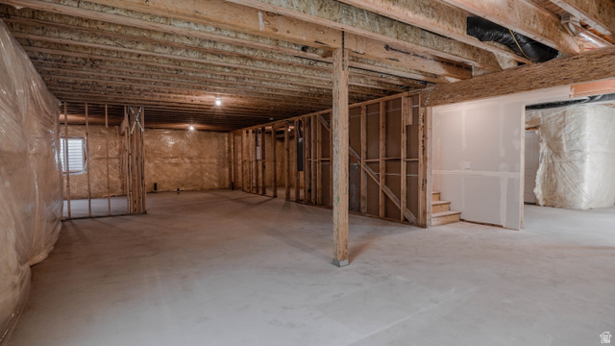
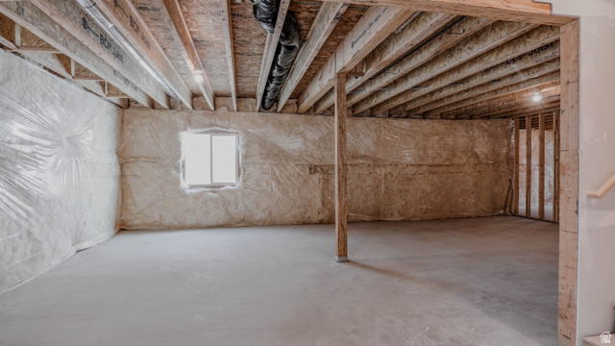
******CONTRACT FOR A RATE AS LOW AS 3.999%..RESTRICTIONS APPLY & CAN CHANGE AT ANYTIME. Contact us for more information. *** The Jessica floor plan offers a bright, open, and airy atmosphere from the moment you enter. The spacious kitchen features a large island, a sunroom, and a walkout patio, all of which enhance the home's square footage and create a seamless connection between indoor and outdoor spaces. The primary bedroom is conveniently located on the main level, while three additional bedrooms are situated upstairs. Additional highlights include a traditional fireplace, cold storage, and a walk-out area in the basement, making this home truly remarkable. The community is quiet and tucked away, providing a peaceful setting. Please note that square footage figures are provided as a courtesy estimate only and were obtained from building plans. Buyers are advised to obtain an independent measurement.
Interior Features
- Cool System: Central Air, Seer 16 or higher
- Heat System: Forced Air, Gas: Central, >= 95% efficiency
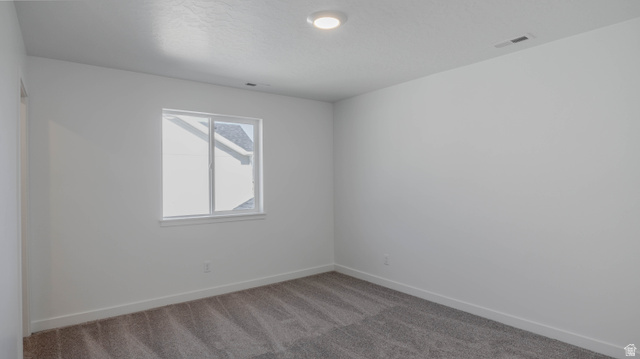
- Floors: Carpet, Tile
- Fireplaces: 1
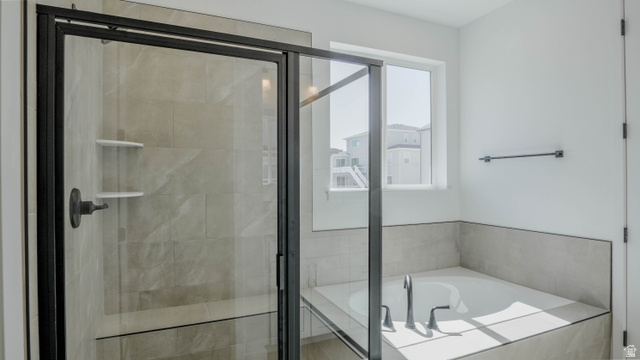
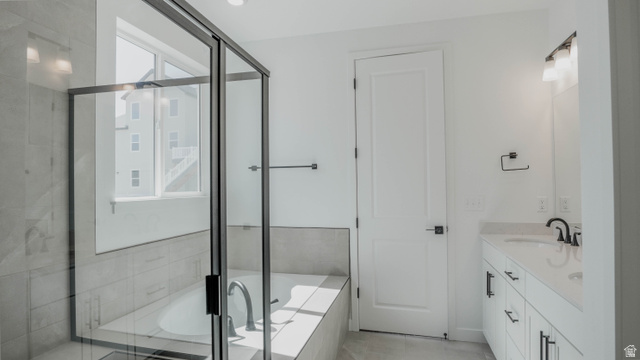
- Interior: Bath: Primary, Bath: Sep. Tub/Shower, Closet: Walk-In, Den/Office, Disposal, French Doors, Great Room, Oven: Gas, Oven: Wall, Range: Countertop, Range: Gas, Instantaneous Hot Water
Exterior Features
- Siding: Asphalt, Stone, Stucco
- Roof: Asphalt
- Pool: false
- Exterior: Double Pane Windows, Lighting, Porch: Open
Additional Features
- County: Utah
- Property Type: Single Family Residence
- Water/Sewer: Sewer: Connected, Sewer: Public
- Stories: 3
- Year Built: 2025