
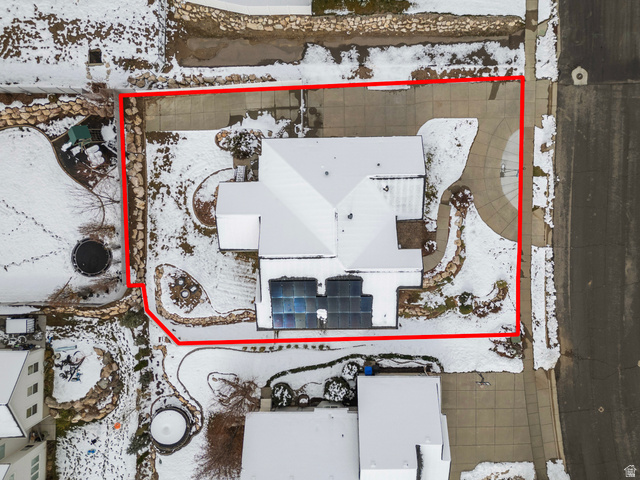
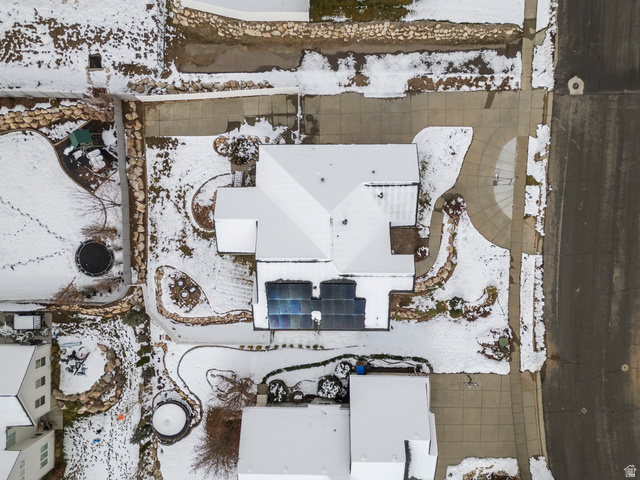
Location
Agent Comments
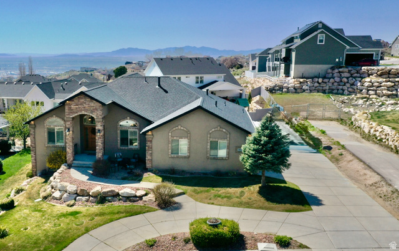

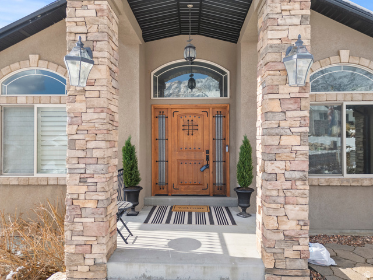
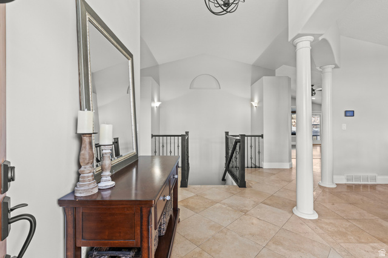
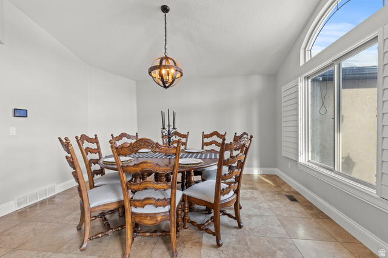
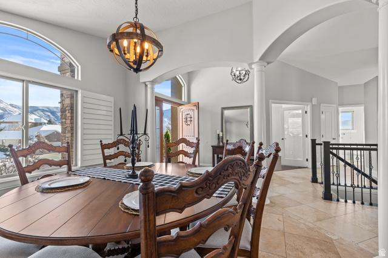
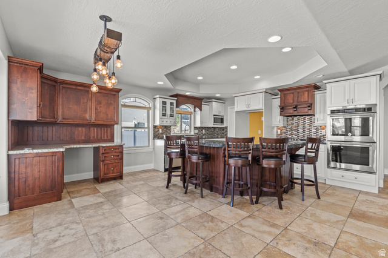
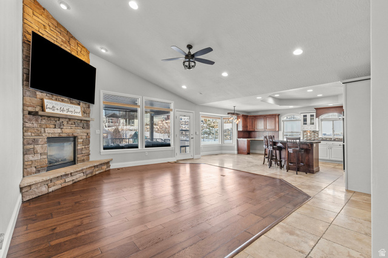
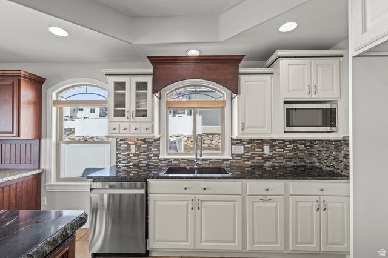
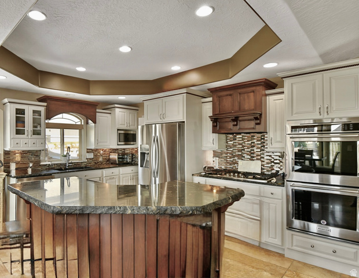
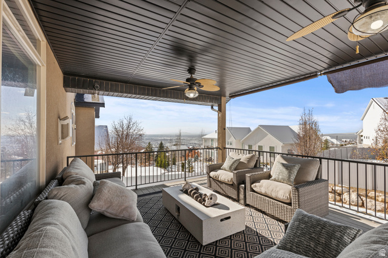

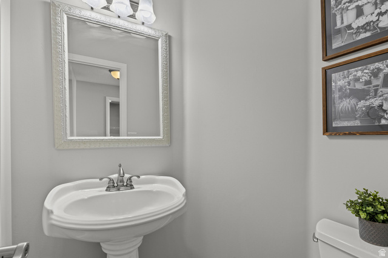
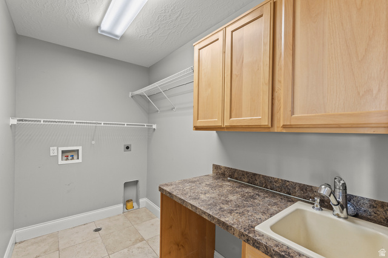
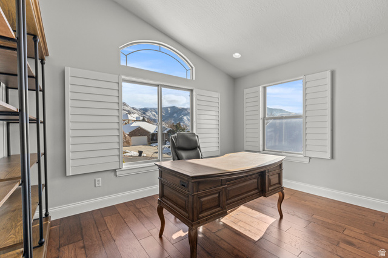
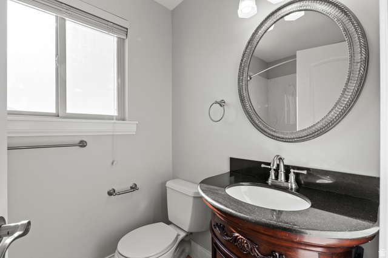
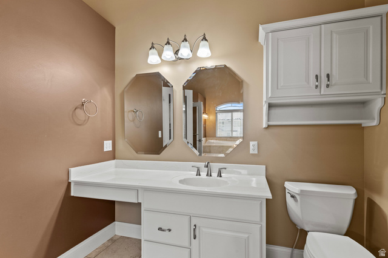
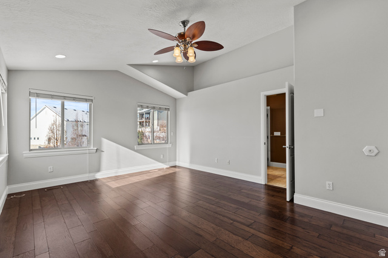

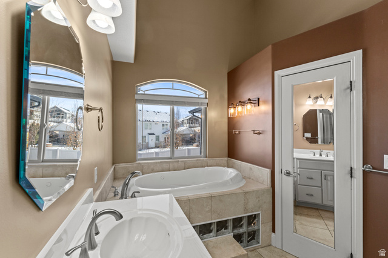
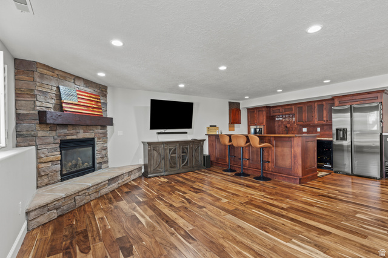
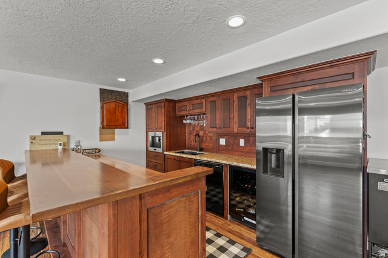
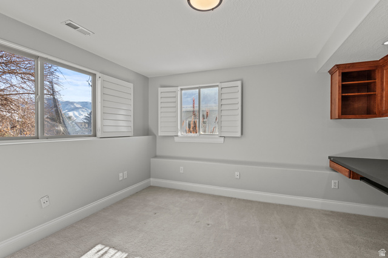
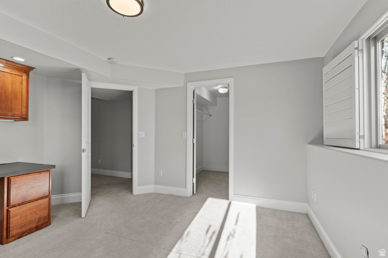
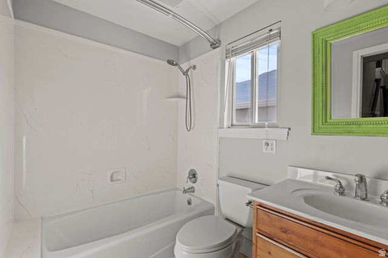
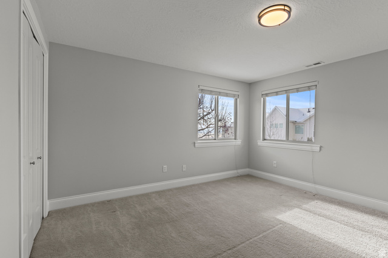
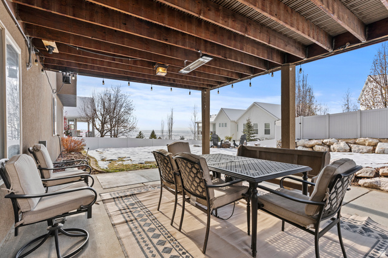
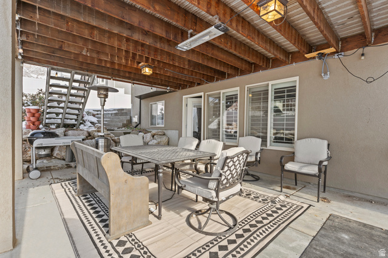
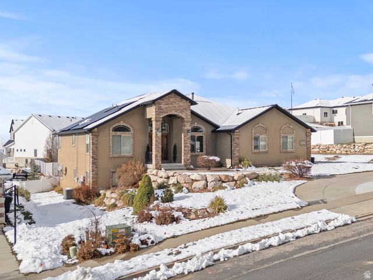
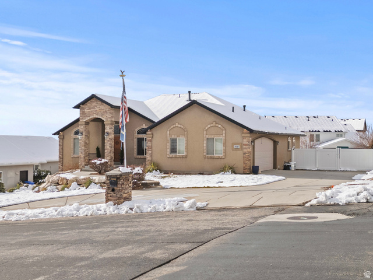
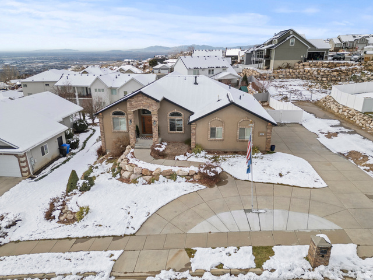
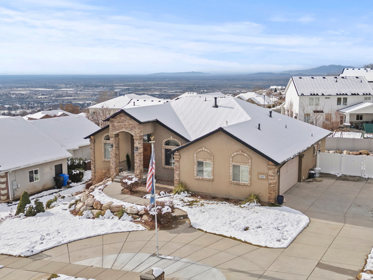
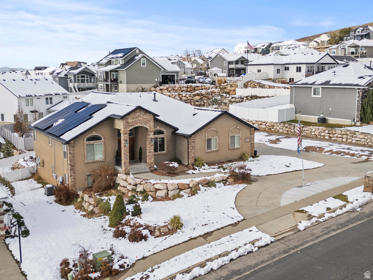
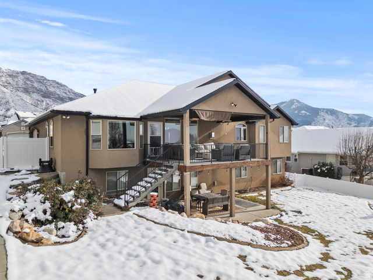
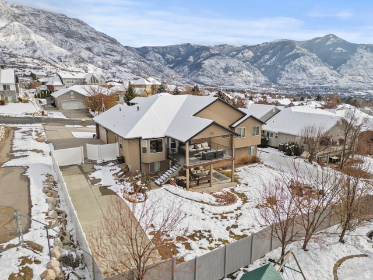
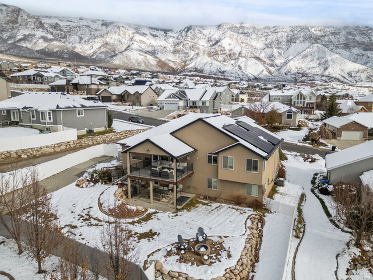
The BEST CHRISTMAS GIFT!! Fall in love with the views and every thoughtful detail this home offers. Featuring upgrades throughout, it's been meticulously maintained and designed for comfort and entertaining. The best part is the VA Assumption INTEREST RATE @ 2.75% for $713k - INCREDIBLE! FOR ALL QUALIFIED VA BUYERS! The open floor plan flows from a welcoming foyer through bright living spaces with two fireplaces, travertine tile, hardwood floors, and plantation shutters. The gourmet kitchen boasts of double ovens, a gas cooktop, granite island, large pantry, built-in desk, and ample storage. The main floor includes a formal dining or living room, a flex office/bedroom, and a luxurious primary suite with vaulted ceilings, panoramic valley views, and a spa-like bath featuring dual vanities, his-and-hers closets, a jacuzzi tub, and a dual-head shower. The finished basement offers an option for an additional ADU with kitchen appliances, granite island, spacious family room with a second fireplace, walk-out (covered) patio, three bedrooms, a full bath, tons of storage, and a BONUS unfinished gym/theater room under the garage. Enjoy a new 50-year roof, central vac, water softener, whole-house humidifier, and gorgeous outdoor spaces-covered Trex deck, patio, firepit, and breathtaking 360 mountain and valley views. Ample RV/boat parking, and large fenced yard. Don't miss this rare gem that truly has it all-luxury, location, and unbeatable views! Buyer to verify square footage measurements as they are provided as a courtesy only.
Interior Features
- Cool System: Central Air
- Heat System: Forced Air, Gas: Central
- Floors: Carpet, Hardwood, Travertine
- Fireplaces: 2
- Interior: Bar: Wet, Bath: Primary, Bath: Sep. Tub/Shower, Central Vacuum, Closet: Walk-In, Den/Office, Disposal, French Doors, Gas Log, Jetted Tub, Kitchen: Second, Kitchen: Updated, Oven: Double, Oven: Wall, Range: Countertop, Range: Gas, Vaulted Ceilings, Granite Countertops
Exterior Features
- Parking: Parking: Uncovered, Rv Parking
- Siding: Stone, Stucco
- Roof: Asphalt
- Pool: false
- Exterior: Basement Entrance, Deck; Covered, Double Pane Windows, Entry (Foyer), Patio: Covered, Porch: Open, Walkout
Additional Features
- County: Weber
- Property Type: Single Family Residence
- Tax Number: 16-236-0006
- Water/Sewer: Sewer: Connected, Sewer: Public
- Stories: 2
- Year Built: 2004