
Location
Agent Comments
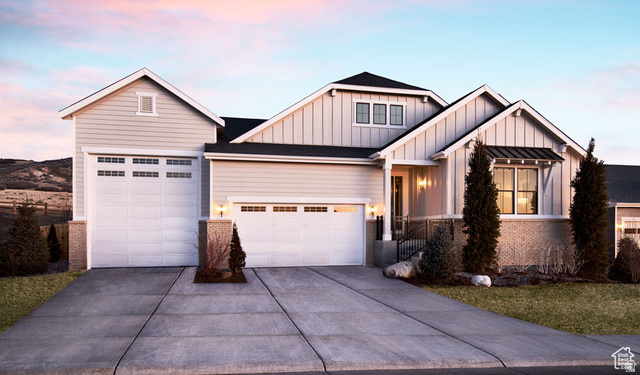
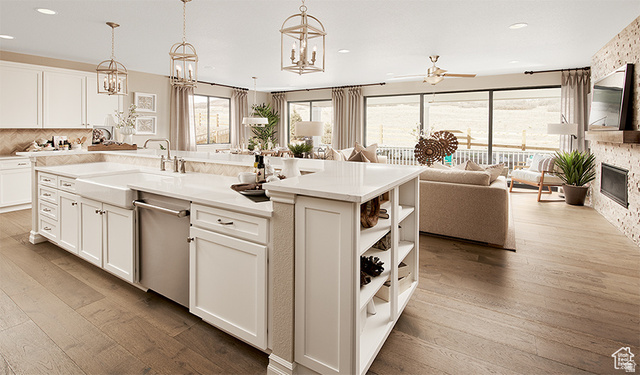
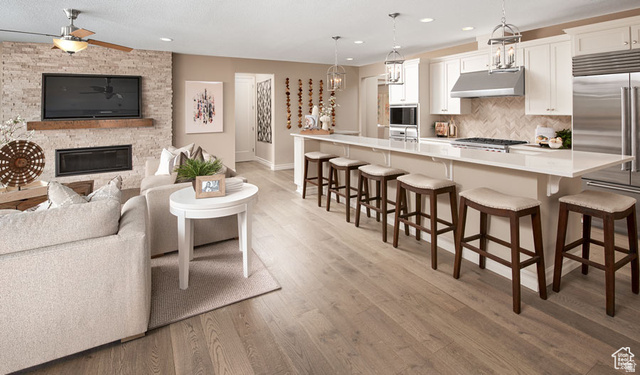
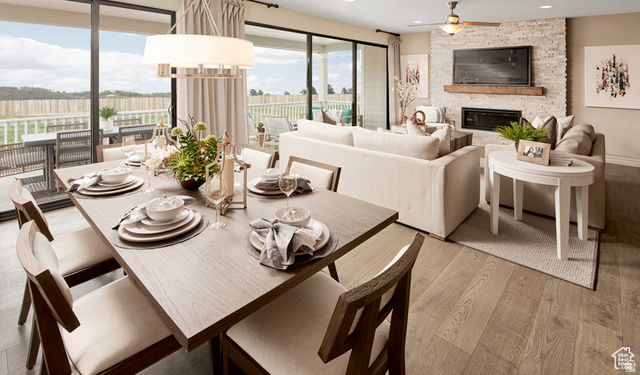
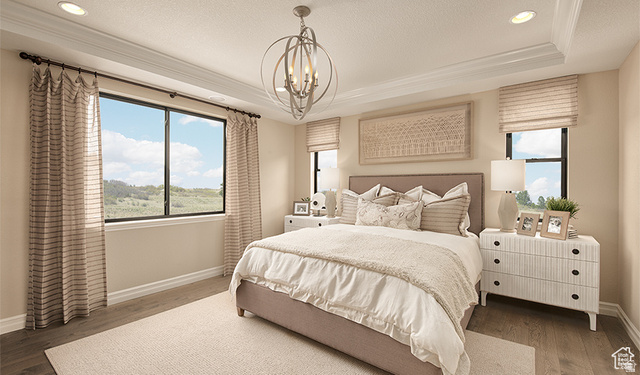
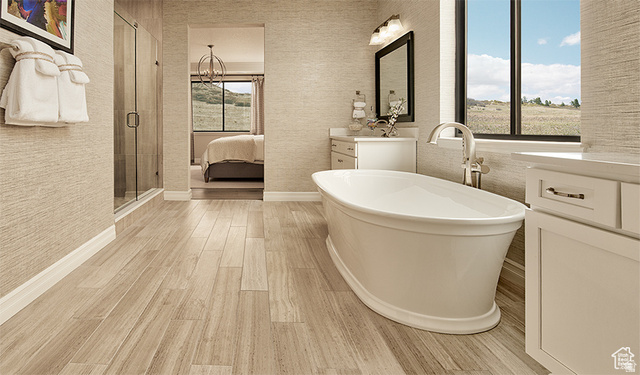
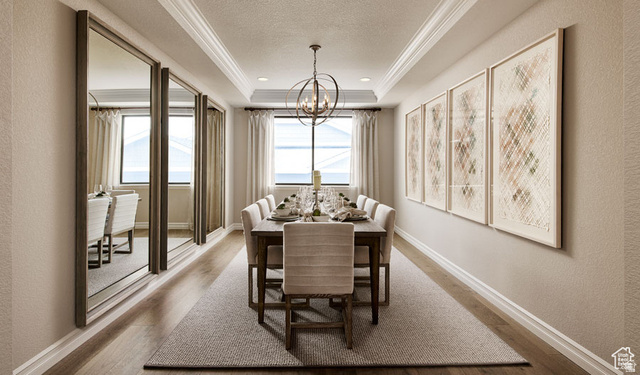
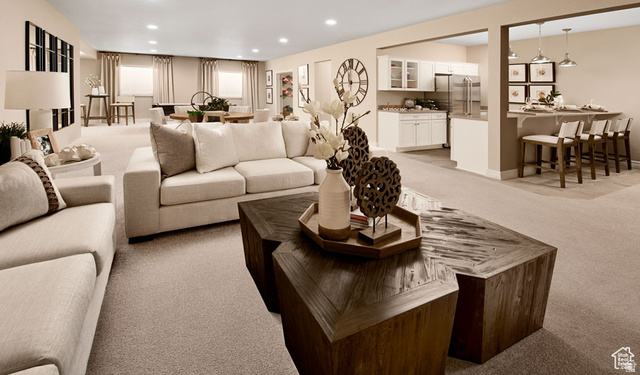

***Contract today and receive up to 6% of the purchase price in incentives-usable toward Home Gallery options, closing costs, or rate buydown! Restrictions apply: Contact us for more information*** Welcome to Canyon View Meadows, where spacious lots meet thoughtfully designed homes. The ranch-style Harris plan offers an inviting open layout showcasing a large kitchen with a convenient center island, a dining nook and a great room. Adjacent is the owner's suite, featuring an oversize walk-in closet and a private bath with optional deluxe features. Two bedrooms and a full bath are close by, as well as a dining room that can be optioned as a study. Includes 2-car garage and attached RV Garage! Additional options include a finished basement and a covered patio. Pricing includes the base home, lot premium, and popular upgrades. Photos are of model home.
Interior Features
- Cool System: Central Air, Seer 16 or higher
- Heat System: Forced Air, >= 95% efficiency
- Floors: Carpet, Laminate, Tile
- Fireplaces: 1
- Interior: Alarm: Fire, Bath: Primary, Bath: Sep. Tub/Shower, Closet: Walk-In, Den/Office, French Doors, Oven: Wall, Range: Gas
Exterior Features
- Parking: Rv Parking
- Siding: Stone, Stucco, Cement Siding
- Roof: Asphalt
- Pool: false
- Exterior: Double Pane Windows, Patio: Covered, Sliding Glass Doors
Additional Features
- County: Utah
- Property Type: Single Family Residence
- Water/Sewer: Sewer: Connected
- Stories: 2
- Year Built: 2025