
Location
Agent Comments
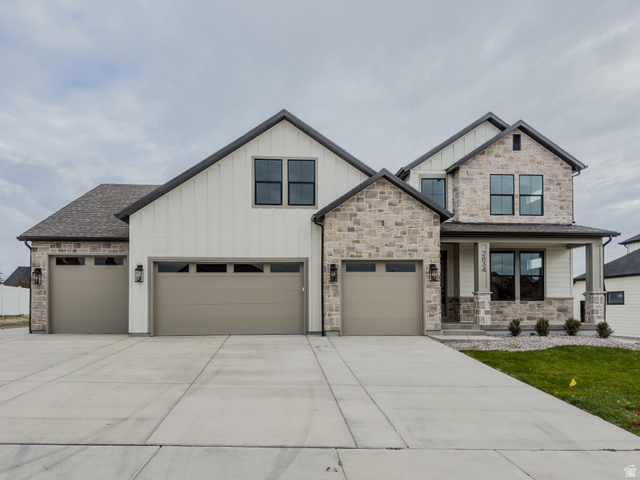
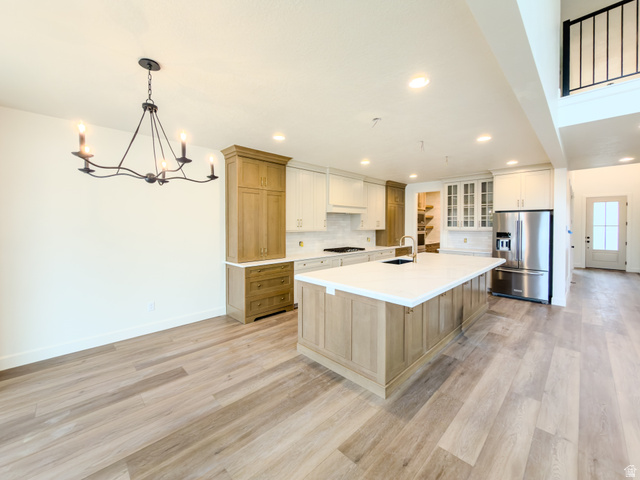
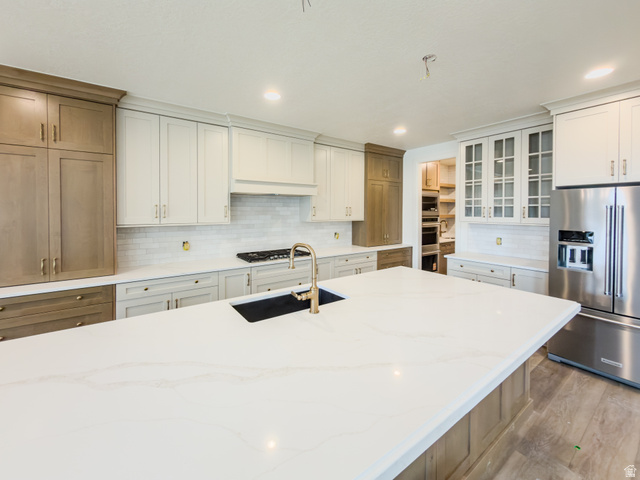
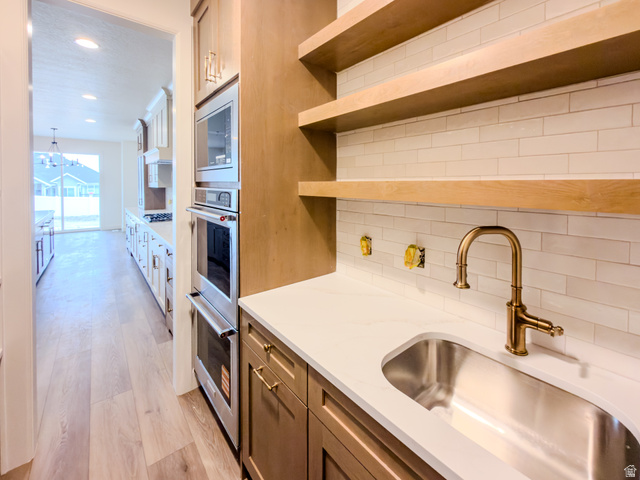
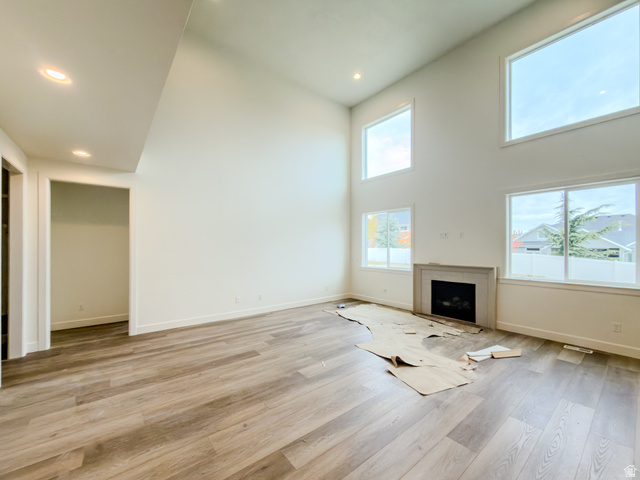
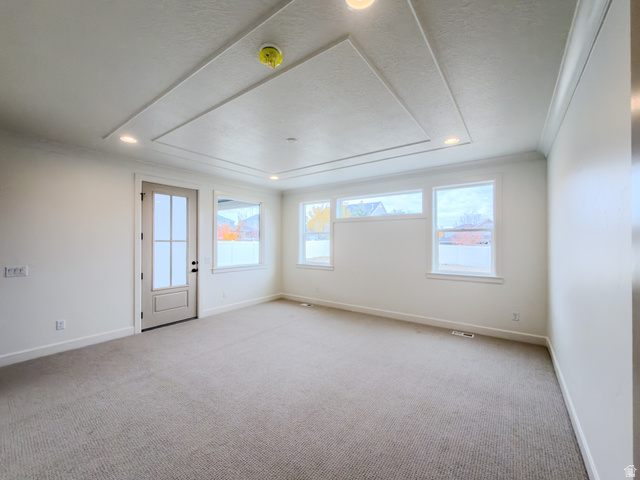
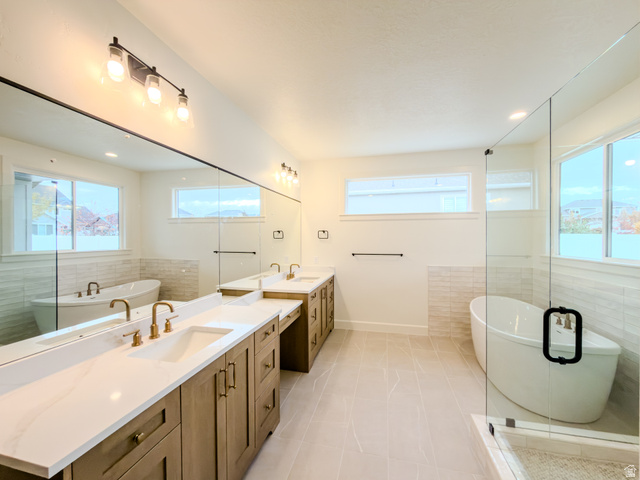
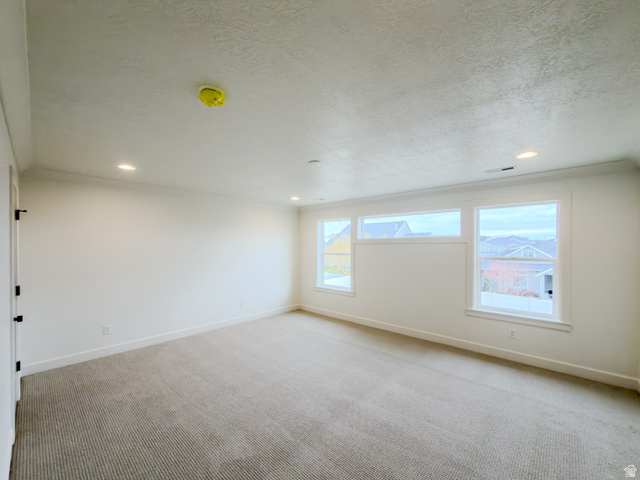
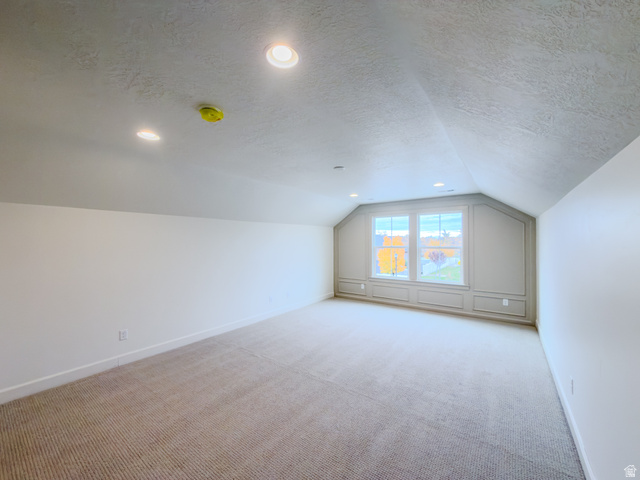
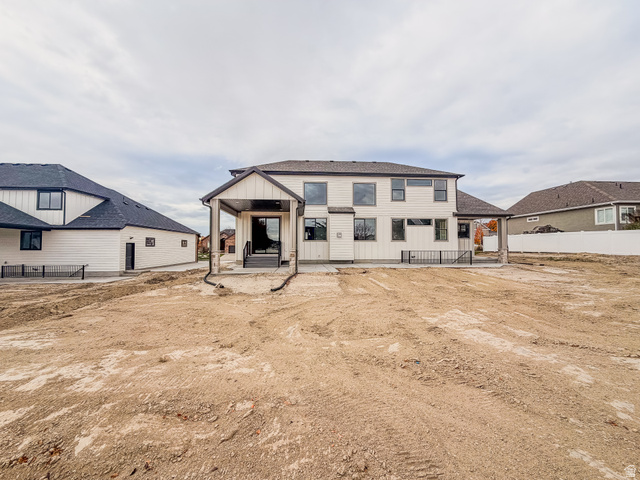
The Princeton XL Floorplan: Primary on Main Floorplan - Large Primary Suite with outdoor access , large vaulted entry and living room. Primary Laundry Hookups, Upstairs Laundry Room, Butler's Pantry, Designer Upgrades Throughout
Interior Features
- Cool System: Central Air
- Floors: Tile
- Fireplaces: 1
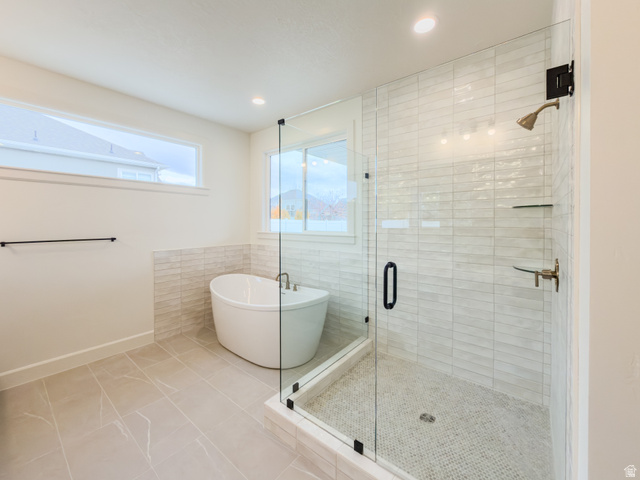
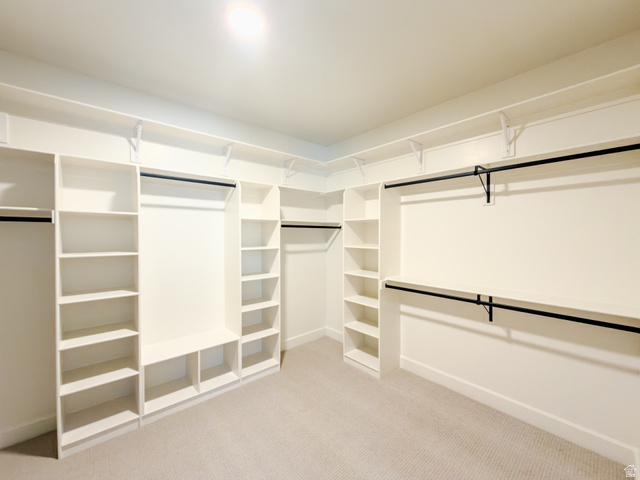
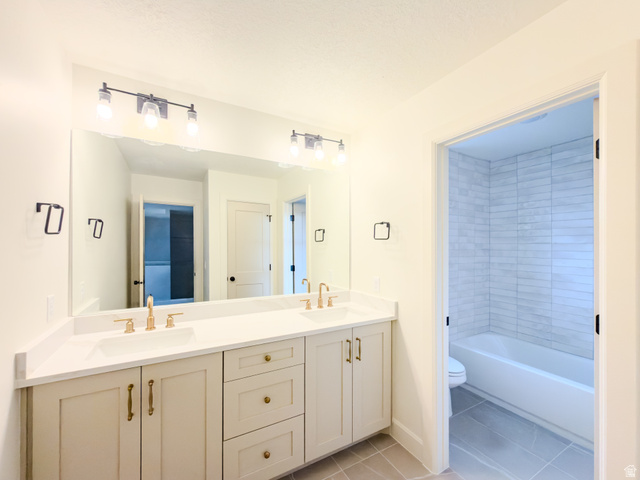
- Interior: Bath: Primary, Bath: Sep. Tub/Shower, Closet: Walk-In, Den/Office, Disposal, Oven: Double, Range/Oven: Built-In
Exterior Features
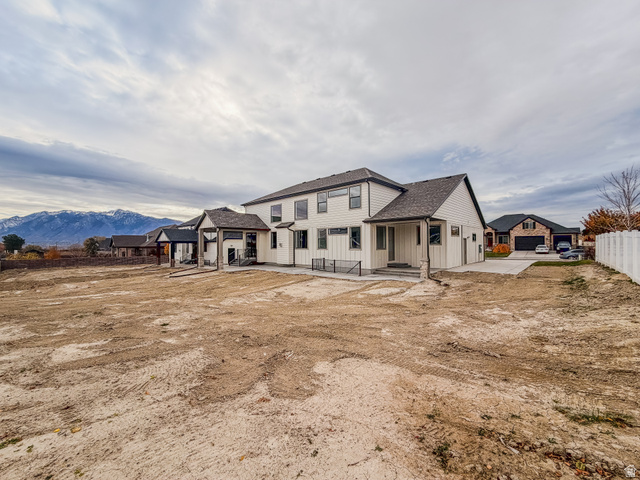
- Siding: Asphalt, Stone, Cement Siding
- Roof: Asphalt
- Pool: false
- Exterior: Patio: Covered, Sliding Glass Doors
Additional Features
- County: Salt Lake
- Property Type: Single Family Residence
- Tax Number: 27-16-376-061
- Water/Sewer: Sewer: Connected
- Stories: 3
- Year Built: 2025