




Location
Agent Comments
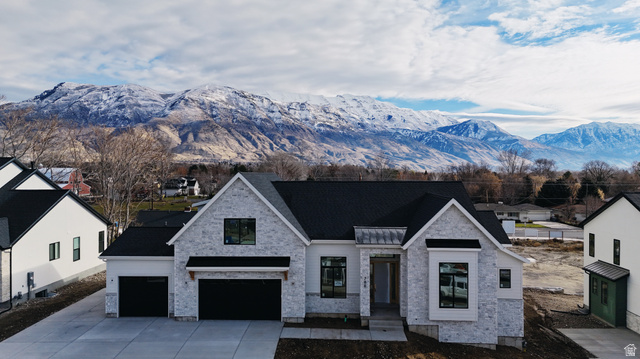
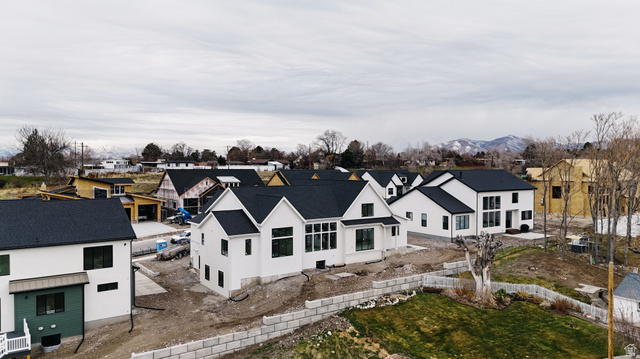
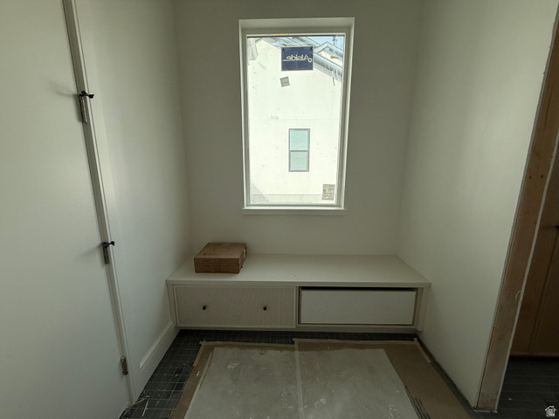
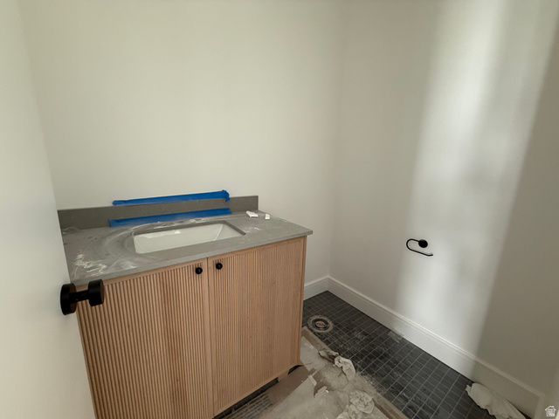
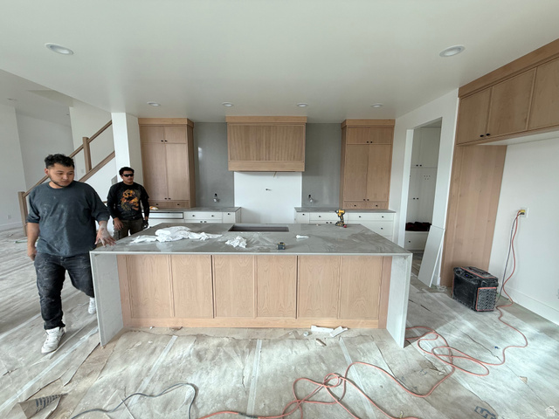
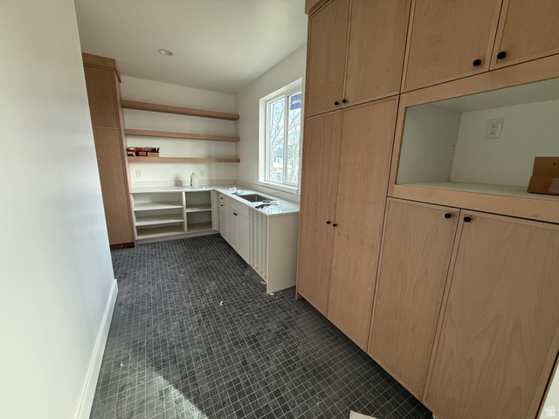
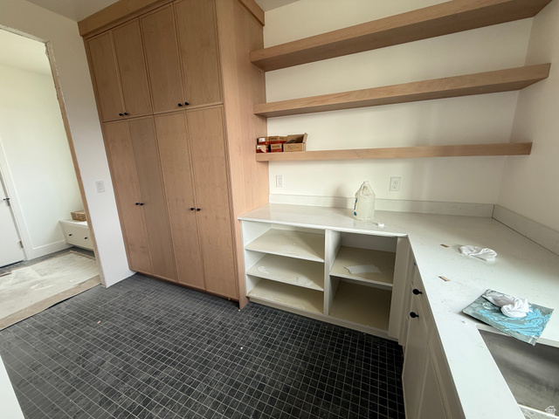
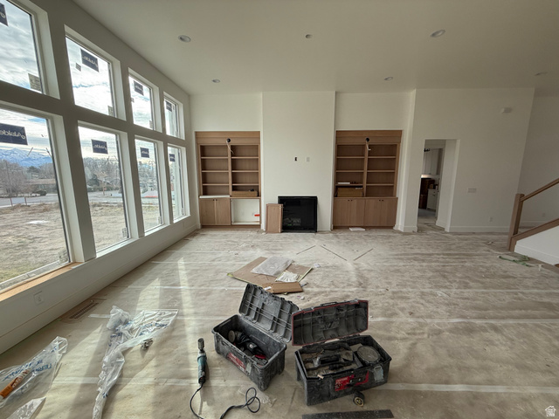
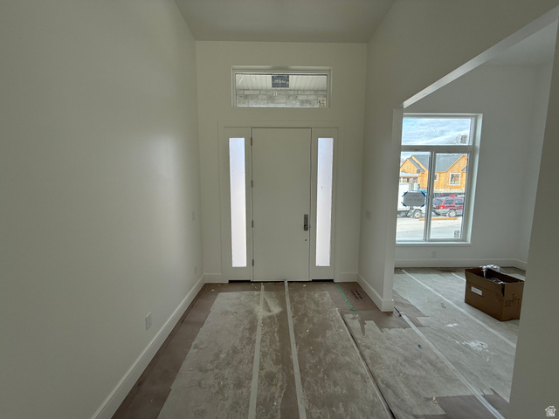
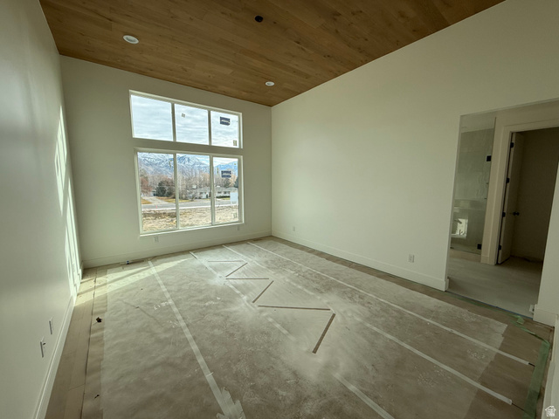
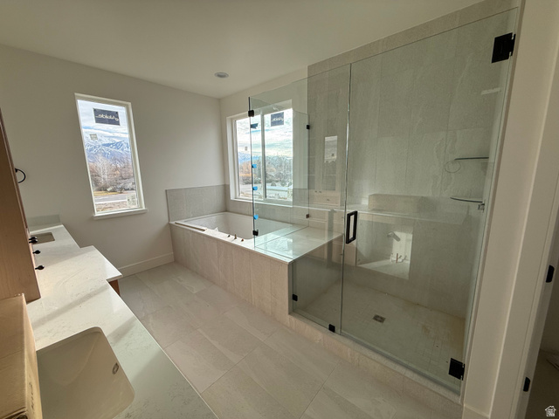
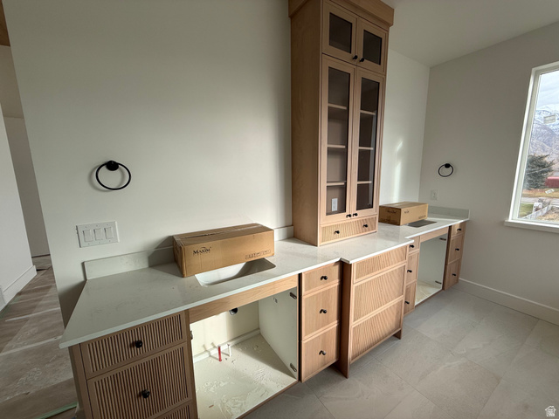
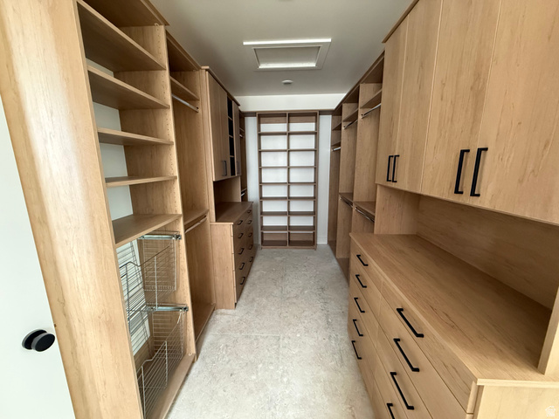
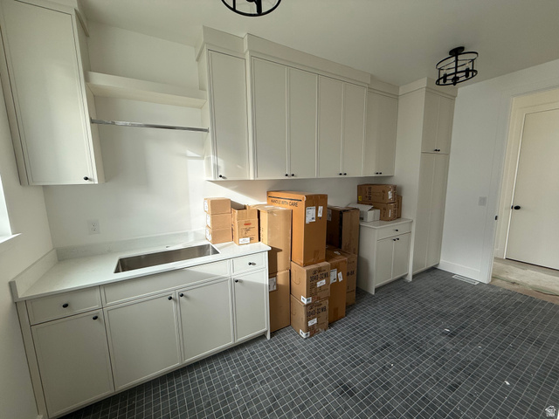
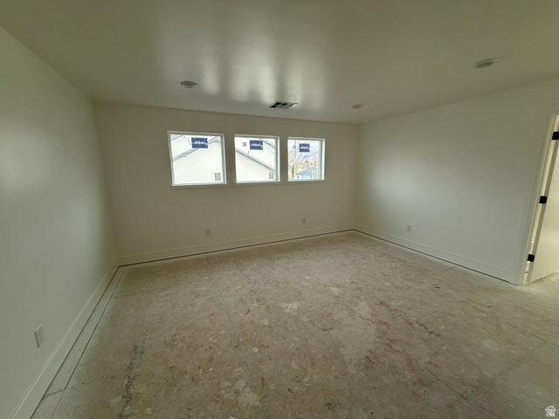
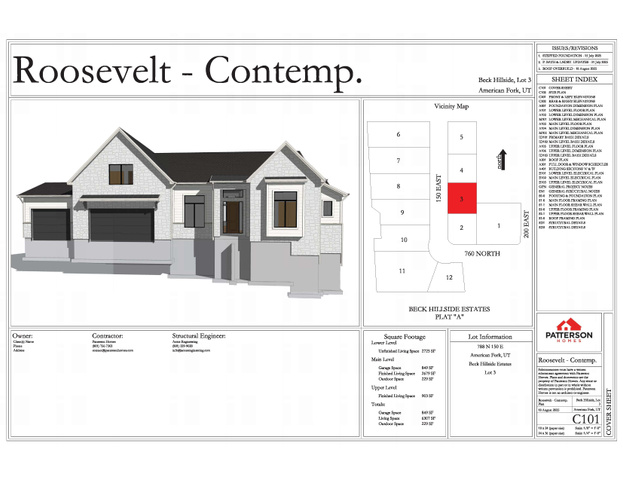
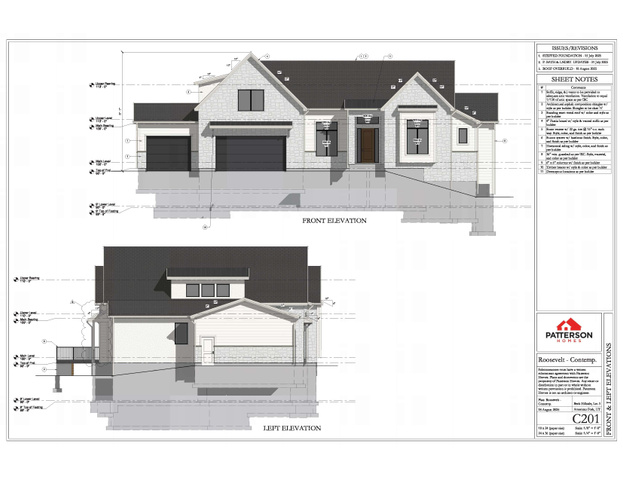
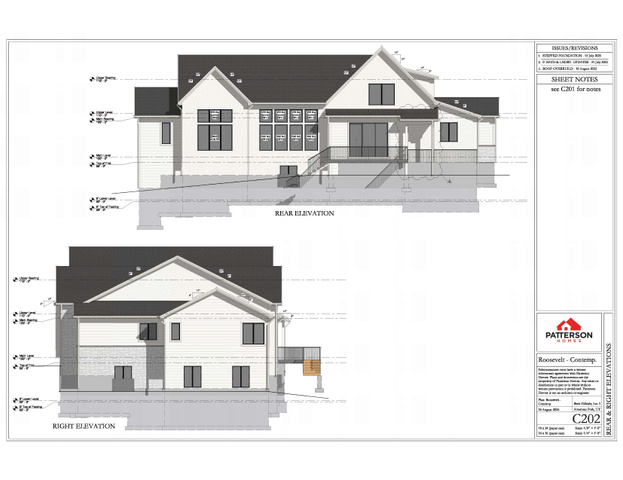
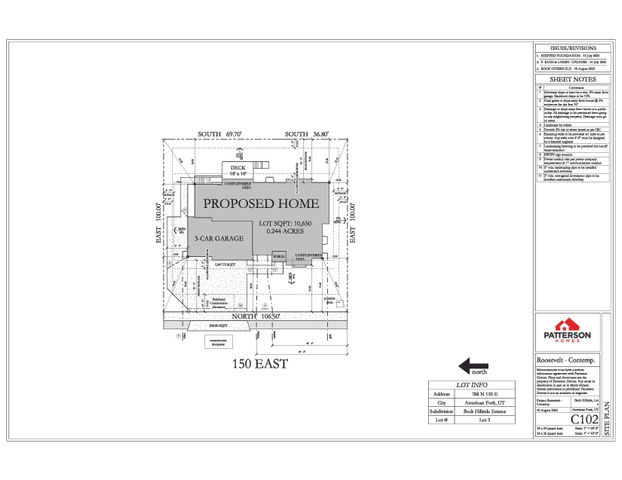
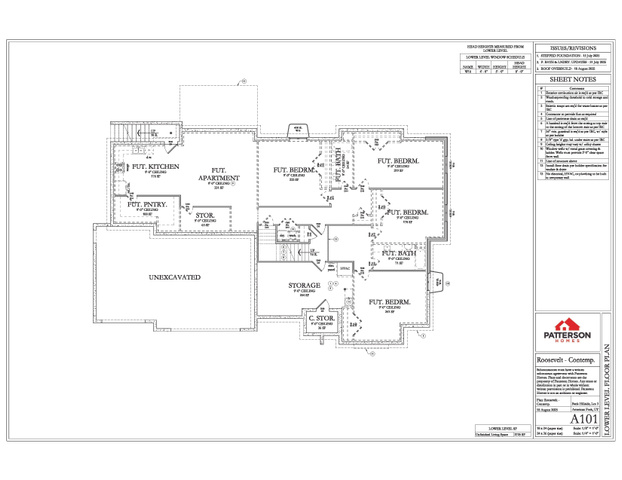
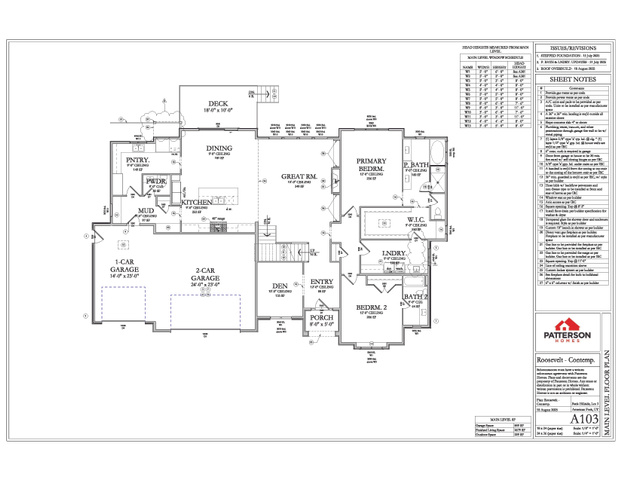
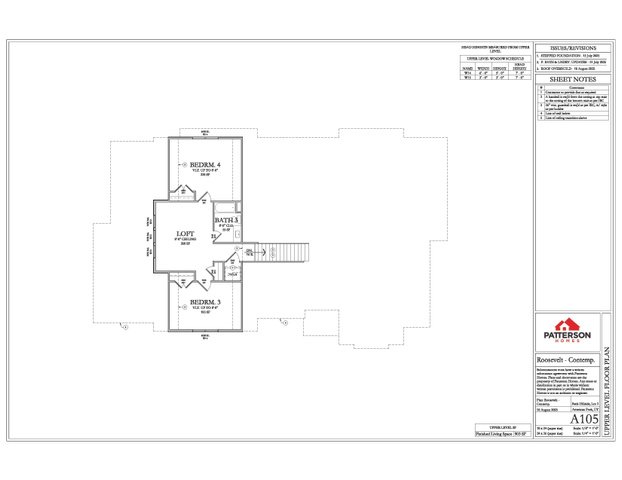
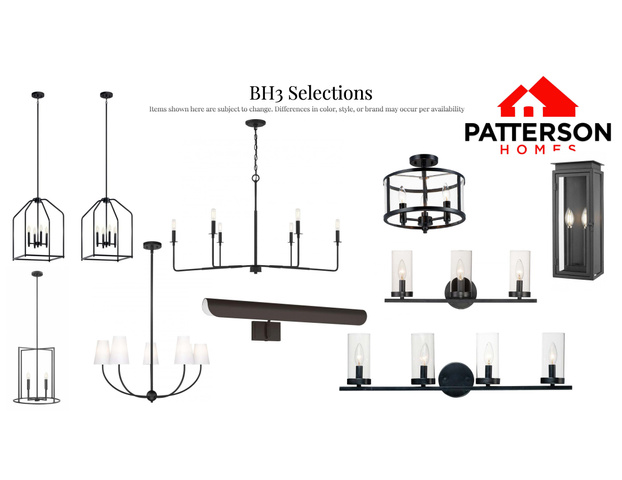
The Roosevelt Floor Plan Executive Living in American Fork This executive-style floor plan designed to appeal to families of all ages - from young professionals to established households looking for lasting comfort and versatility. This thoughtfully designed home features a basement entrance ready for a future ADU, offering excellent potential for additional living space, guest quarters, or rental income. Located in a prime American Fork neighborhood, this home includes a spacious 10' x 18' deck perfect for outdoor entertaining. Inside, you'll find designer finishes throughout, combining luxury, function, and timeless style. Construction is well underway, with completion anticipated by the end of the year - don't miss your chance to make this stunning new home yours! Ask about the 4.99% fixed rate for qualified Buyers closed by year end.
Interior Features
- Cool System: Central Air
- Heat System: Forced Air, Gas: Central
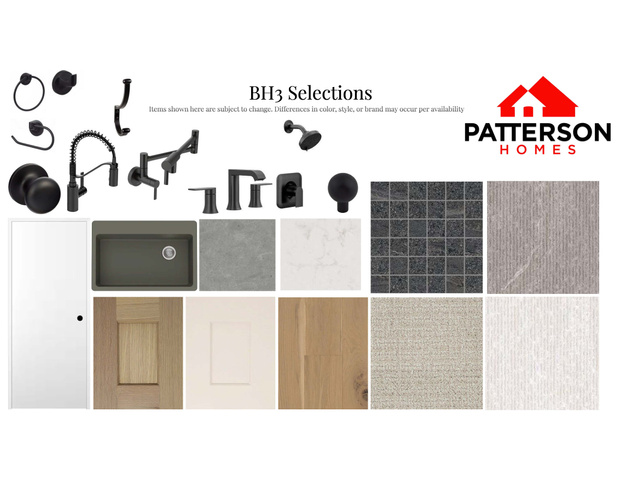
- Floors: Carpet, Hardwood, Tile
- Fireplaces: 1
- Interior: Bath: Primary, Bath: Sep. Tub/Shower, Closet: Walk-In, Den/Office, Disposal, Range: Gas, Range/Oven: Free Stdng.
Exterior Features
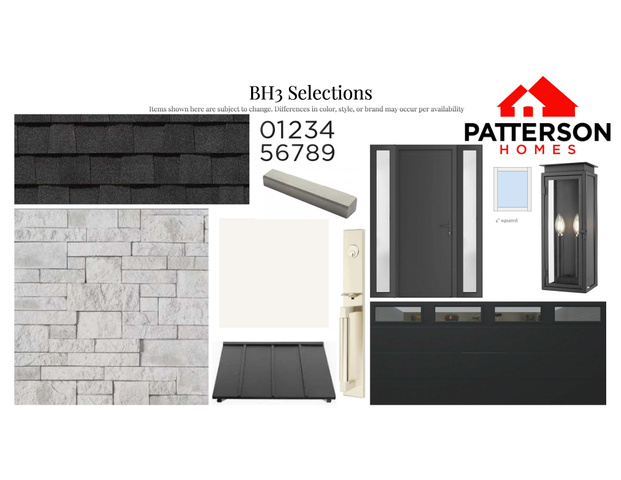
- Siding: Composition, Stone, Stucco
- Roof: Asphalt
- Pool: false
Additional Features
- County: Utah
- Property Type: Single Family Residence
- Tax Number: 35-873-0003
- Water/Sewer: Sewer: Connected, Sewer: Public
- Stories: 3
- Year Built: 2025