
Location
Agent Comments

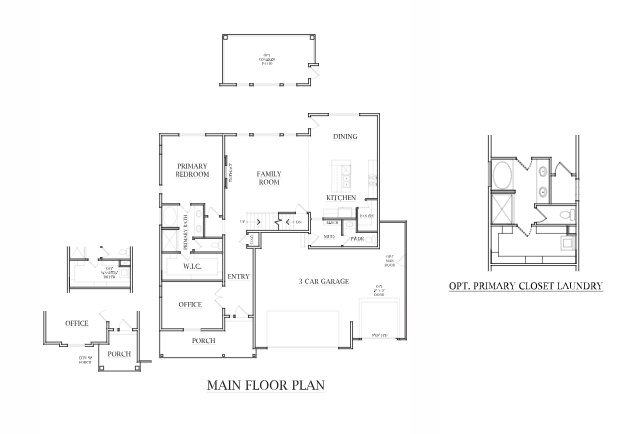
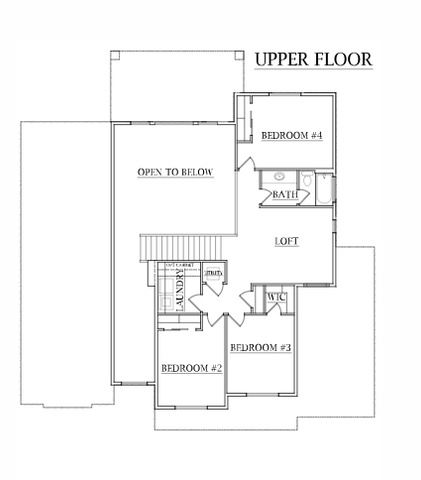
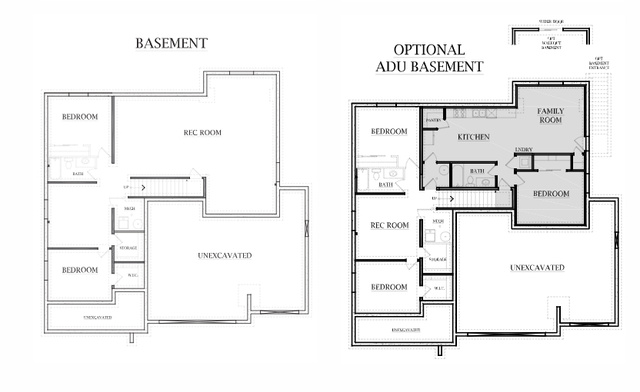
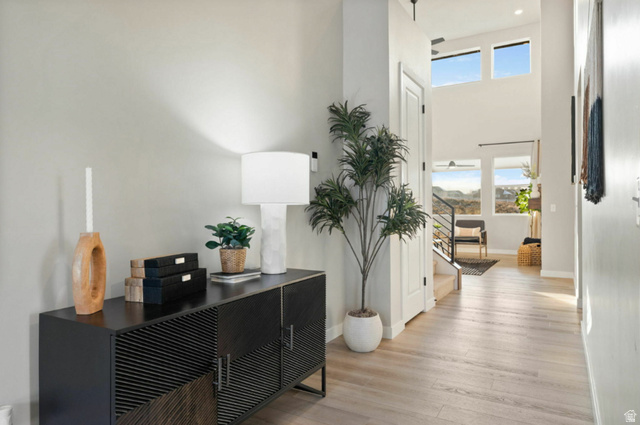
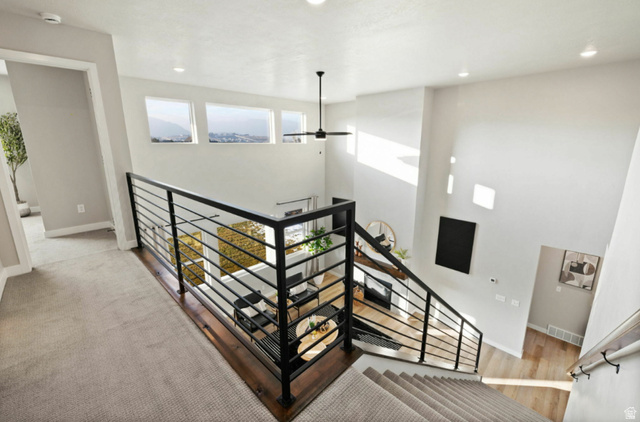
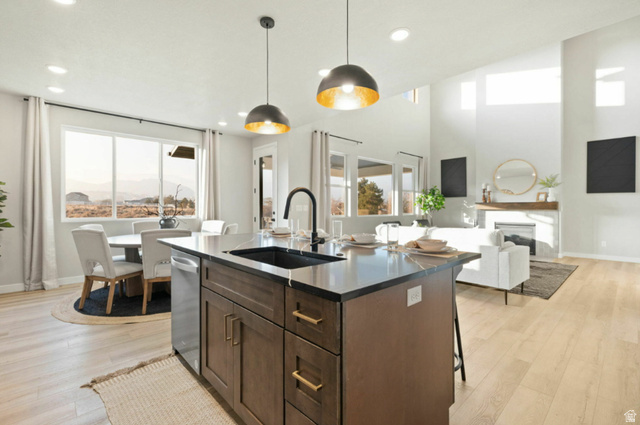
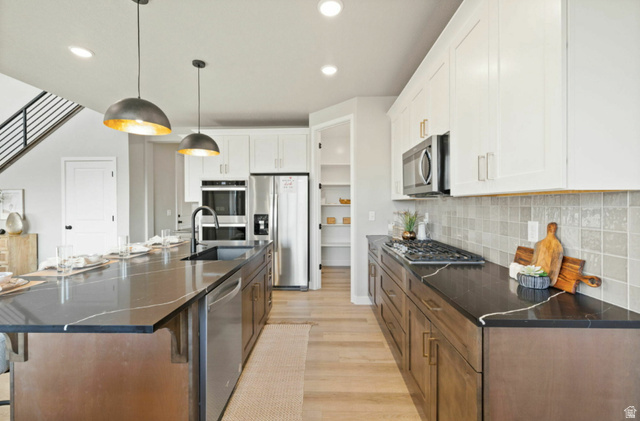
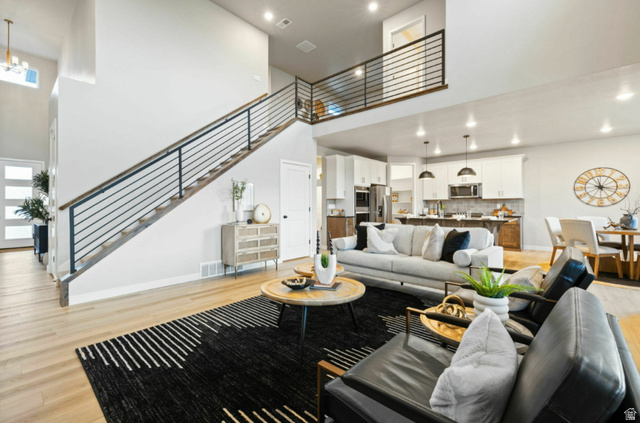
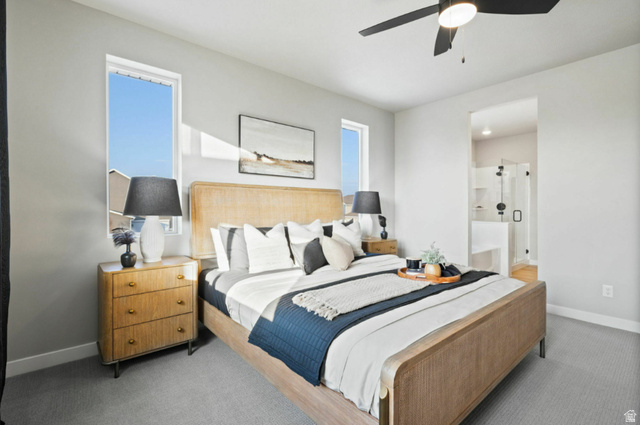
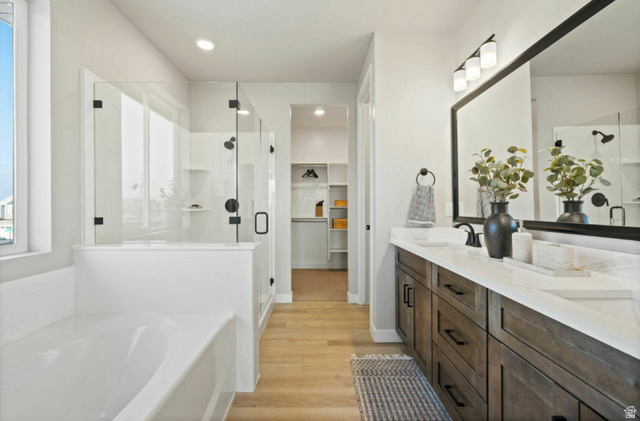
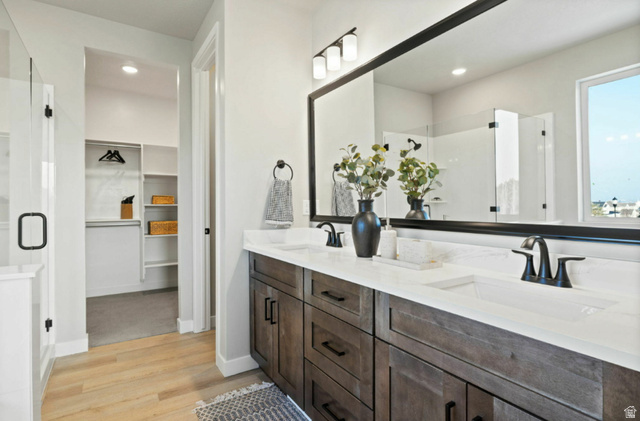
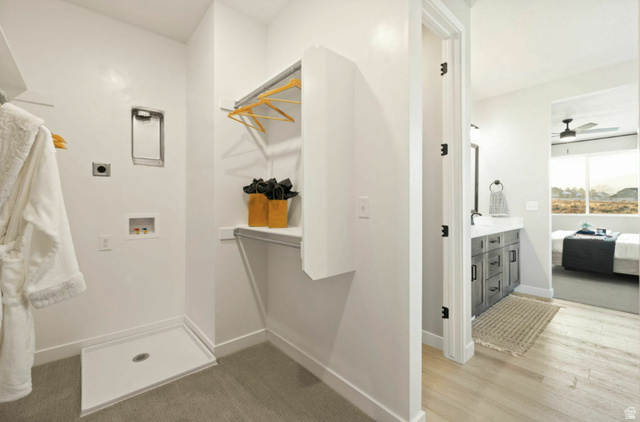
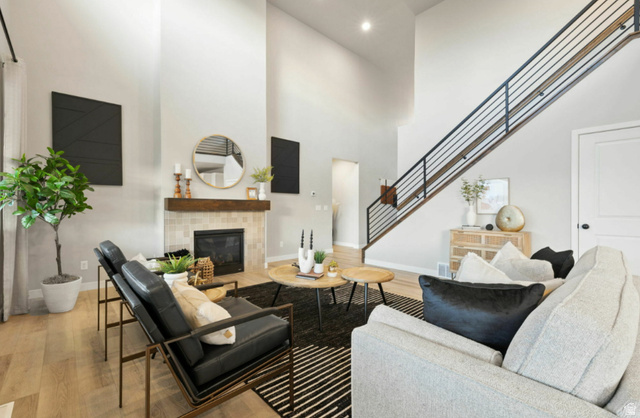

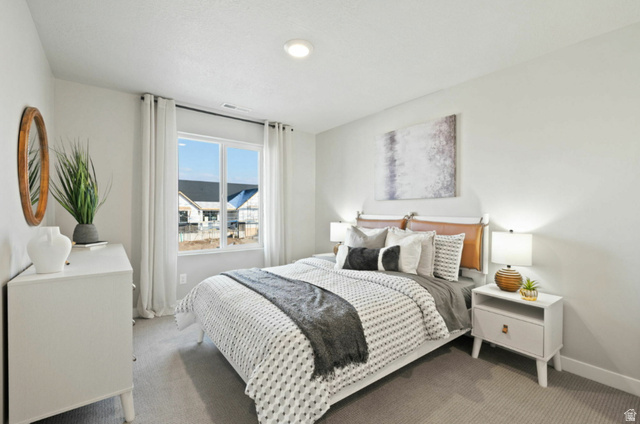
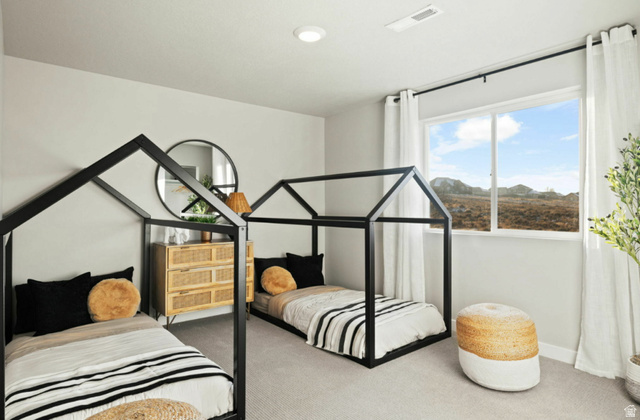
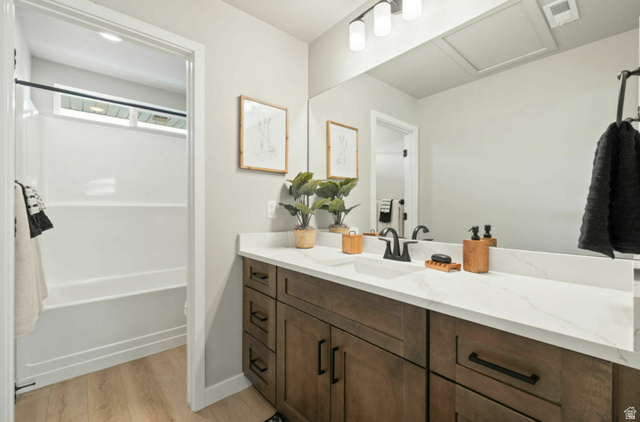
Welcome to the Maple floor plan this home is currently open for interior selections. Call today to make this home yours! The Maple plan offers everything you're looking for. This home has a great open concept and flow. Featuring a main floor primary suite with a spacious bathroom, a double-height great room with a fireplace, and a grand kitchen package complete with double ovens. The basement has a separate entrance and is plumbed for an ADU, providing added flexibility and potential future income. The home is just starting, but finished models are available to walk in another neighborhood.
Amenities
- Microwave
Interior Features
- Cool System: Central Air
- Heat System: Forced Air, Gas: Central
- Floors: Carpet, Laminate
- Fireplaces: 1
- Interior: Den/Office, Range: Gas
Exterior Features
- Siding: Stucco, Cement Siding
- Roof: Asphalt
- Pool: false
- Exterior: Basement Entrance, Patio: Covered, Walkout
Additional Features
- County: Salt Lake
- Property Type: Single Family Residence
- Water/Sewer: Sewer: Connected
- Stories: 3
- Year Built: 2025