
Location
Agent Comments
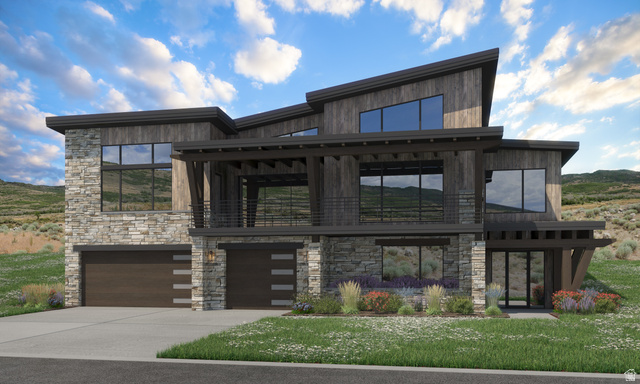
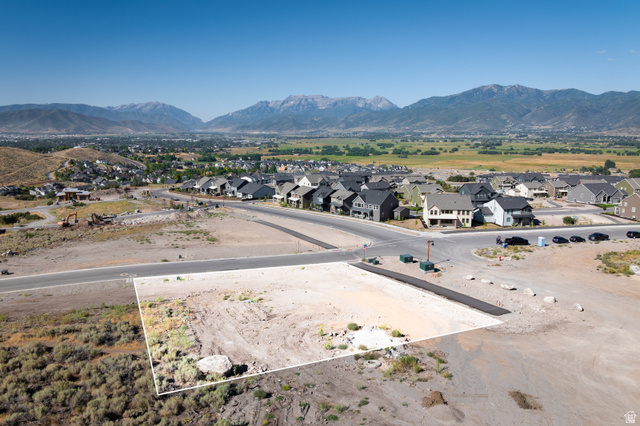
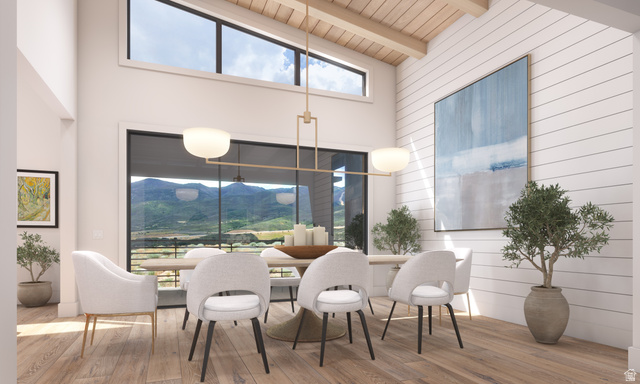
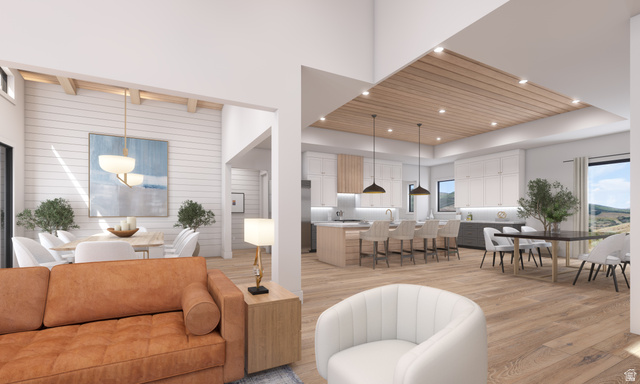
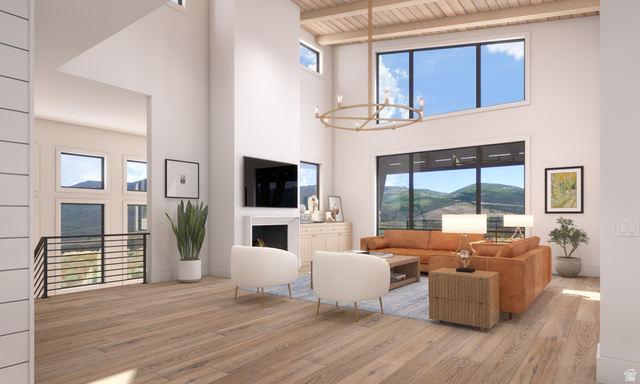
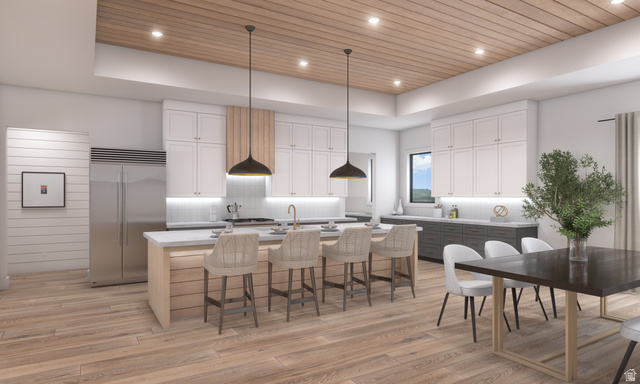
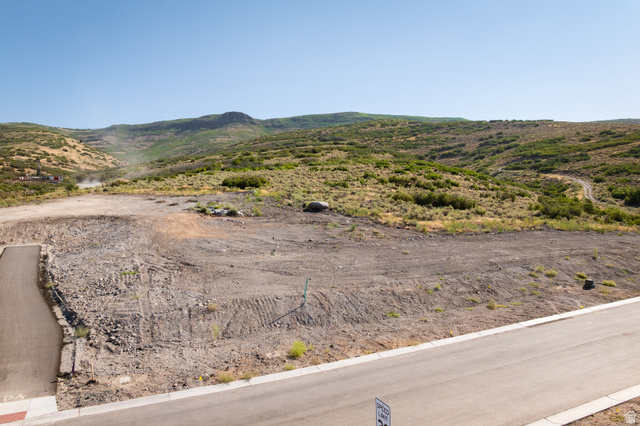
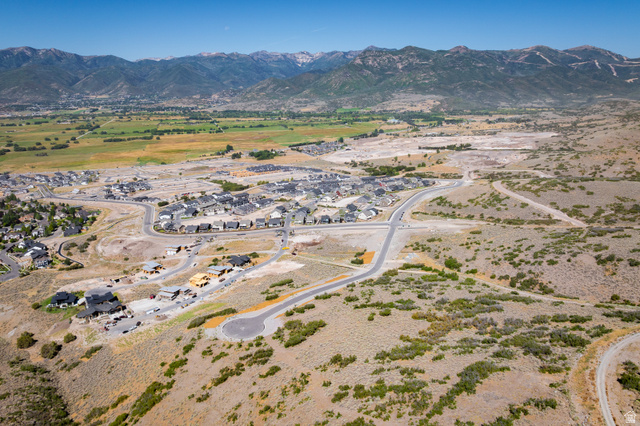
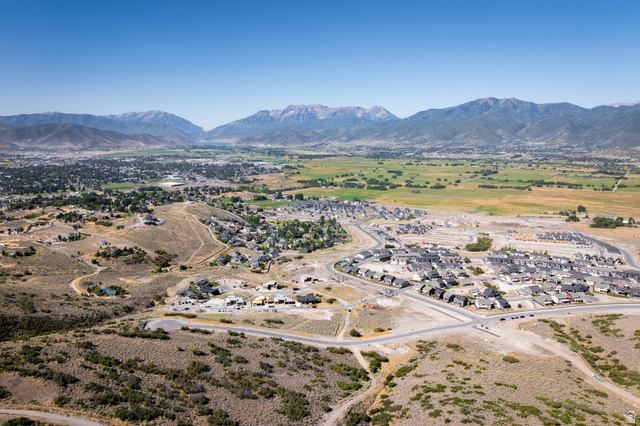
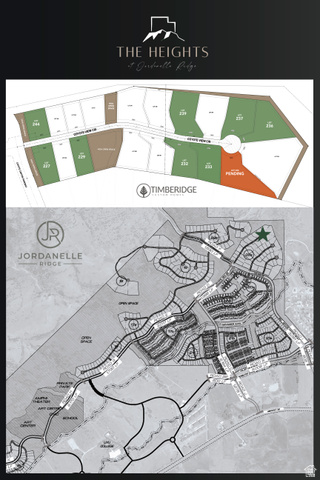
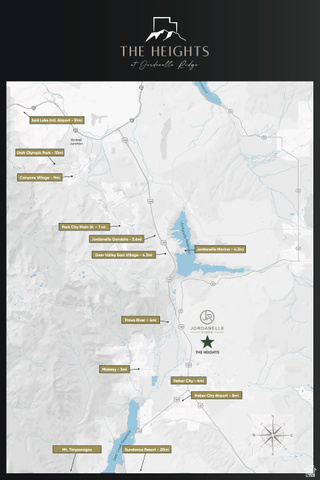
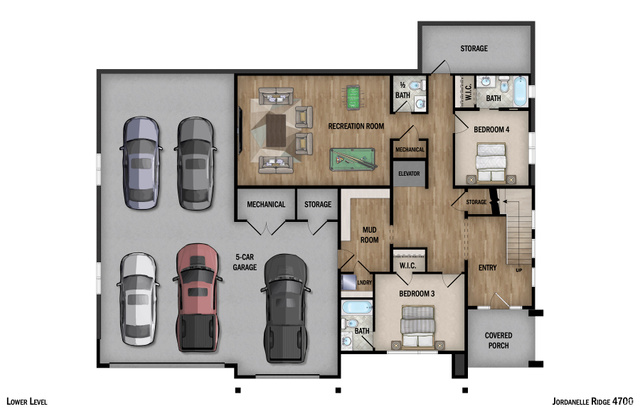
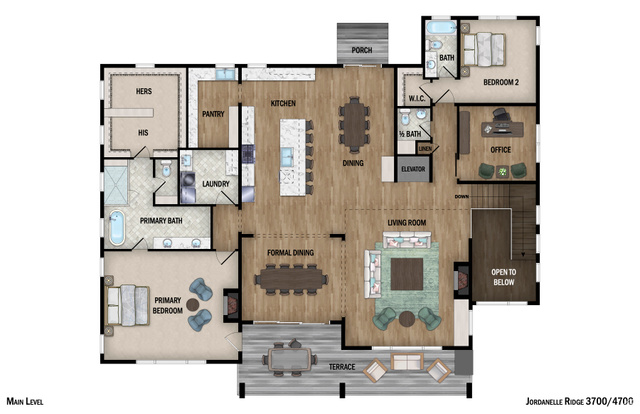
As the Model Home for The Heights at Jordanelle Ridge, this residence represents the pinnacle of design, craftsmanship, and mountain living-now paired with a unique investment opportunity. The developer is offering both a discount off the advertised list price and a compelling leaseback program, making this an exceptional value for buyers seeking both beauty and smart returns. Set on one of Jordanelle Ridge's most sought-after uphill view lots, this 4,700 sq ft home captures sweeping panoramas of Mt. Timpanogos and the Heber Valley through expansive walls of glass. Built by Timber Ridge Custom Homes-celebrated for precision craftsmanship and timeless design-this home showcases the Deer Creek Expanded floorplan, designed to maximize natural light, livability, and mountain views. The main level flows seamlessly between a vaulted great room, gourmet kitchen, dining area, and covered deck-perfect for entertaining or quiet mornings above the valley. The primary suite features dual closets and a spa-inspired bath with breathtaking views. An additional main-level office or bedroom, full bath, and a generous mudroom complete this level. Downstairs, a spacious recreation room, guest suite, and bunk room offer flexibility for family and guests, complemented by a bar, kitchenette, and covered patio for effortless entertaining. The five-car garage provides unmatched storage for vehicles, gear, and toys, while thoughtful details throughout reflect Timber Ridge's commitment to lasting quality. Located just 12 minutes from Deer Valley East Village, 5 minutes to downtown Heber, and under an hour from SLC International Airport, The Heights offers rare access to world-class recreation and small-town charm. This is more than a home-it's a chance to own the centerpiece of Jordanelle Ridge's most exciting new community, with investment benefits that set it apart.
Interior Features
- Cool System: Central Air
- Heat System: Electric, Gas: Central, Radiant Floor
- Floors: Carpet, Hardwood, Tile
- Fireplaces: 1
- Interior: Bath: Primary, Closet: Walk-In, Den/Office, Great Room, Oven: Gas, Range: Countertop, Range: Down Vent, Range: Gas, Range/Oven: Built-In, Vaulted Ceilings
Exterior Features
- Siding: Stone, Cement Siding
- Roof: Metal
- Pool: false
- Exterior: Deck; Covered, Porch: Open, Sliding Glass Doors, Patio: Open
Additional Features
- County: Wasatch
- Property Type: Single Family Residence
- Tax Number: 00-0022-2373
- Water/Sewer: Sewer: Connected, Sewer: Public
- Stories: 0
- Year Built: 2026