








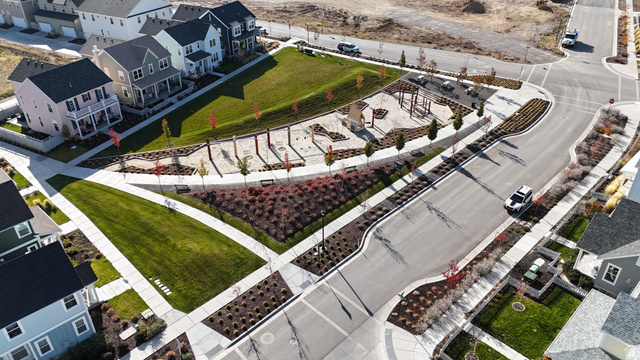
Location
Agent Comments
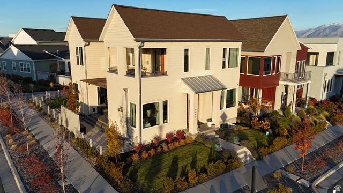
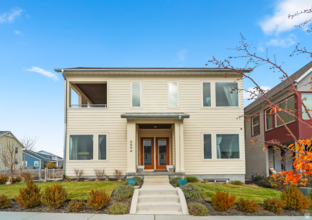
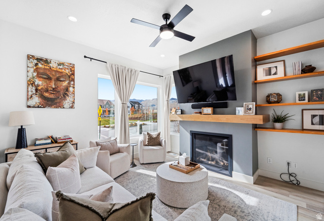
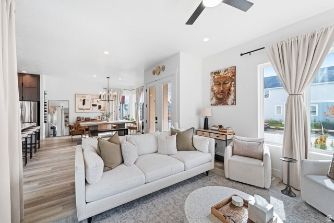
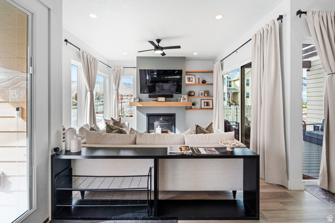
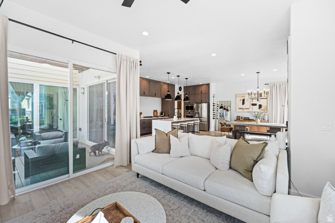
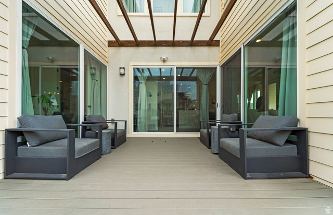
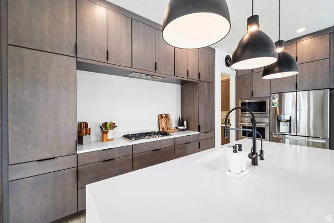
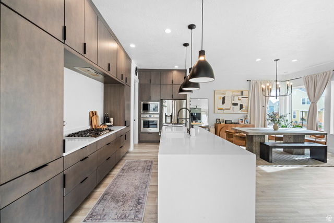
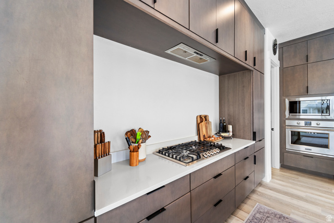
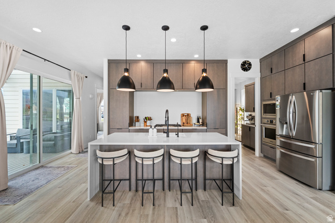
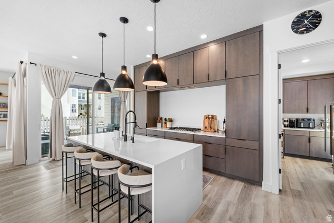
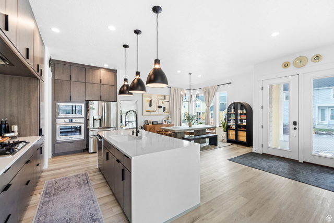
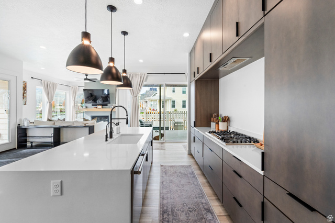
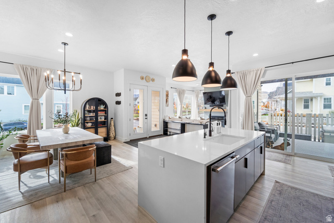
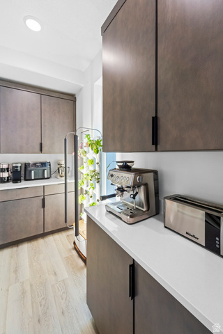
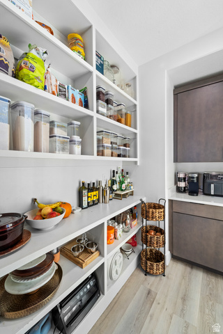
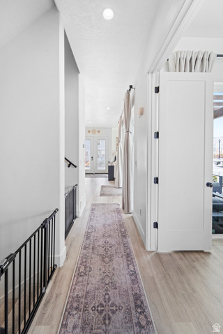
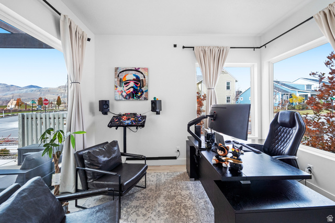
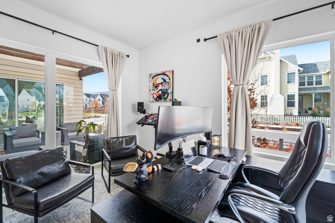
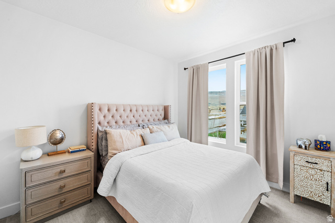
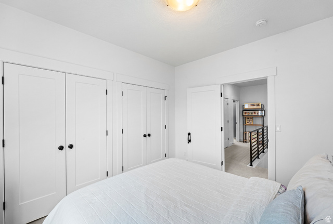
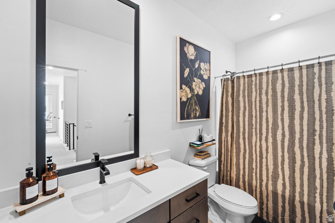
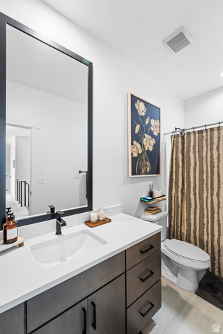
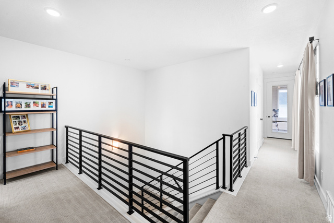
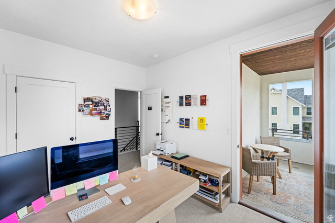
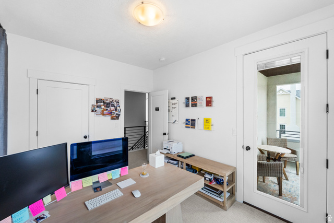
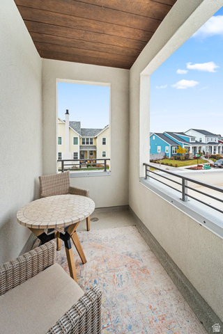
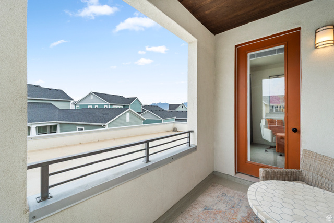
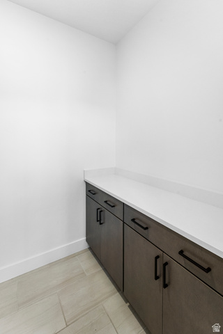
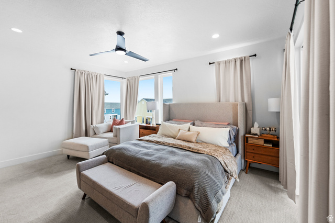
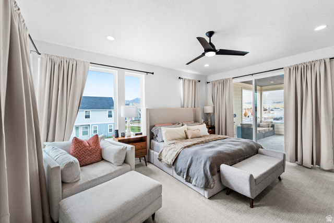
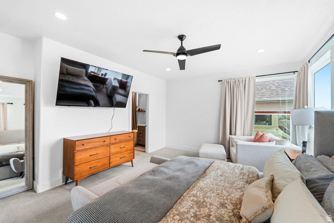
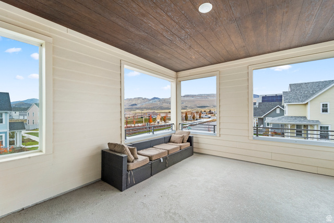
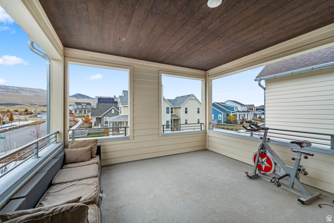
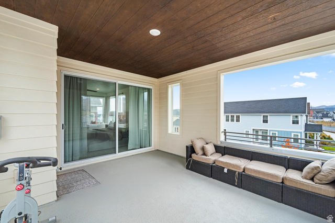
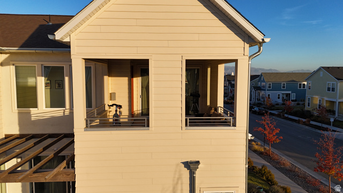
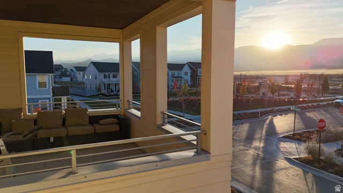
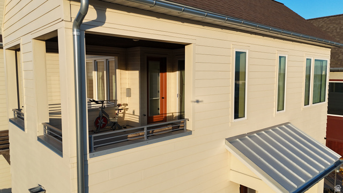
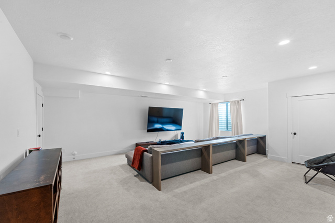
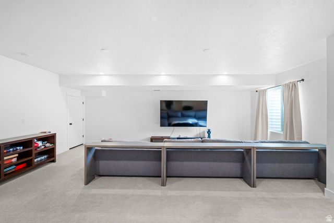
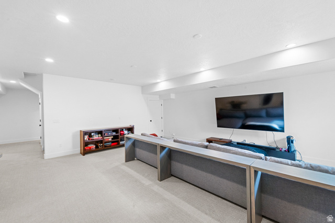
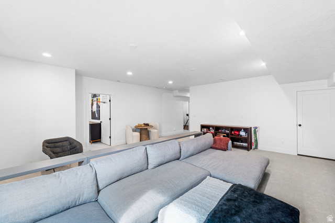
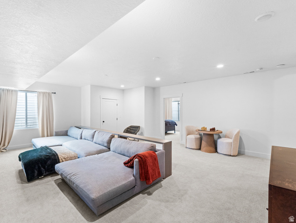
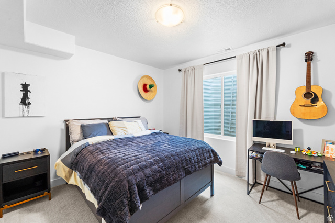
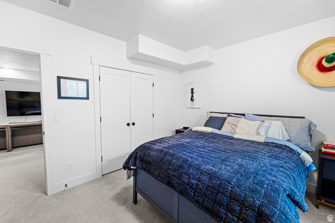
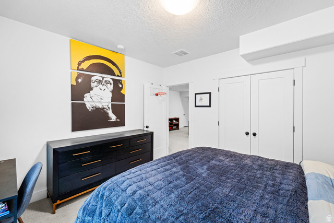
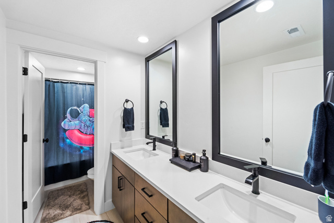
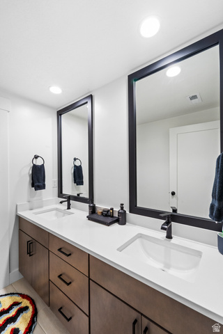
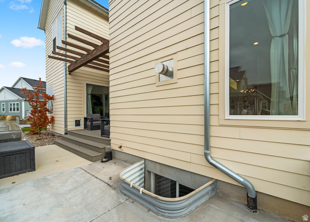
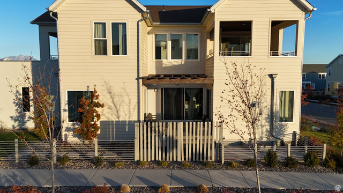
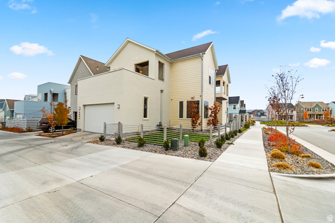
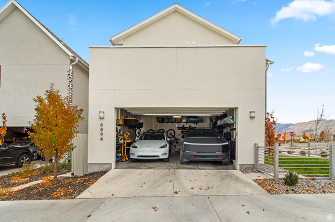
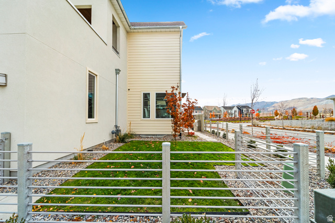
Seller Financing Available! Rare and Coveted Sego Adventurer Floor Plan. This exceptional home showcases a one-of-a-kind design with 10-foot ceilings on the main level and 9-foot ceilings on both the upper level and basement, creating an open and spacious feel throughout its 3,875 square feet of thoughtfully crafted living space. The primary suite offers a luxurious retreat with an oversized, covered, hot tubready patio and unobstructed, breathtaking views. Expansive windows flood the home with natural light, while large sliding doors seamlessly connect the main living area to the main level patio , creating effortless indoor-outdoor living. The yard is fully fenced with a privacy fence, ideal for comfort and seclusion. This is one of the last Sego Adventurer models featuring custom slab-door cabinetry throughout-showcasing both style and craftsmanship. Every corner of this home combines modern functionality with refined luxury, making it truly one of a kind.
Amenities
- Ceiling Fan
- Portable Dishwasher
- Range Hood
- Refrigerator
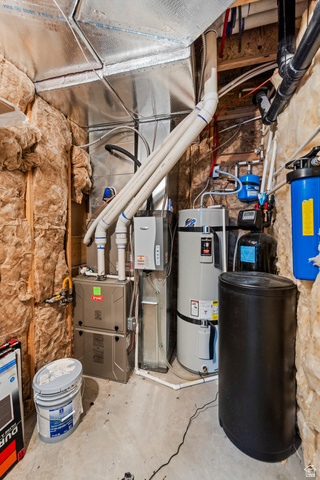
- Water Softener Owned
Interior Features
- Cool System: Central Air
- Heat System: Gas: Central
- Floors: Carpet, Laminate, Tile
- Fireplaces: 1
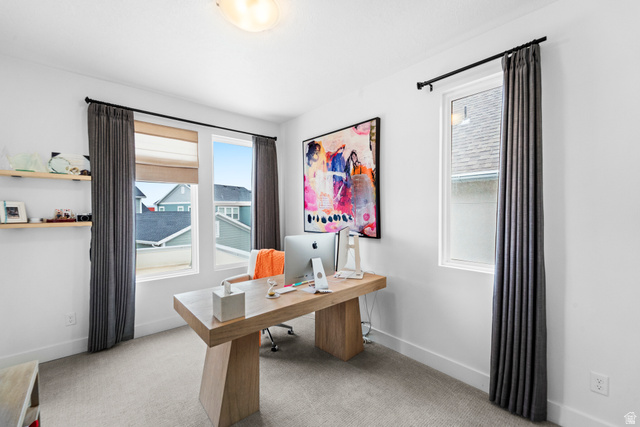
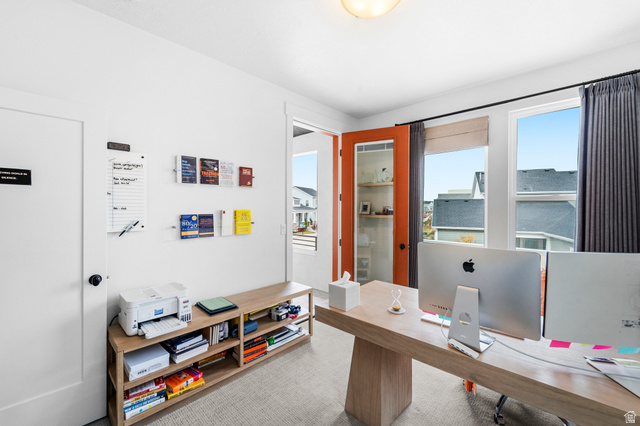
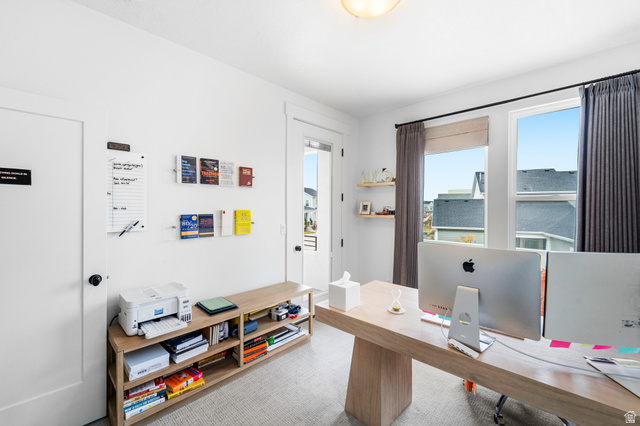
- Interior: Bath: Primary, Bath: Sep. Tub/Shower, Den/Office, Disposal, Oven: Wall, Vaulted Ceilings, Low VOC Finishes, Smart Thermostat(s)
Exterior Features
- Siding: Stucco, Cement Siding
- Roof: Asphalt,Membrane
- Pool: false
- Exterior: Deck; Covered, Sliding Glass Doors, Patio: Open
Additional Features
- County: Salt Lake
- Property Type: Single Family Residence
- Tax Number: 26-22-379-001
- Water/Sewer: Sewer: Connected
- Stories: 3
- Year Built: 2022