
Location
Agent Comments
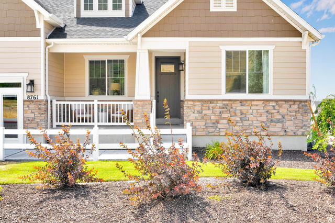
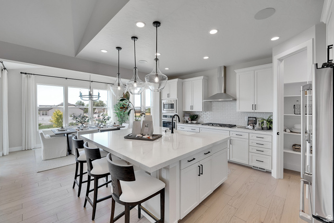
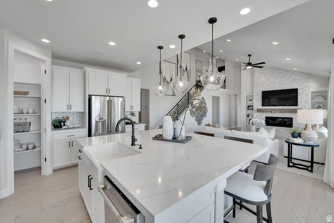
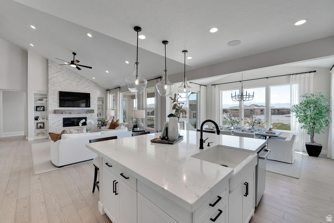
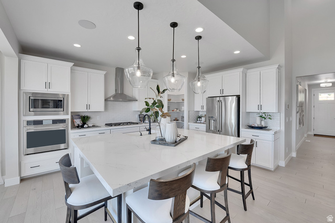
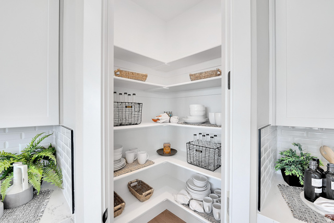
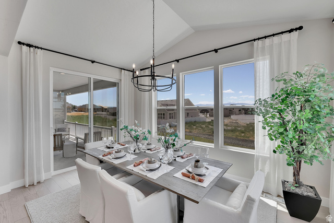
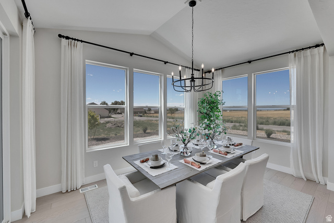
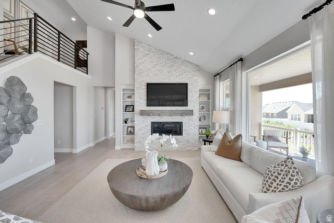
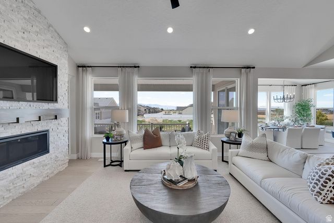
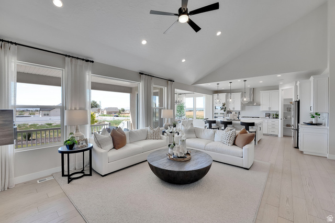
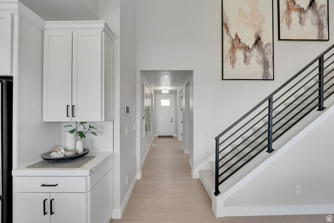
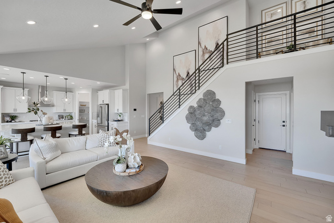
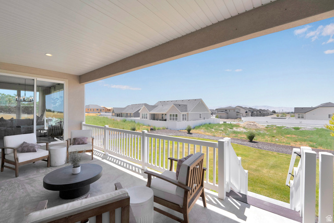
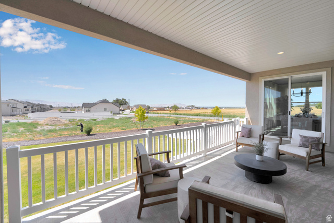
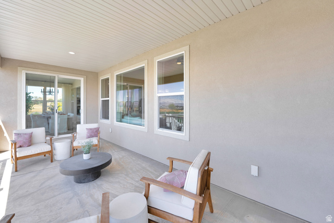
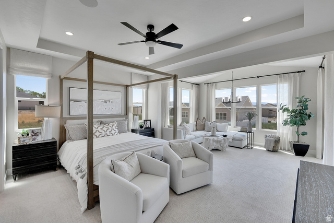
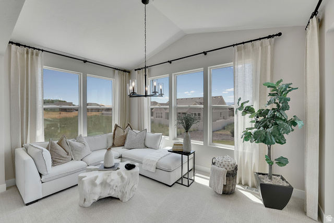
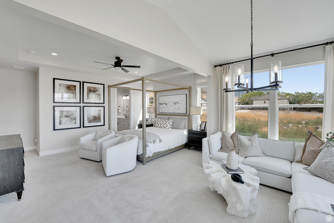
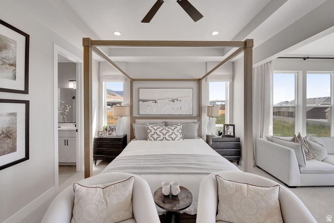
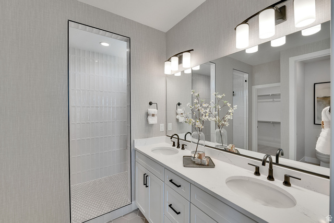
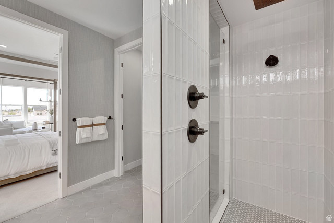
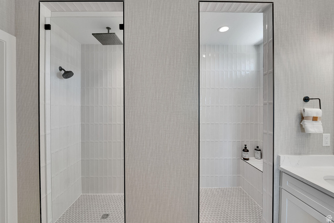
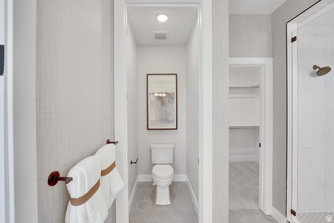
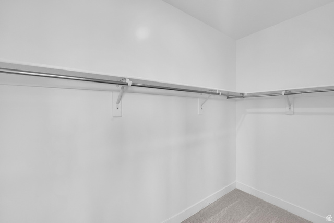
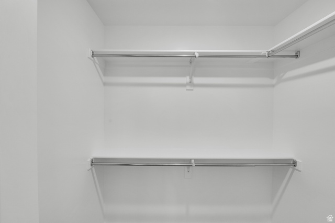
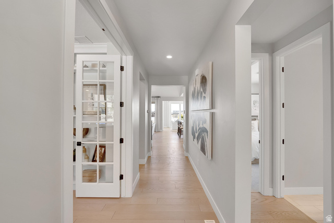
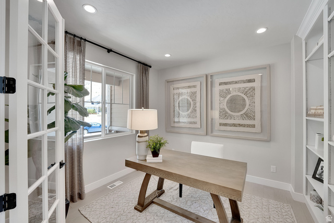
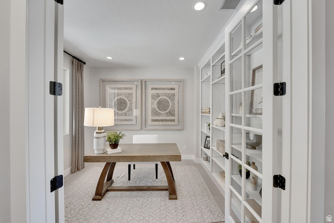
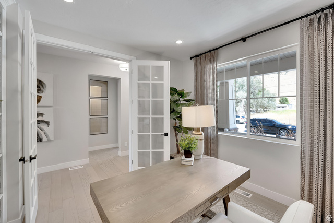
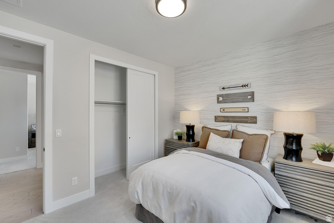
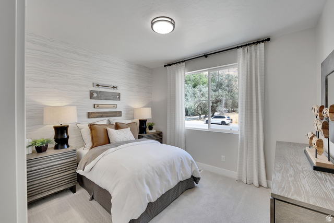
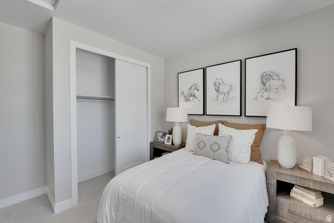
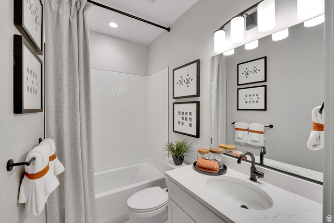
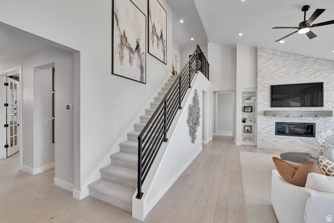
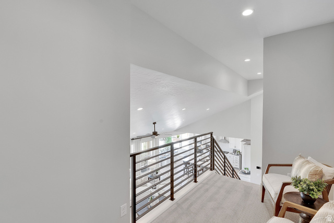
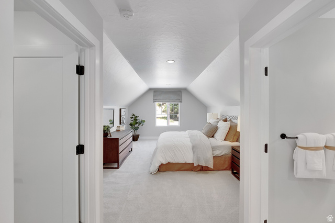
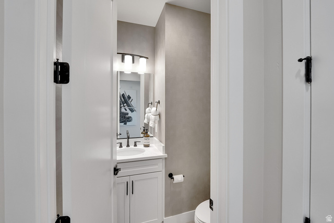
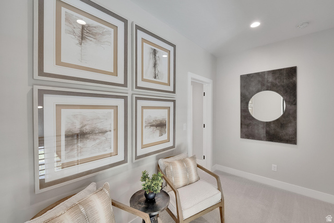
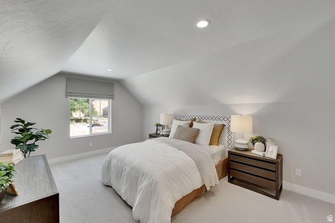
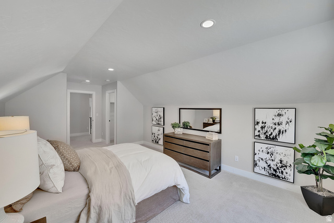
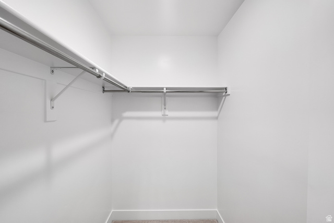
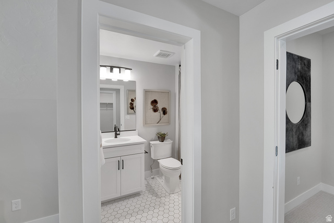
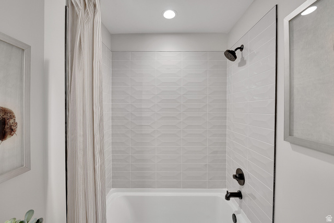
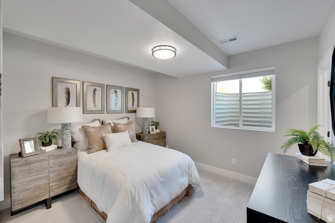
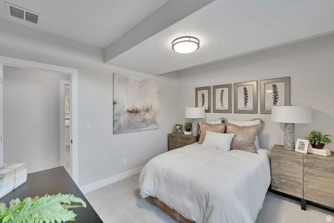
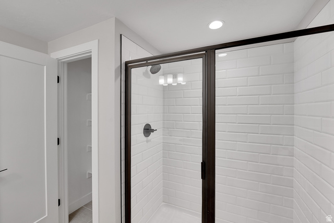
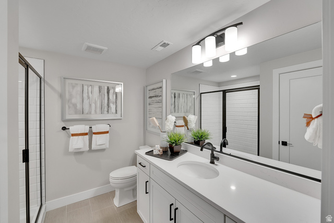
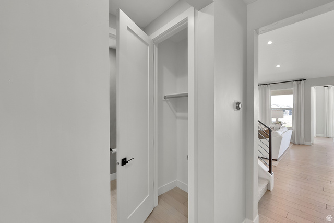
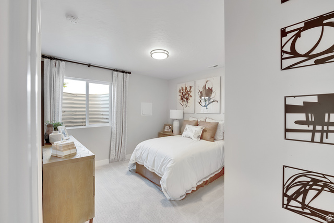
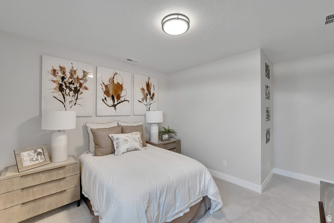
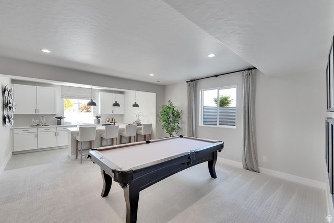
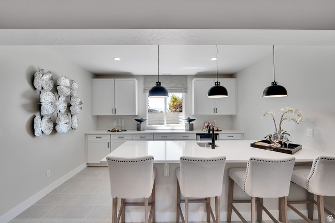
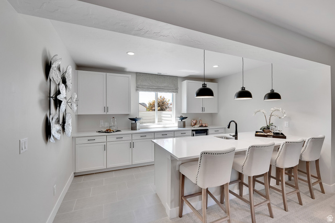
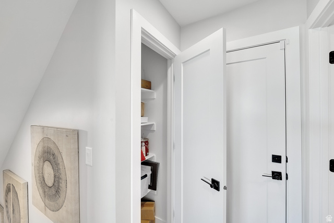
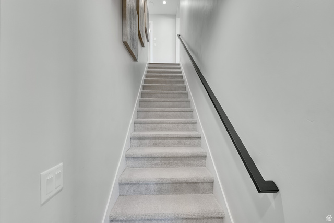
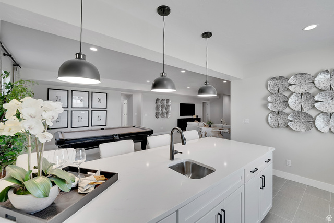
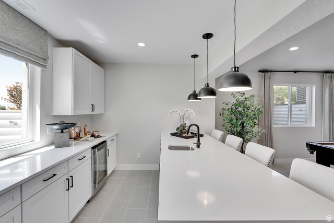
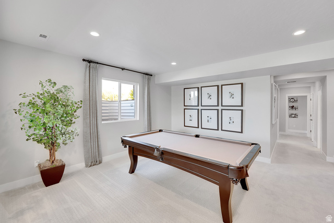
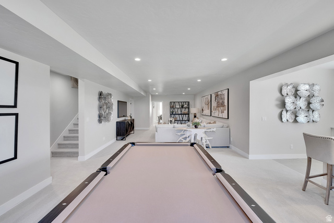
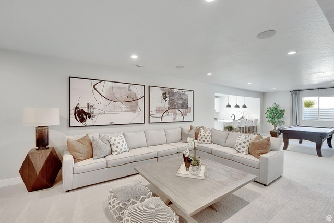
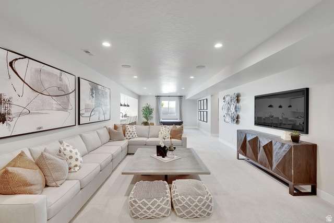
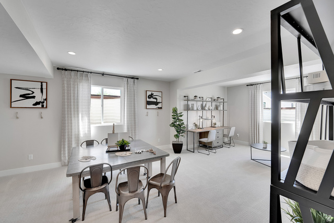
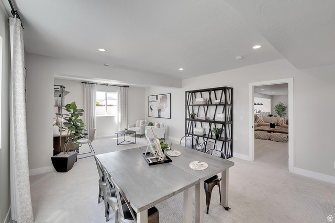
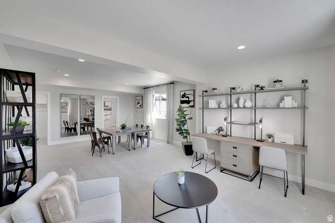
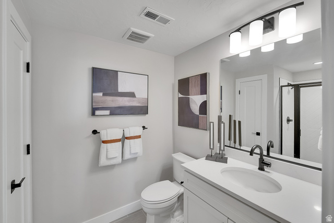
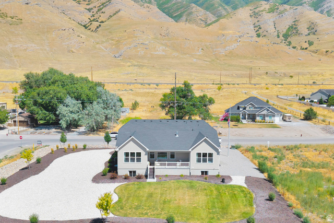
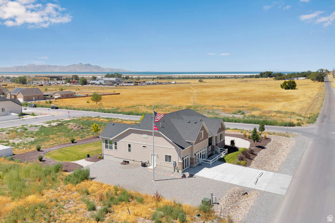
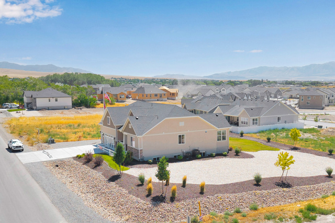
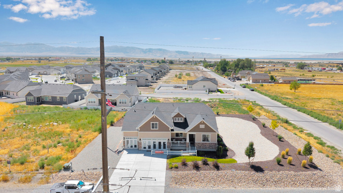
Welcome Home to Elevated Elegance Step onto the charming front porch and take in the breathtaking views of the Oquirrh Mountains, a stunning backdrop to your daily life. As you cross the threshold, you're greeted by a beautifully appointed study with elegant French doors, perfect for quiet work or reflection. A thoughtfully placed powder room offers convenience for guests, while two spacious bedrooms share a well-designed full bath, ideal for family or visitors. The heart of the home unfolds in the open-concept kitchen and great room, where vaulted ceilings, a warm fireplace, and an oversized granite island create a space that's both sophisticated and inviting. Enjoy abundant cabinetry, perfect for all your culinary inspirations, and a semi-formal dining area that flows seamlessly to the covered patio; a tranquil retreat connected to the Owner's Suite. Indulge in the luxurious Owner's Suite, complete with dual closets, a large walk-in shower, and a serene sitting are, the perfect sanctuary to unwind. Upstairs, discover a private guest suite, featuring a spacious bedroom, walk-in closet, and full bath, offering both comfort and privacy. The lower level is designed for entertainment and relaxation, showcasing a generous gathering space, custom wet bar, and another gracious suite for guests. Every detail of this home has been crafted for comfort, style, and enjoyment; a place where elegance meets ease, and every moment feels extraordinary.
Amenities
- Portable Dishwasher
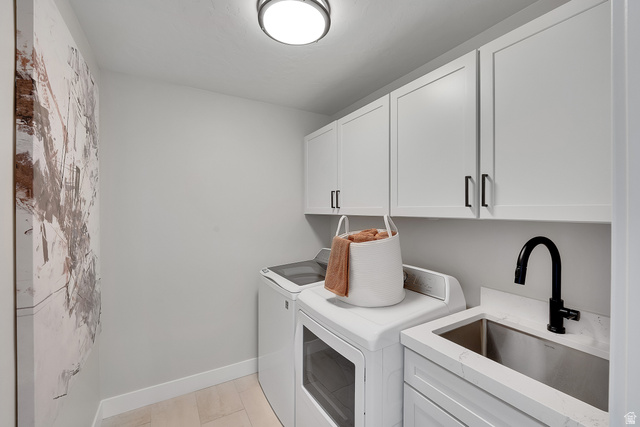
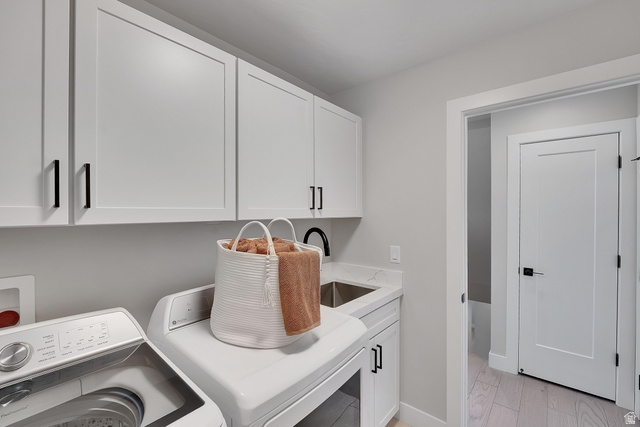
- Dryer
- Microwave
- Range Hood
- Refrigerator
- Washer
Interior Features
- Cool System: Central Air
- Heat System: Forced Air, Gas: Central
- Floors: Carpet, Tile
- Fireplaces: 1
- Interior: Bar: Wet, Bath: Primary, Closet: Walk-In, Den/Office, Disposal, French Doors, Gas Log, Mother-in-Law Apt., Oven: Gas, Range: Gas, Vaulted Ceilings, Instantaneous Hot Water, Granite Countertops
Exterior Features
- Parking: Covered
- Siding: Asphalt, Stucco, Cement Siding
- Roof: Asphalt
- Pool: false
- Exterior: Patio: Covered, Sliding Glass Doors
Additional Features
- County: Tooele
- Property Type: Single Family Residence
- Tax Number: 22-033-0-1203
- Water/Sewer: Sewer: Connected, Sewer: Public
- Stories: 3
- Year Built: 2022