
Location
Agent Comments
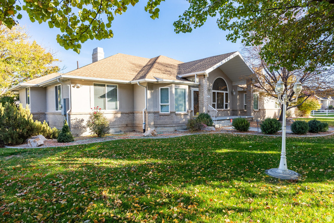
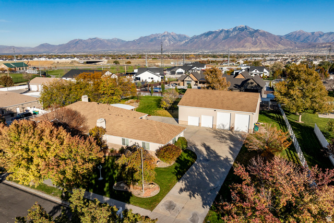
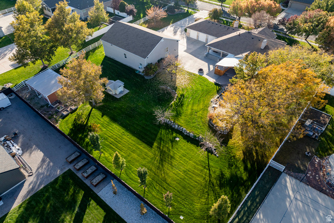
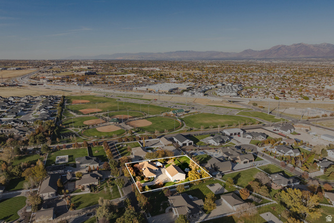
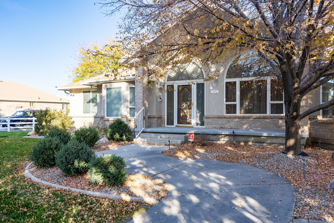
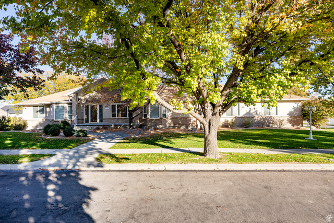
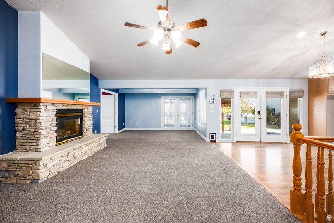
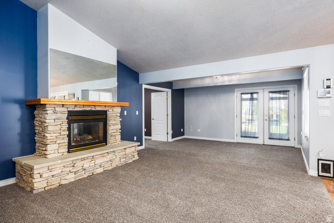
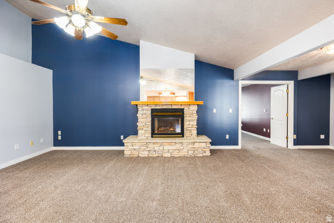
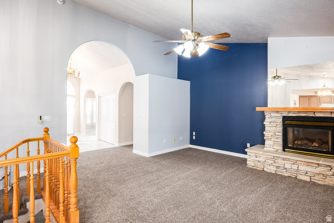

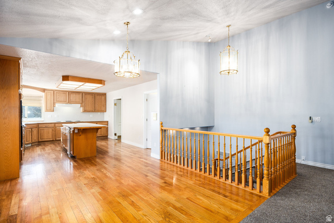
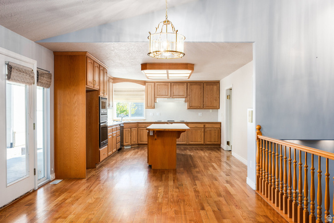
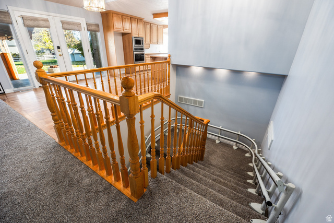
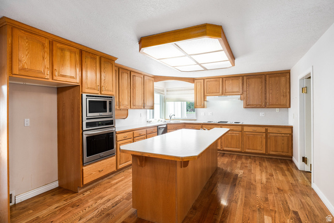
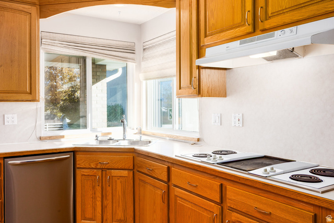
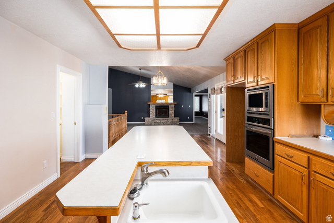
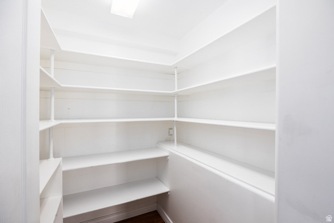
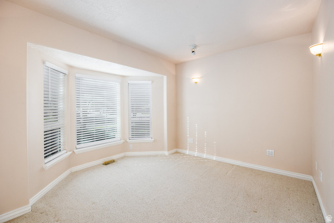
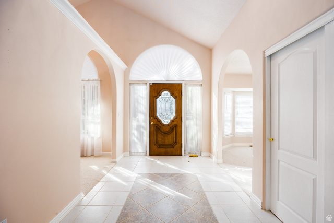
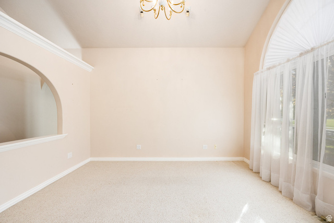
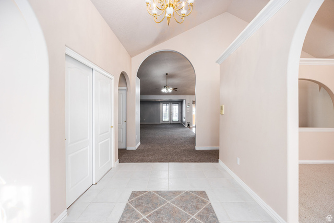
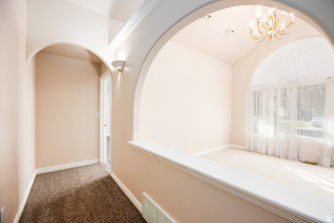
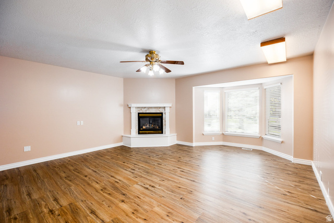
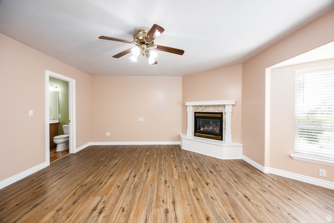
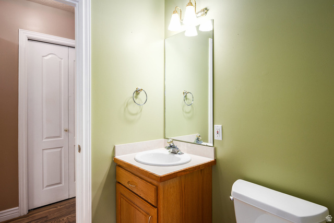
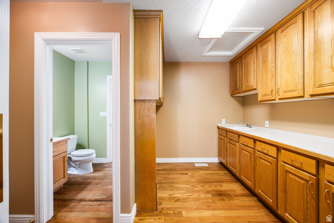
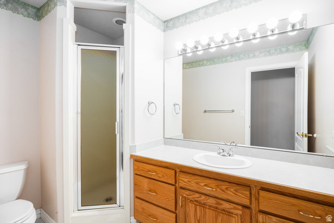
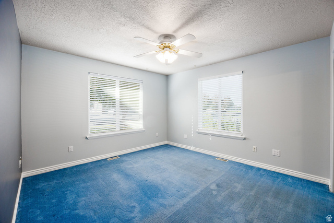

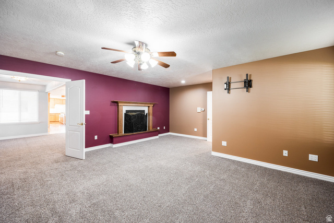
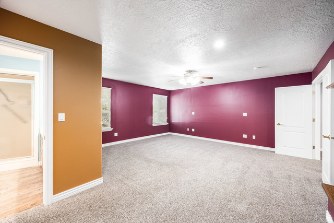
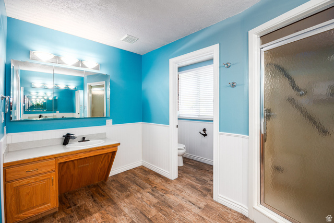
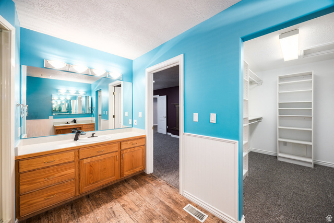
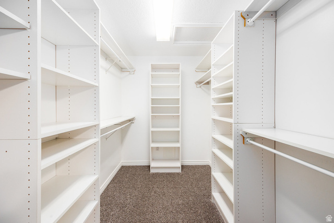
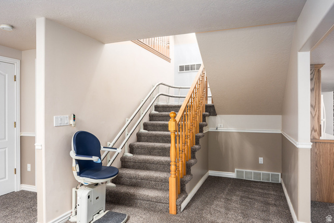
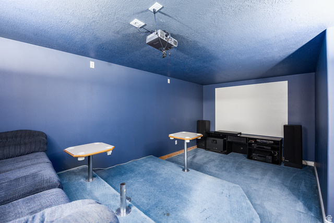
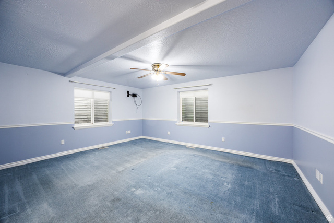
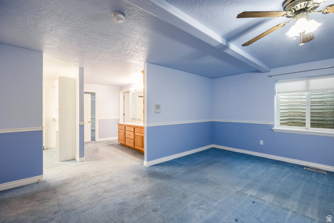


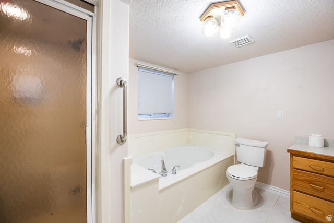
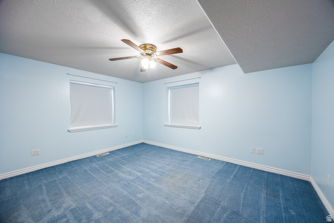
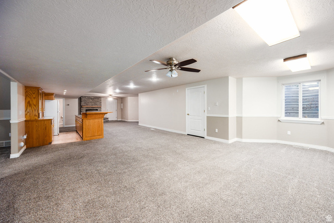

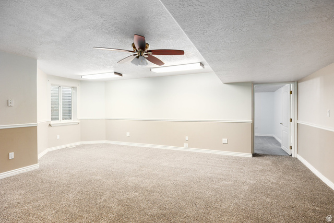
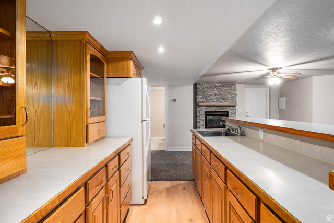
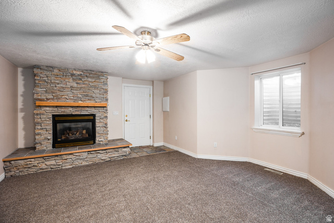

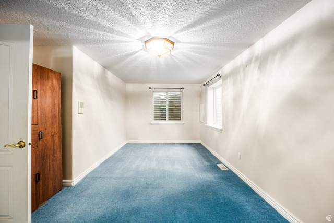


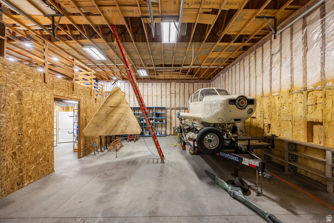
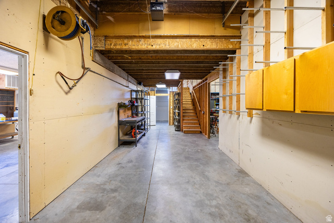
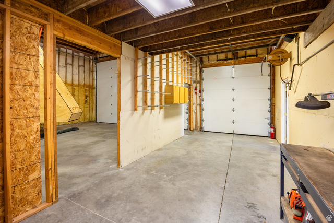
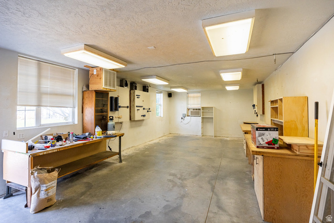
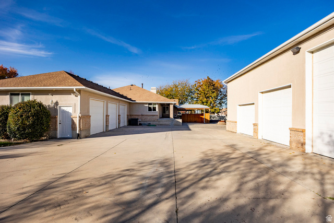
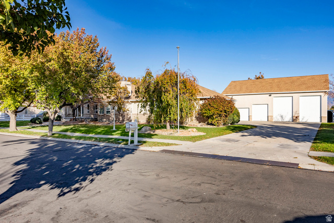
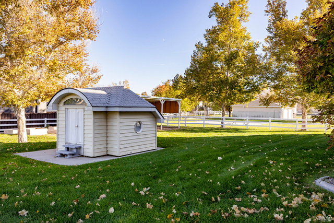
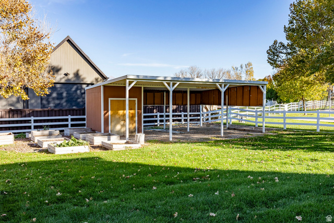
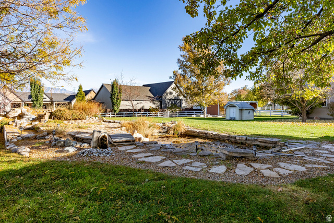
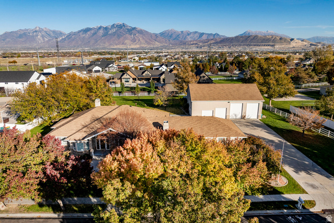
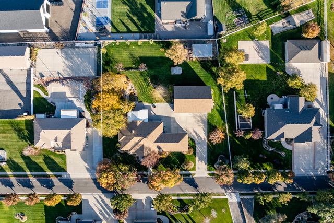
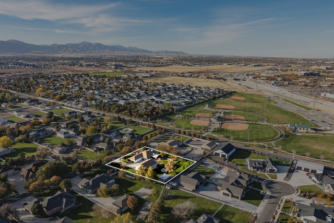

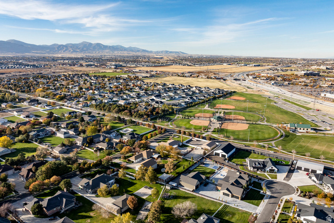
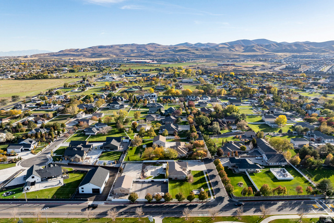
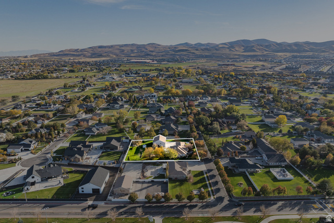

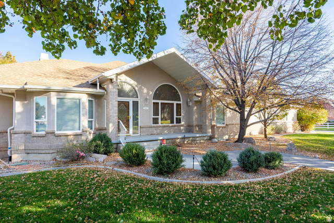

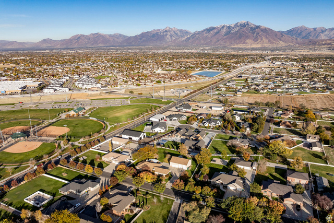
Discover this exceptional home on a full usable acre in the sought-after Wasatch View Drive! The property features a game-changing detached building (54'W x 41'D) with additional loft storage, perfect for RV/boat storage or a home-based business. The building includes four oversized doors (up to 10'W x 14'H), a climate-controlled workshop with a half bath, an RV electrical hookup, and a new 50-year roof installed in 2023. An additional 30'W x 21'D covered awning provides even more protected storage space. The home offers incredible multi-generational living potential with a separate basement entrance leading to a private suite that includes a master bedroom with an ensuite bath, two additional bedrooms, a kitchenette (easily convertible to a full kitchen), a family room, a den, a theater room, and a half bath. The main level features a spacious kitchen opening to a covered patio and deck (pre-wired for a hot tub), a large great room with a fireplace, a primary suite with a walk-in closet, and additional bedrooms, including an office space. The horse-zoned property boasts mature landscaping with fruit trees, a koi pond, a firepit area, mountain and valley views, and is fully fenced with automatic sprinklers. With 9-car equivalent garage space, RV parking, and abundant storage, this estate is perfect for contractors, hobbyists, or families seeking flexibility and space. Recent updates include new roofing and fresh carpet throughout most of the home. Accessibility features include chair lifts and 36" hallways.
Amenities
- Ceiling Fan
- Trash Compactor
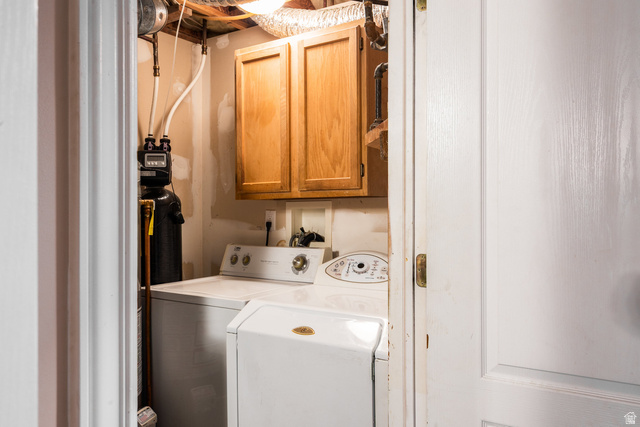
- Dryer
- Microwave
- Range Hood
- Washer
- Water Softener Owned
Interior Features
- Cool System: Central Air
- Heat System: Forced Air, Gas: Central
- Floors: Carpet, Hardwood, Tile
- Fireplaces: 3
- Interior: Accessory Apt, Bar: Wet, Basement Apartment, Bath: Primary, Bath: Sep. Tub/Shower, Closet: Walk-In, Den/Office, Disposal, French Doors, Gas Log, Great Room, Intercom, Jetted Tub, Kitchen: Second, Mother-in-Law Apt., Oven: Wall, Range: Countertop, Range: Down Vent, Vaulted Ceilings, Theater Room
Exterior Features
- Parking: Covered, Parking: Uncovered, Rv Parking
- Siding: Brick, Stucco
- Roof: Asphalt
- Pool: false
- Exterior: Basement Entrance, Bay Box Windows, Deck; Covered, Double Pane Windows, Entry (Foyer), Horse Property, Out Buildings, Lighting, Patio: Covered, Porch: Open, Storm Doors, Patio: Open
Additional Features
- County: Salt Lake
- Property Type: Single Family Residence
- Tax Number: 33-05-327-010
- Water/Sewer: Sewer: Connected, Sewer: Public
- Stories: 2
- Year Built: 1999