













Location
Agent Comments
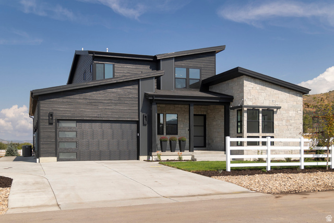
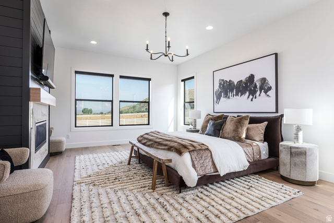
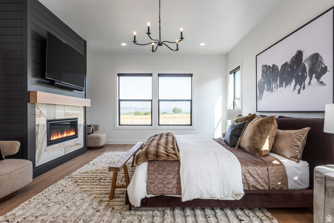
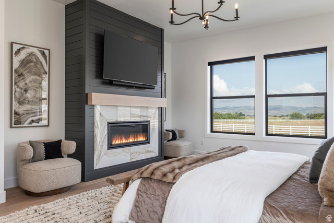
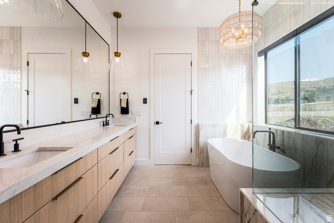
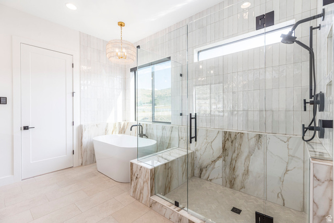
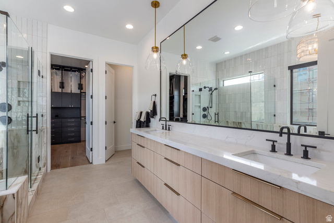
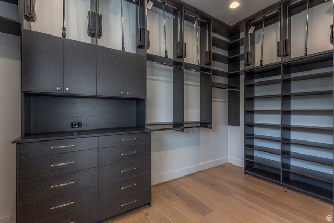

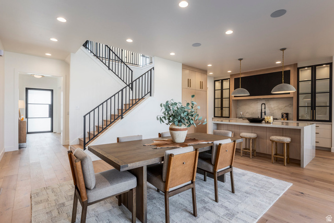
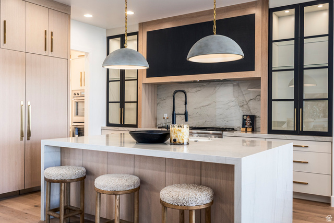
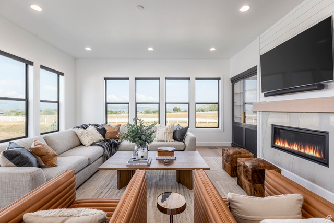
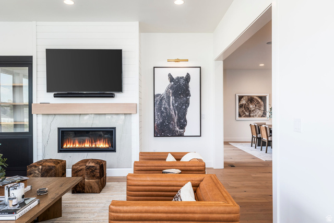
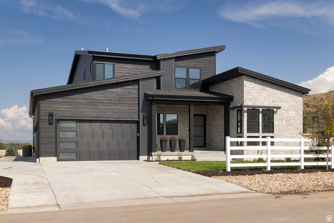
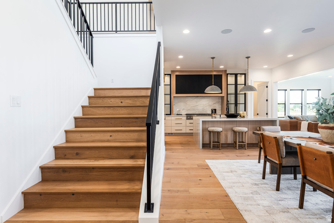
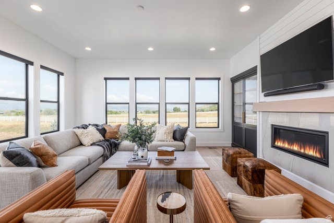
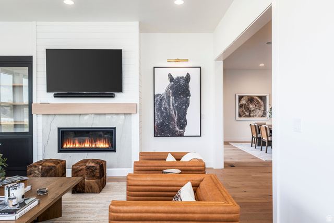
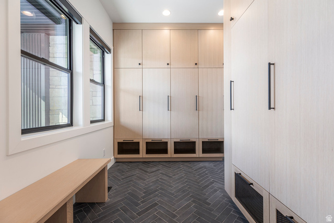
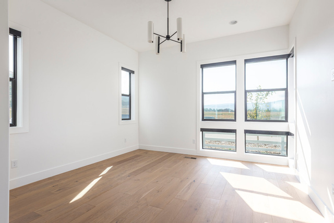
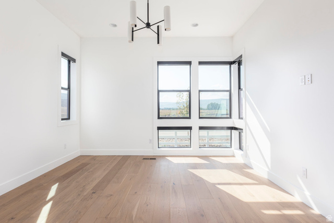
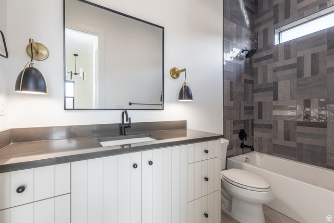
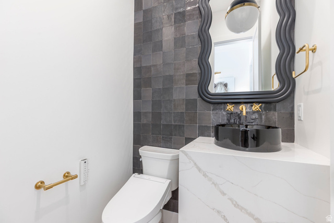
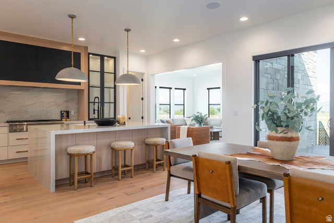
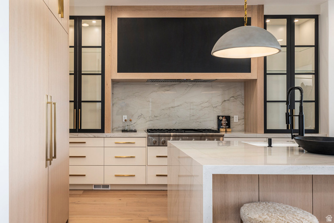
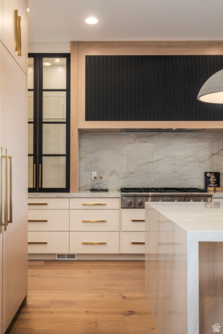
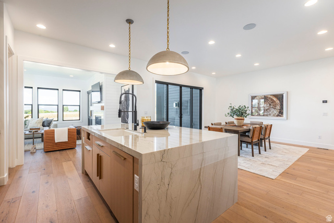
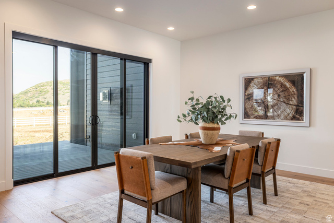
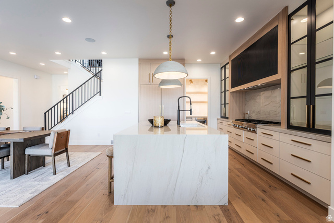
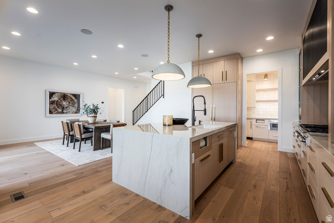
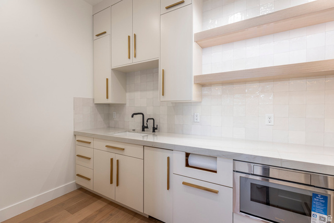
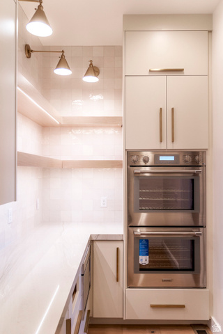
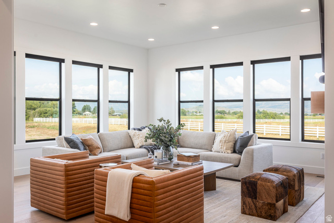
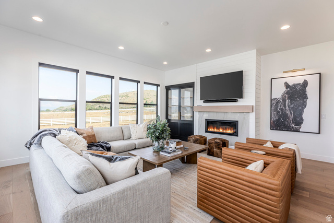
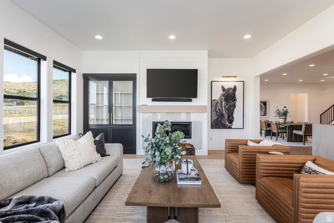
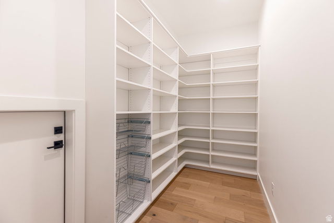
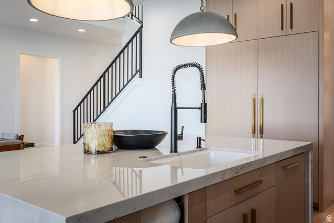
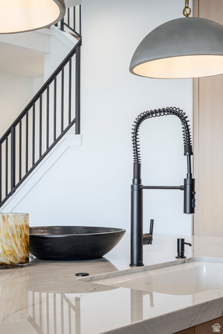
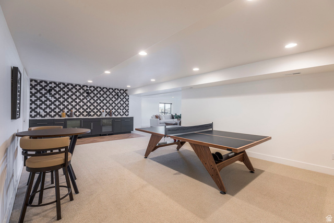
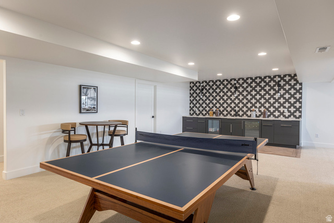
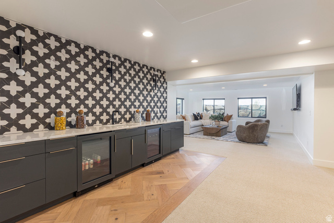
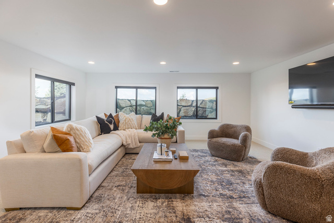
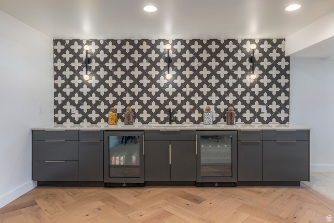
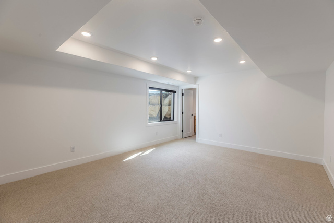
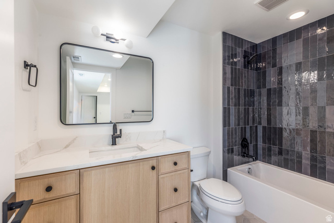
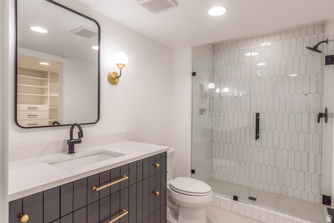
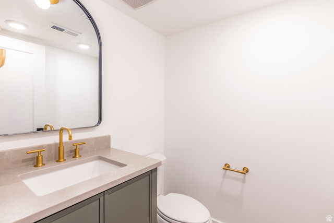
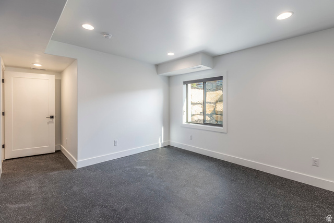
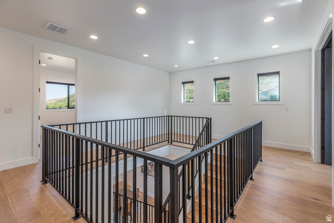
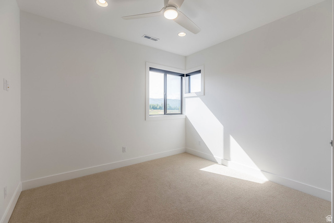
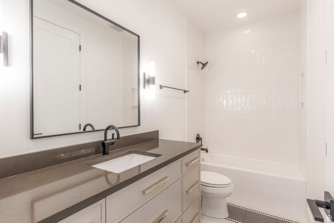
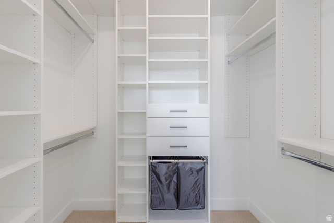
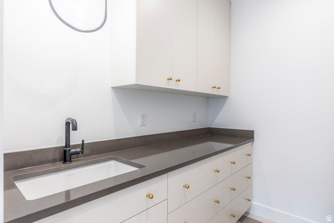
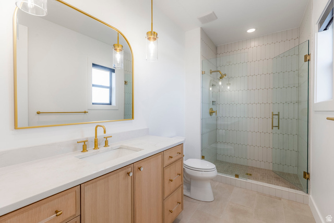
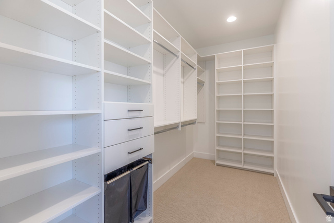
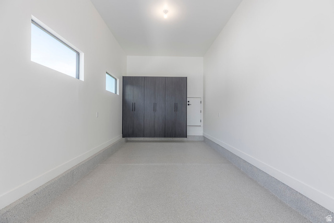
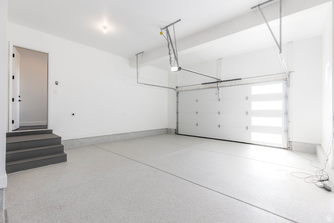
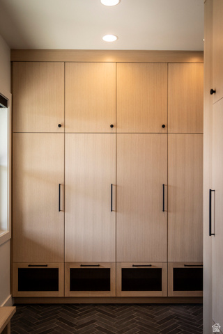
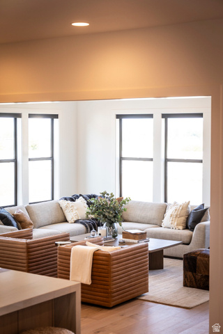
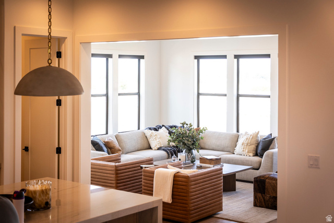
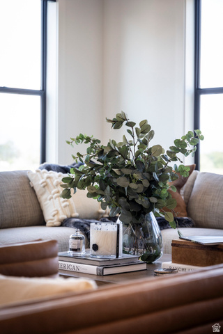
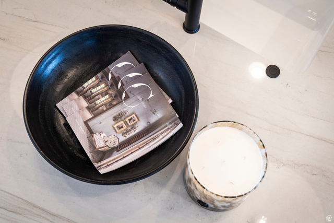
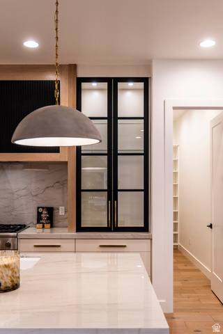
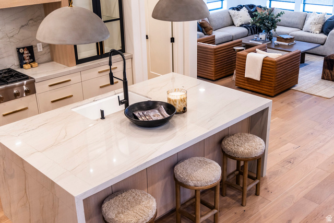
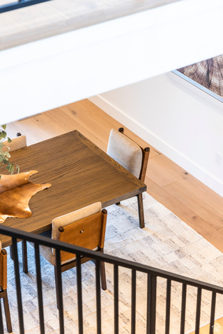
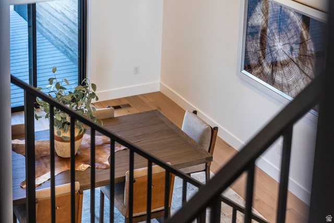
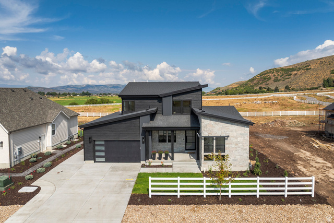
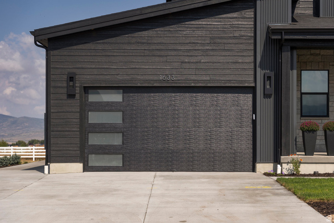
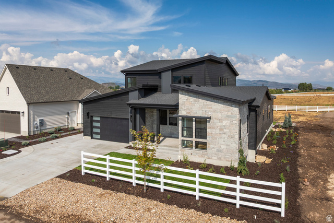
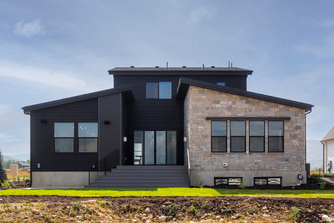
Luxury 6-Bed New Build in Francis Designer Finishes, Views & Exceptional Value An exquisite new home with a blend of luxury and mountain lifestyle awaits in Francis, Utah. This 6-bedroom, 8-bath residence, 3-car garage is crafted for both everyday living and ultimate outdoor lifestyle, offering a rare blend of functionality, luxury, and mountain charm. The home features six private en-suite bedrooms, each with custom closets providing comfort and privacy for family and guests. The heart of the home is a Thermador chef's kitchen with a spacious butler pantry, ideal for both intimate dinners and large gatherings. A thoughtfully designed custom home office allows for productive workdays, while custom locker cabinetry keeps everything organized. Every detail was designed for convenience, including a hot water recirculation system, fully automated blinds throughout, reverse osmosis water system, and generous storage. Expansive windows frame scenic views of Deer Valley East and open space, filling the interiors with natural light. The lower level was made for entertainment, complete with a wet bar, gym, and an expansive entertaining area, plus two en-suite bedrooms-perfect for hosting movie nights, game days, or family celebrations. From its designer finishes to its close proximity to the Uinta Mountains, outdoor recreation, and a balanced lifestyle within a short drive to Park City, offering a one-of-a-kind opportunity to experience the very best of Utah's mountain lifestyle. 20 minutes to Deer Valley East Village, 45 minutes to Salt Lake City airport. Furnishings negotiable.
Interior Features
- Cool System: Central Air
- Heat System: Forced Air, Radiant Floor
- Floors: Carpet, Hardwood, Tile
- Fireplaces: 2
- Interior: Bar: Wet, Bath: Primary, Closet: Walk-In, Den/Office, French Doors, Oven: Double, Range: Gas, Range/Oven: Built-In, Instantaneous Hot Water
Exterior Features
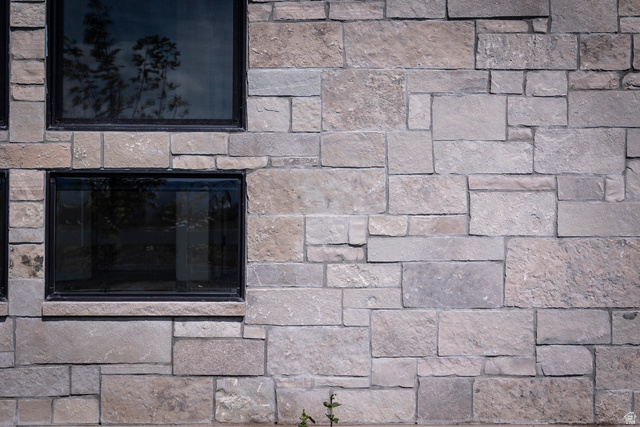
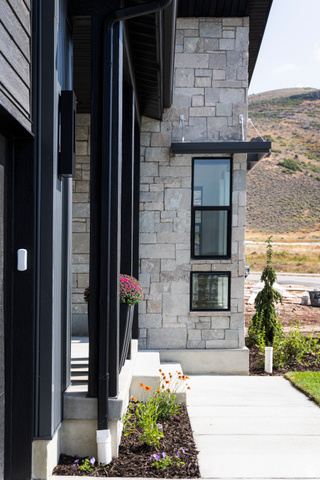
- Siding: Asphalt, Stone, Metal Siding
- Roof: Asphalt
- Pool: false
- Exterior: Entry (Foyer), Lighting, Porch: Open, Sliding Glass Doors, Patio: Open
Additional Features
- County: Summit
- Property Type: Single Family Residence
- Tax Number: STRS-4-406
- Water/Sewer: Sewer: Available, Sewer: Public
- Stories: 3
- Year Built: 2025