
Location
Agent Comments

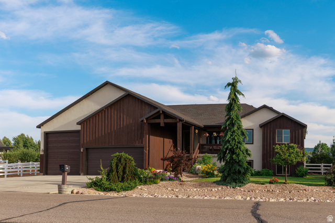
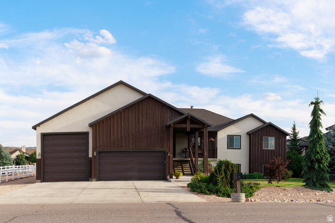
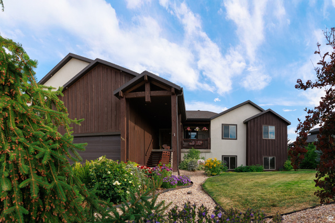

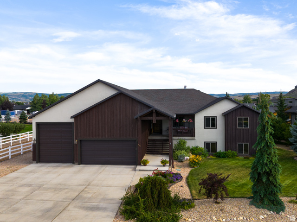
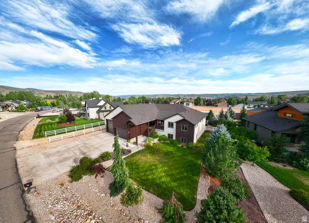
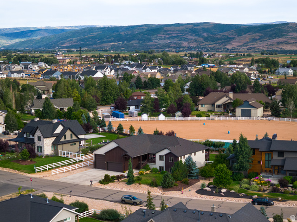
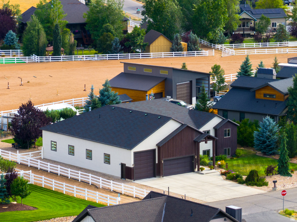
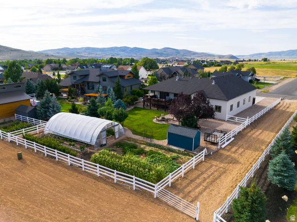

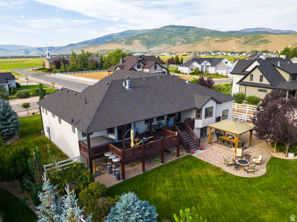

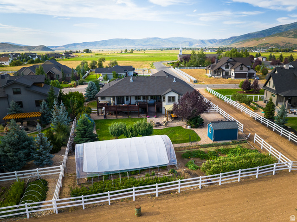

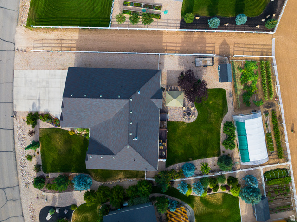



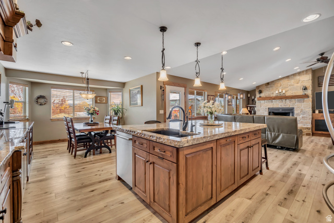
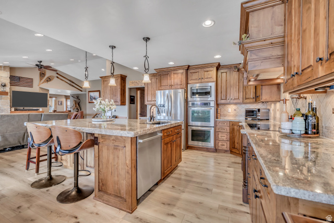
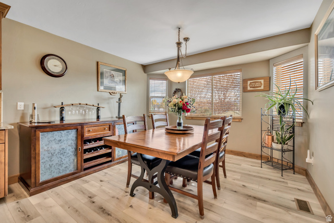
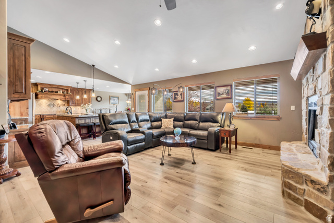
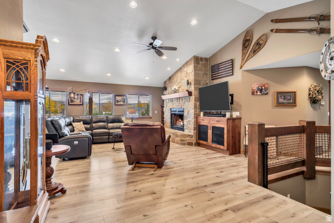

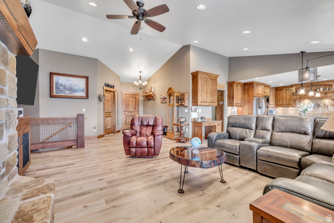
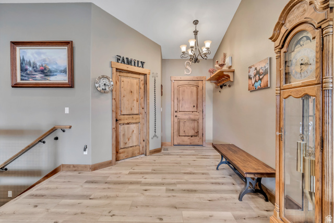
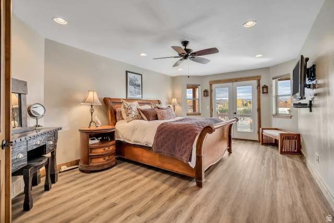
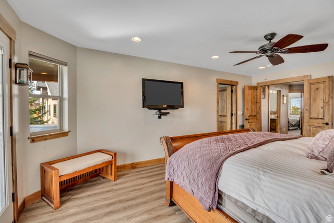
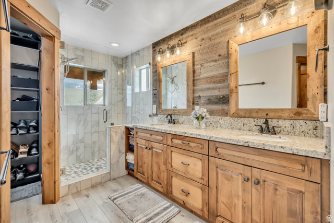
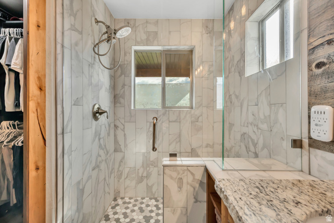
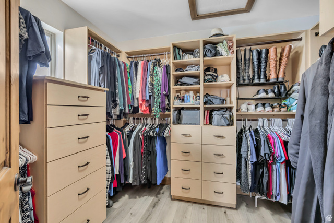
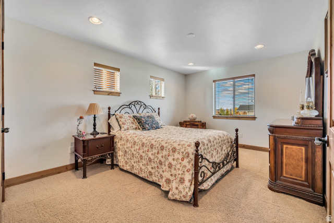
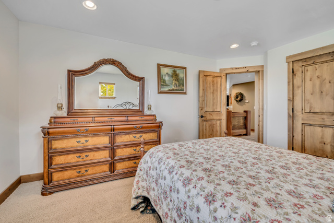



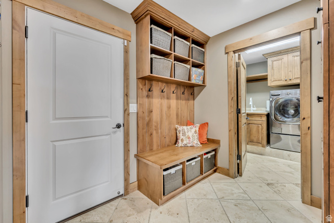
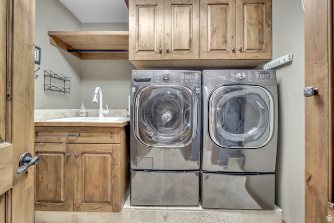

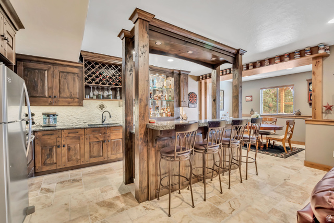
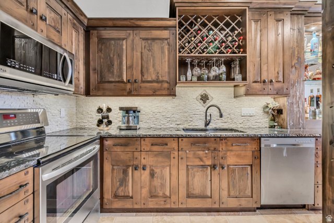
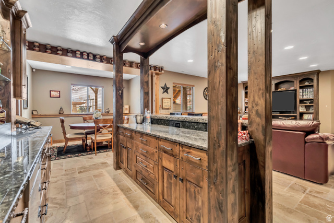
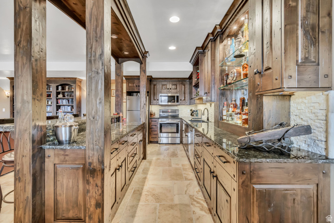
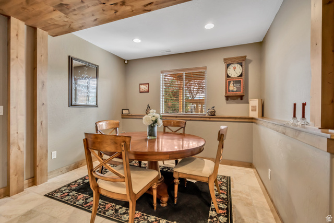
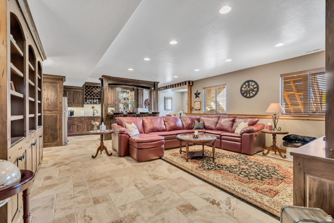
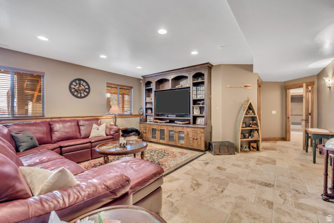
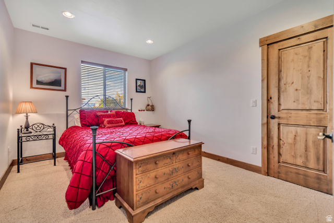
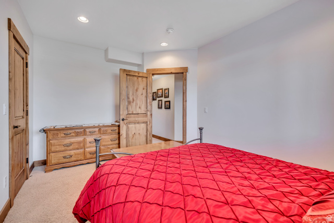
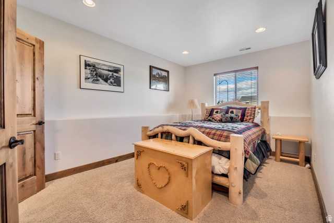
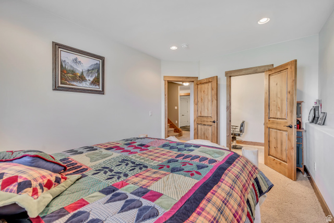
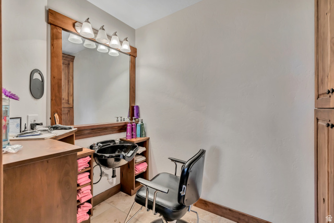
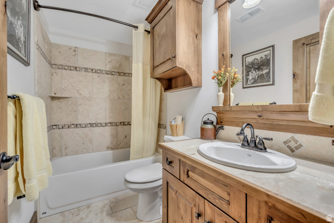


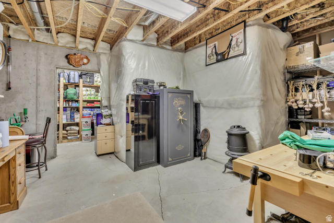
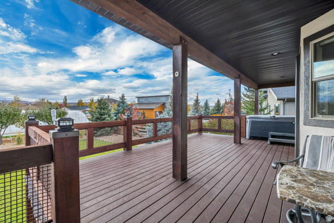
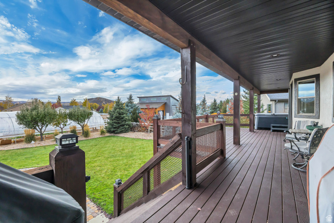
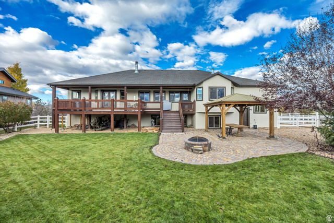
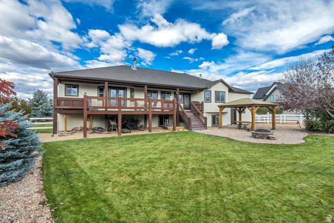
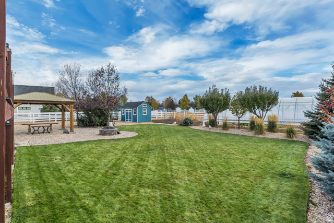
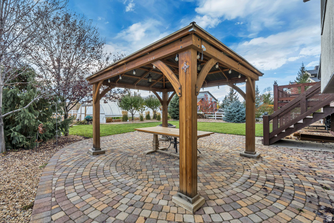
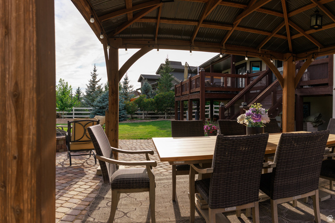

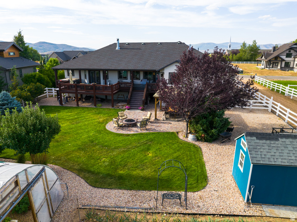
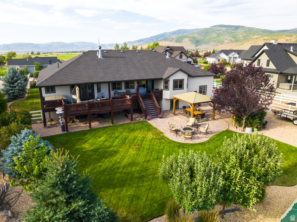
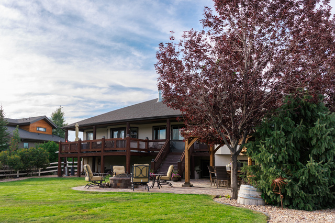
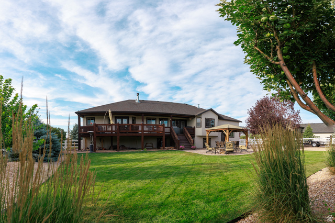
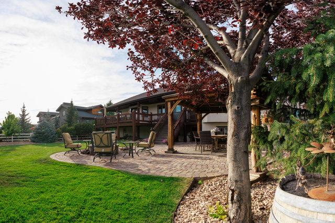
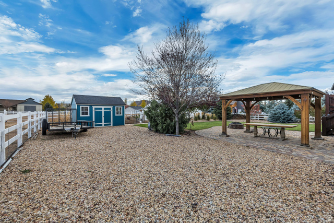

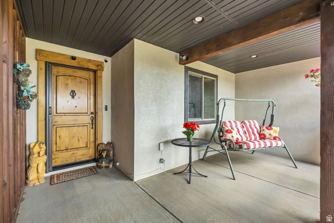
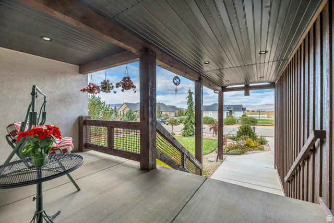
Welcome, to 431 Aspen Road. This home sits on 1/2 acre of beautifully manicured land featuring a high tunnel for winter gardening, additional space for seasonal gardening, existing apple trees (3), a storage shed, RV parking, and is directly connected to the community equestrian arena. The property is truly an entertainer's paradise. The home is quite spacious with 4,804 square feet of well thought out space including double ovens, oversized kitchen island, custom woodworking throughout, and a basement set up for a mother-in-law suite or basement apartment all with heated tile flooring - all provided with ActivePure purified whole home air. The walkout basement is through the 3rd car garage, allowing anyone who occupies the space snow free access for comfortable living. The expansive 6-car garage is oversized in all height, length, and width; enough to accommodate RV's, trailers, boats, or anything else your heart desires - and is roughed in for a future gas appliance heat source and is already plumbed with hot and cold spiggets with a floor drain. The community has horse trails throughout to accommodate leisurely horseback strolls while taking in the beautiful landscape and mountain views.
Amenities
- Ceiling Fan
- Microwave
- Refrigerator
- Water Softener Owned
Interior Features
- Heat System: Forced Air, Gas: Central
- Floors: Carpet, Laminate, Tile

- Interior: Alarm: Fire, Basement Apartment, Bath: Primary, Closet: Walk-In, Den/Office, Disposal, French Doors, Gas Log, Kitchen: Second, Mother-in-Law Apt., Oven: Double, Oven: Wall, Range: Countertop, Vaulted Ceilings, Granite Countertops
Exterior Features
- Parking: Parking: Uncovered, Rv Parking
- Siding: Stucco, Other
- Roof: Asphalt
- Pool: false
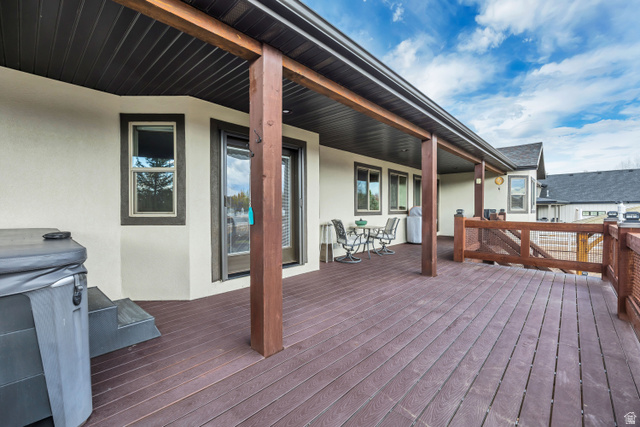
- Exterior: Basement Entrance, Deck; Covered, Double Pane Windows, Horse Property, Out Buildings, Patio: Covered, Porch: Open, Walkout
Additional Features
- County: Summit
- Property Type: Single Family Residence
- Tax Number: WWS-2C-C12
- Water/Sewer: Sewer: Connected, Sewer: Public
- Stories: 2
- Year Built: 2012