
Location
Agent Comments
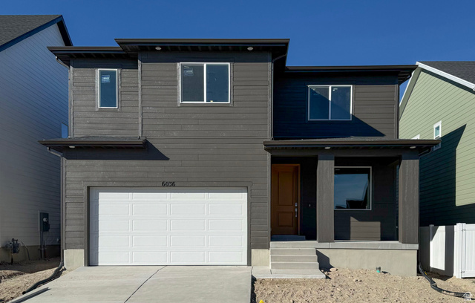
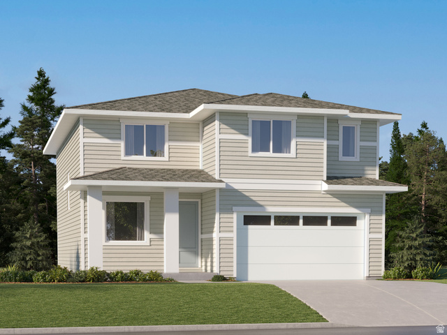
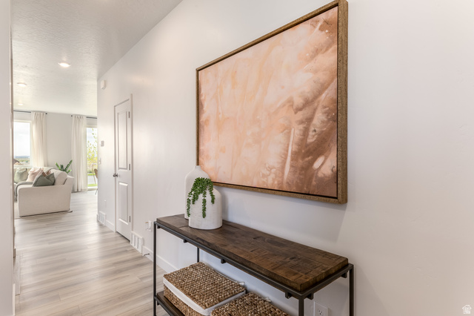
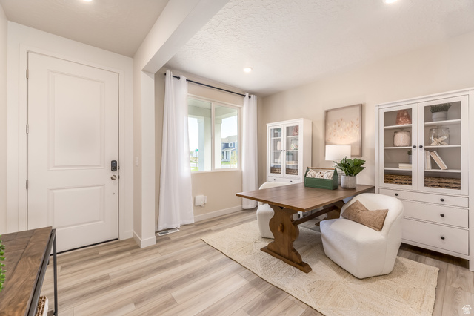
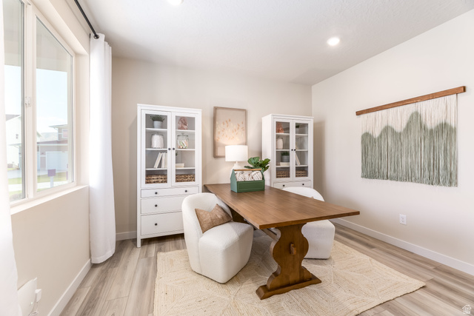
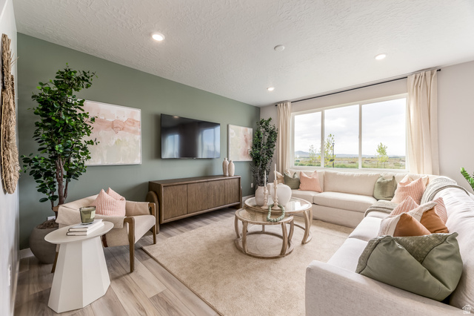
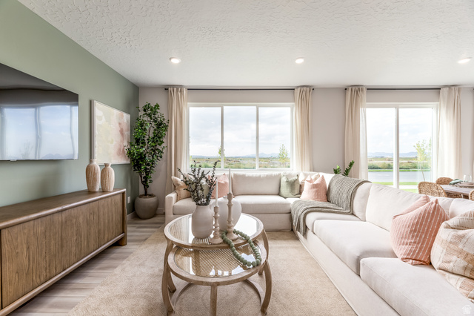
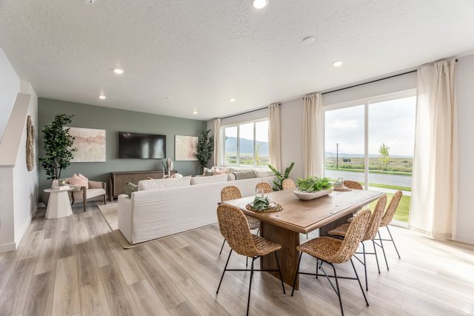
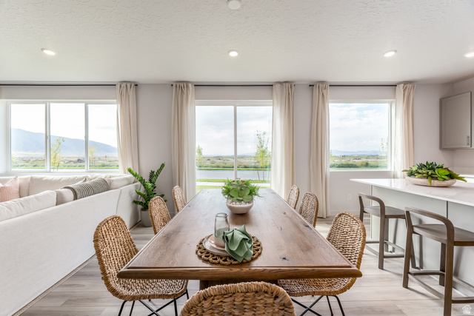
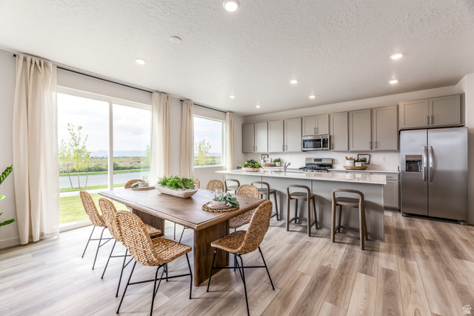
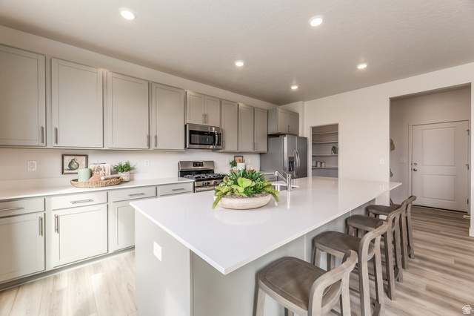
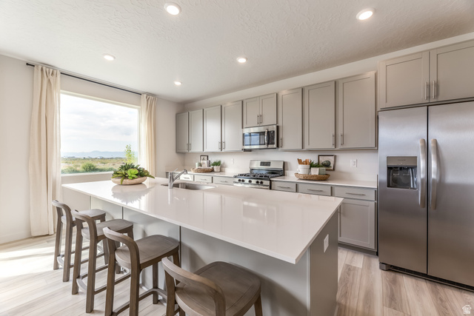
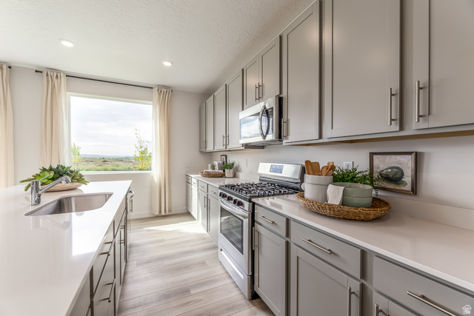
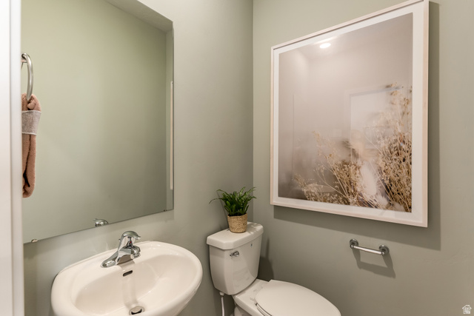
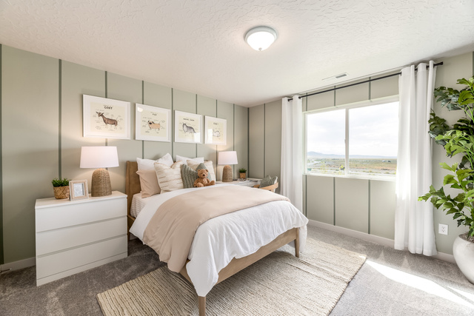
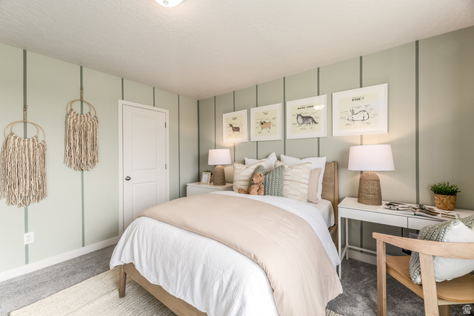
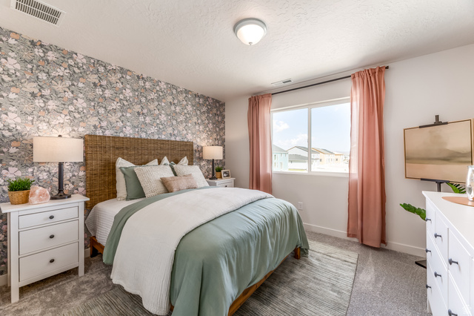
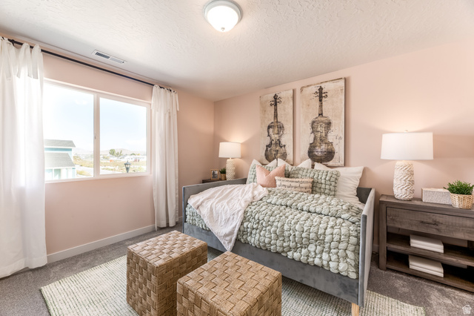
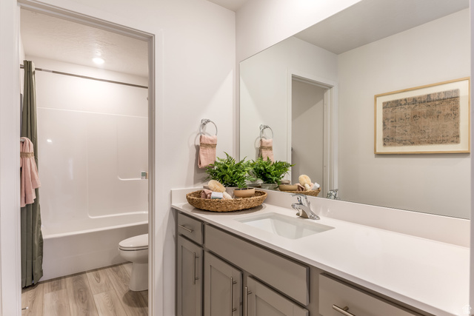
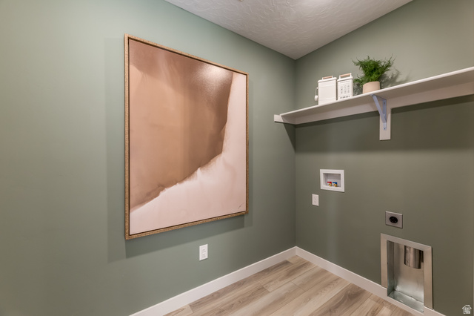
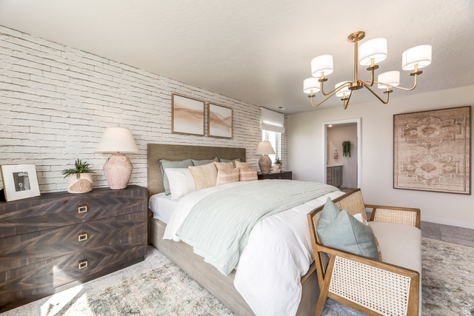
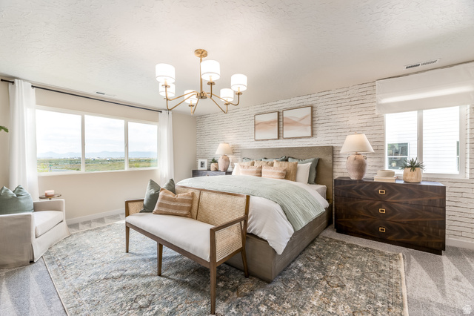
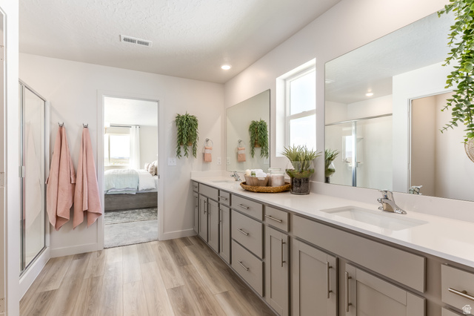
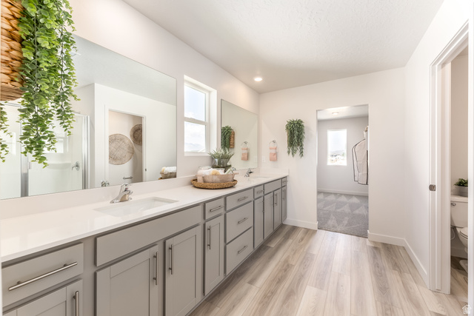
Sienna Hills - 344 - Mesa. Offering up to $20,000 towards closing costs or ask about our rate buydowns when financing with our preferred lender. Estimated completion in January. This floorplan has 4 bedrooms, 2.5 bathrooms, family room, and full unfinished basement. The kitchen features grey cabinets and white quartz countertops with gray veining. Upstairs is the laundry room, owner's suite, and owners suite bathroom, three more bedrooms, and one full bathroom. Square footage figures are provided as a courtesy estimate only and were obtained from builder. Buyer is advised to obtain an independent measurement.
Interior Features
- Cool System: Central Air
- Heat System: Forced Air, Gas: Central
- Floors: Carpet
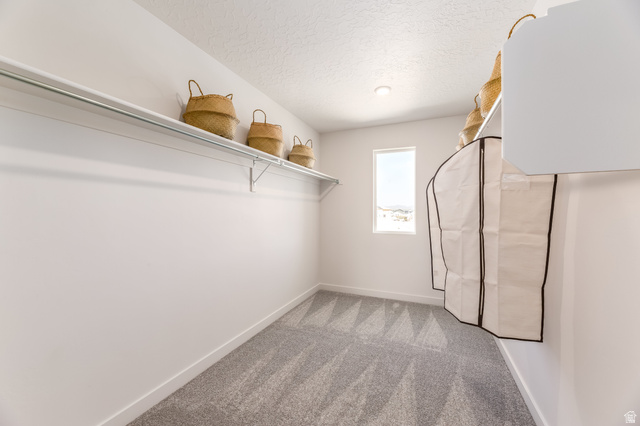
- Interior: Closet: Walk-In, Range: Gas, Low VOC Finishes
Exterior Features
- Siding: Asphalt, Composition
- Roof: Asphalt
- Pool: false
- Exterior: Basement Entrance, Double Pane Windows, Walkout
Additional Features
- County: Salt Lake
- Property Type: Single Family Residence
- Tax Number: 20-26-331-344
- Water/Sewer: Sewer: Connected
- Stories: 3
- Year Built: 2026