
Location
Agent Comments
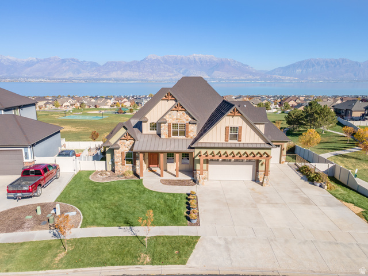
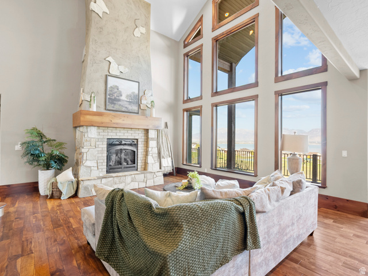
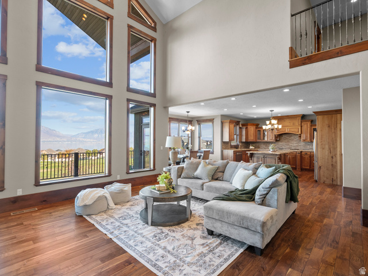
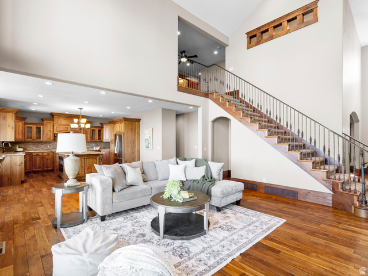
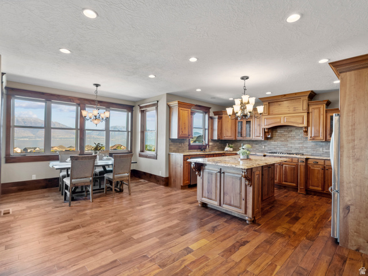
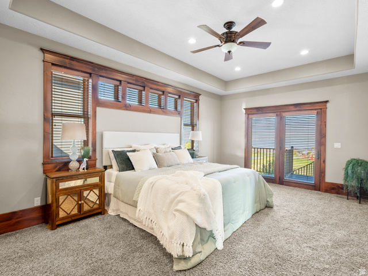
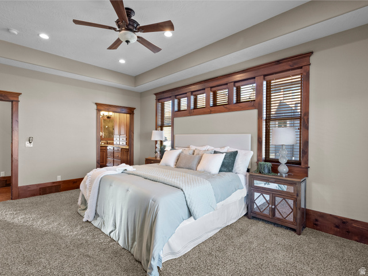
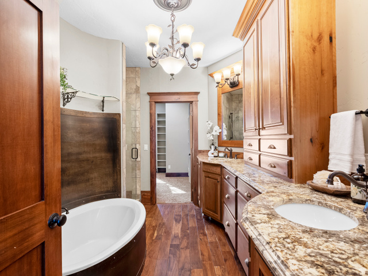
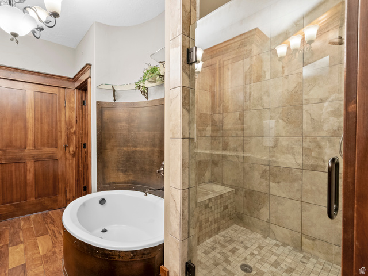
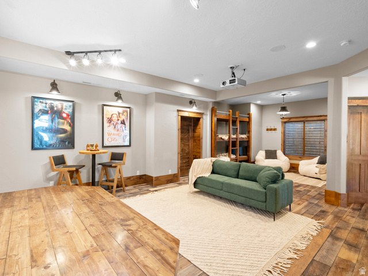
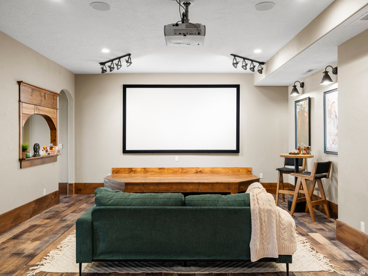
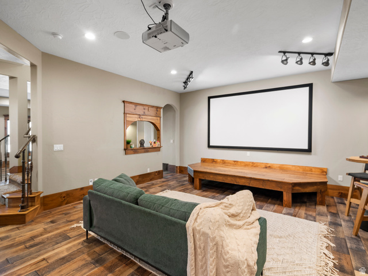
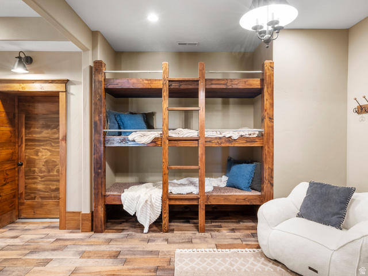
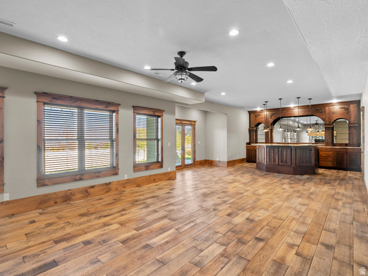
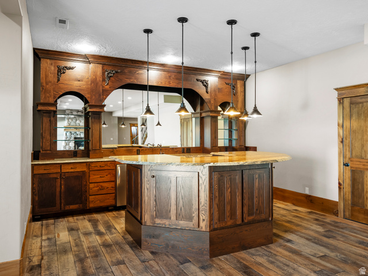
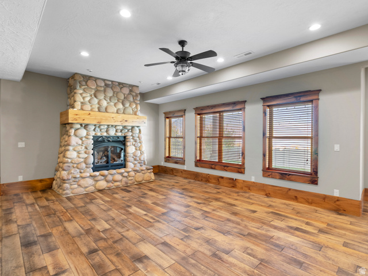
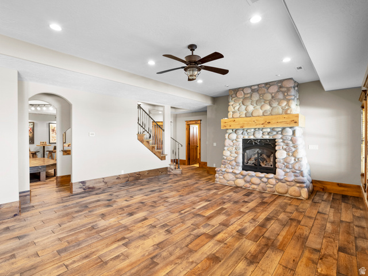
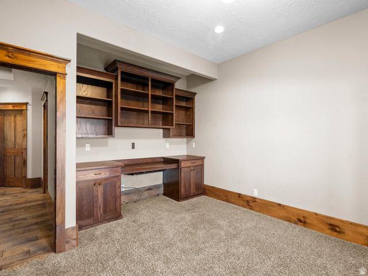
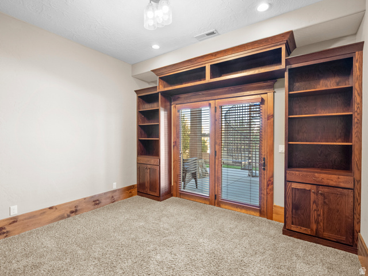
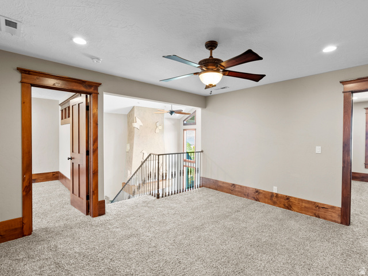
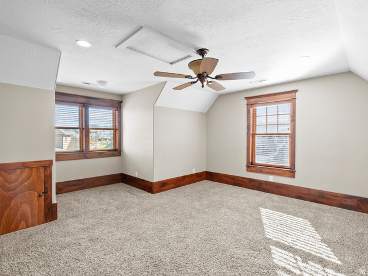
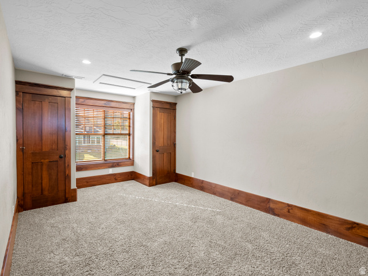
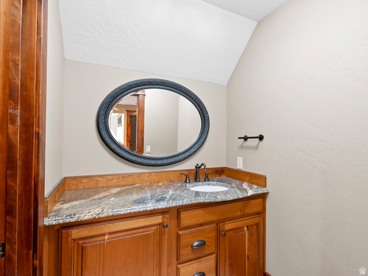
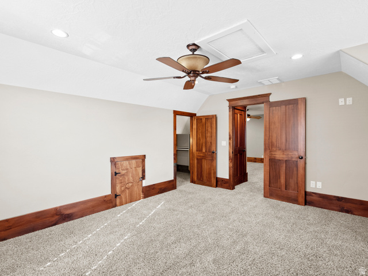
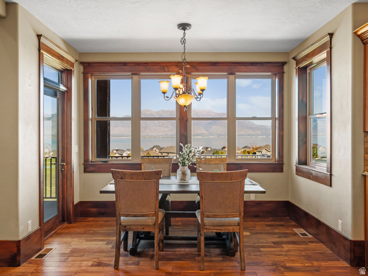
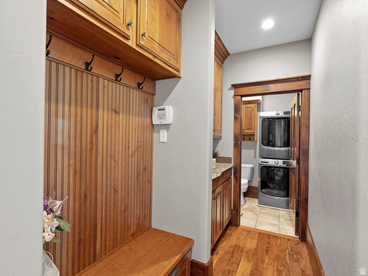
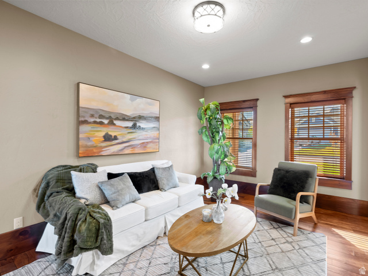
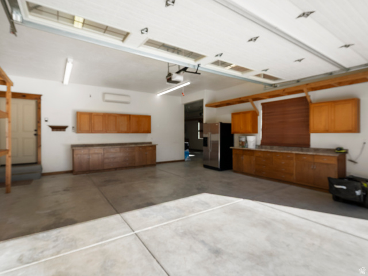
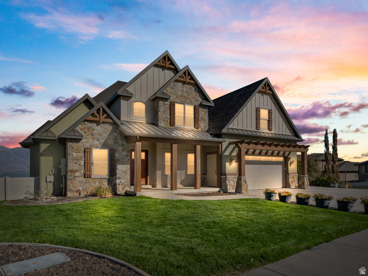
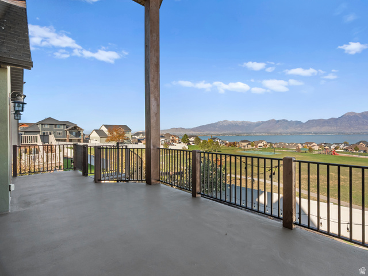
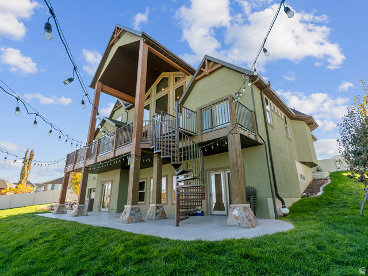
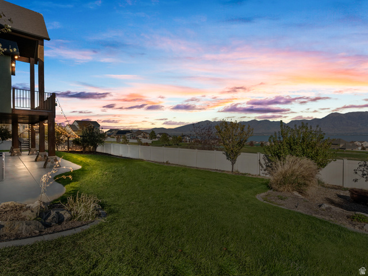
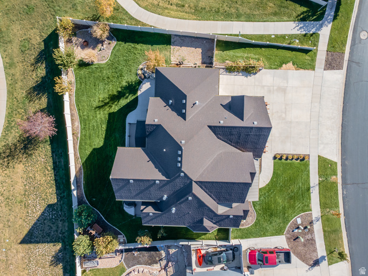
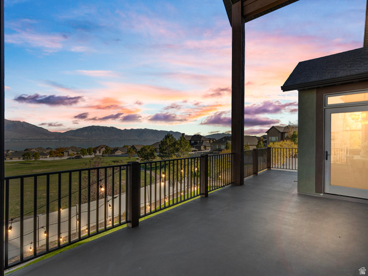
4 large bedrooms + in-home office with built-ins + multi-purpose room Think Park City Chalet transplanted to Saratoga Springs! Upgraded luxury finishes everywhere. Incredible mountain and lake views from nearly every window in the house, including the walkout basement. A few highlights: -Huge en-suite primary bedroom with amazing walk in closet! -In addition to 4 oversized bedrooms, there is a large office with solid wood built-ins -Huge deck on main level, large patio space from walkout basement -An entertainer's dream home with huge wet bar and entertaining space -3 car extra large garage with 4th garage bay opening to backyard for all those yard tools or even an in-home fitness center. -Tiered garden boxes with in ground composters for gardening aficionados -Hot water recirculation pumps keep hot water instantly available -Water softener -Each level of the house has its own thermostat and is independently temperature-controlled (no hot/cold zones) -Mature fruit trees (2 pear, 3 apple, peach, plum, and apricot) -10" solid wood baseboards throughout -Custom soft close kitchen cabinets and granite countertops - Next to park with walking paths, pavilion, playground, basketball court, and pickleball courts -Community pool, hot tub, clubhouse/fitness center -Near the Israel Canyon entrance for quick outdoors access And so much more! You definitely want to see this one!
Amenities
- Ceiling Fan
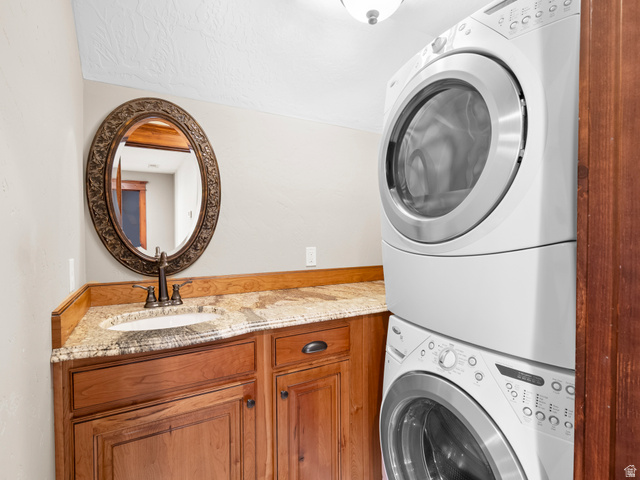
- Dryer
- Microwave
- Refrigerator
- Washer
- Water Softener Owned
Interior Features
- Cool System: Central Air
- Heat System: Forced Air, Gas: Central
- Floors: Carpet, Hardwood, Tile
- Fireplaces: 2
- Interior: Bath: Primary, Bath: Sep. Tub/Shower, Closet: Walk-In, Disposal, Range: Countertop
Exterior Features
- Siding: Stone, Stucco
- Roof: Asphalt
- Pool: true
- Exterior: Lighting, Patio: Open
Additional Features
- County: Utah
- Property Type: Single Family Residence
- Tax Number: 66-164-0432
- Water/Sewer: Sewer: Connected, Sewer: Public
- Stories: 3
- Year Built: 2011