
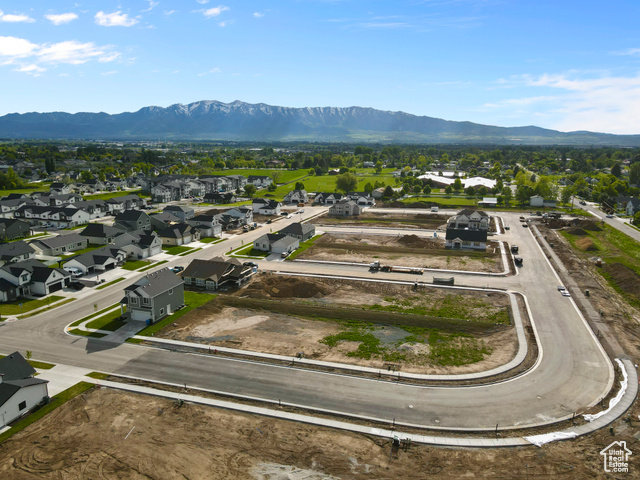
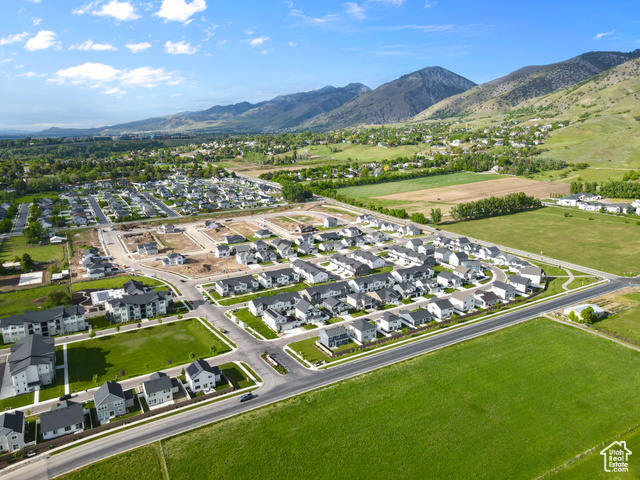
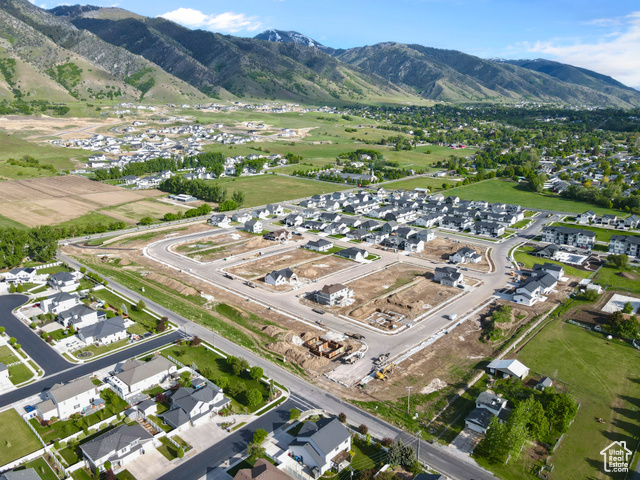
Location
Agent Comments
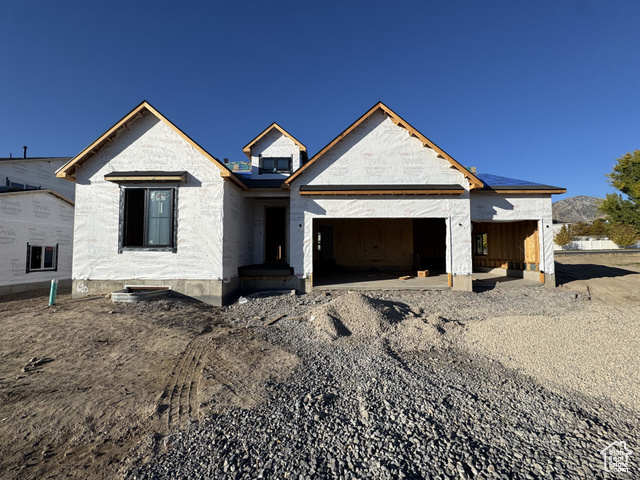
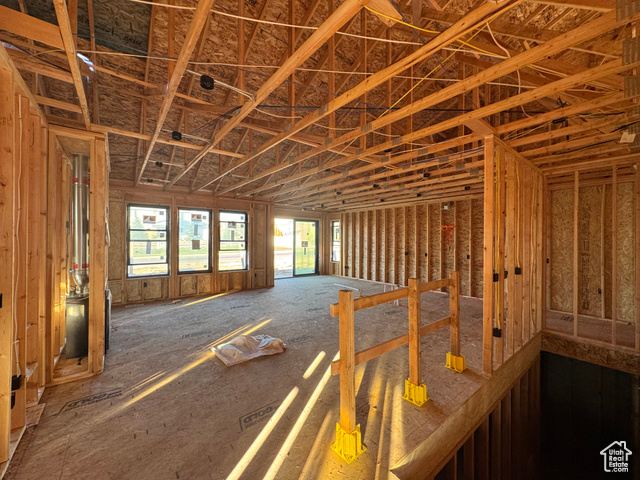
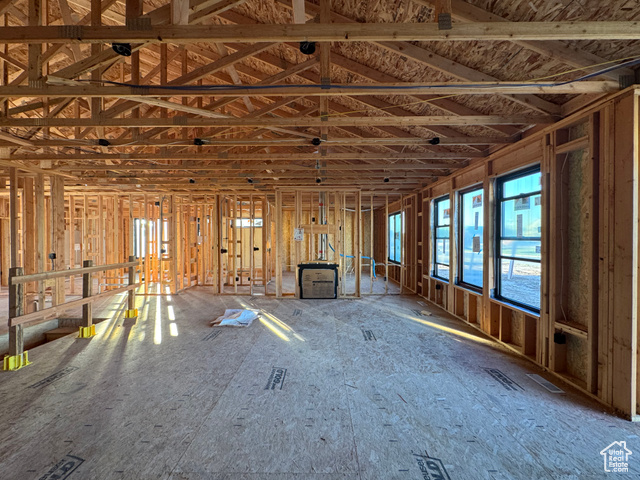
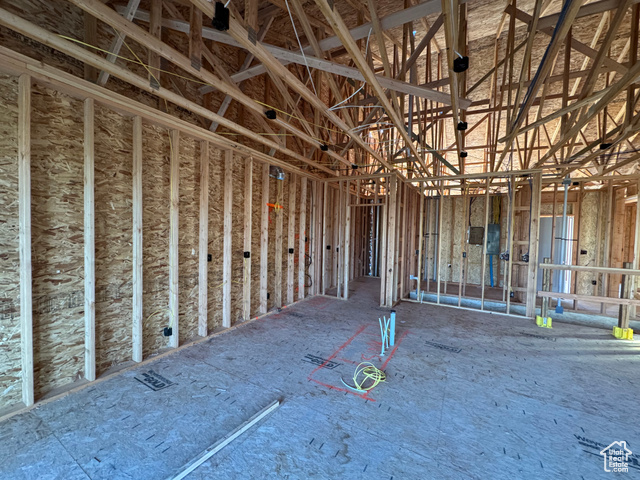
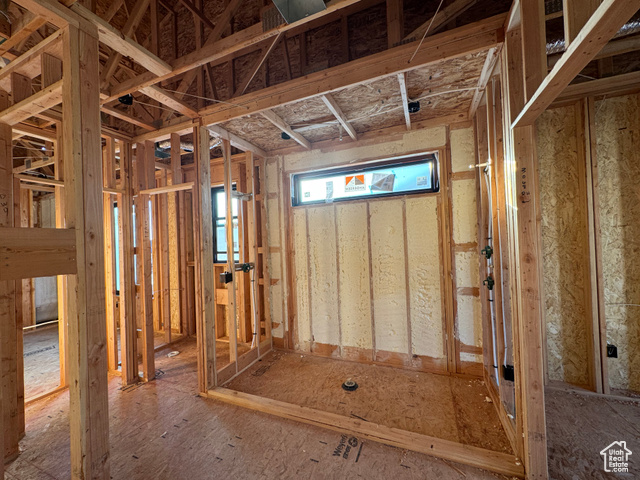
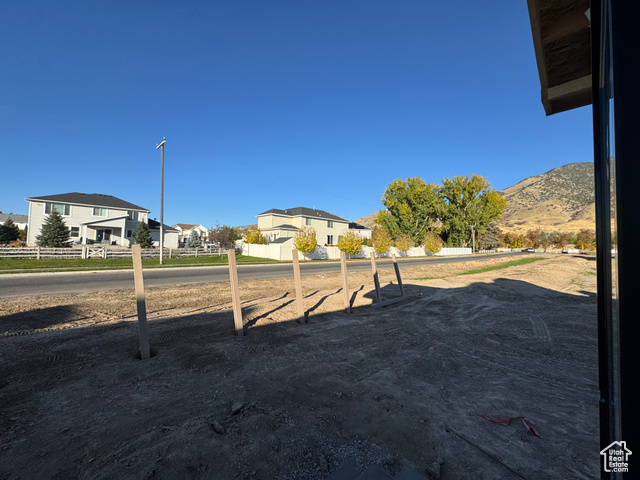
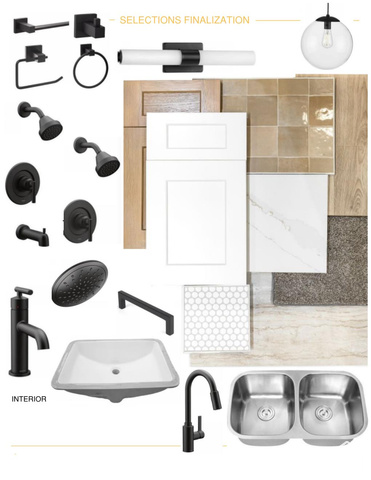
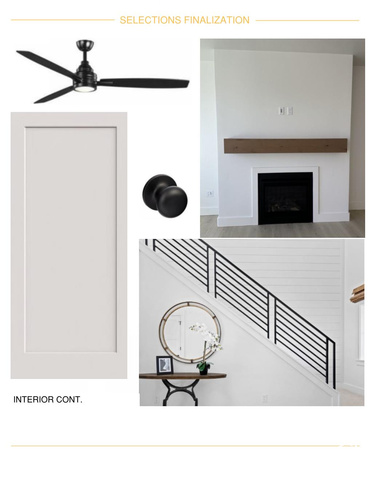
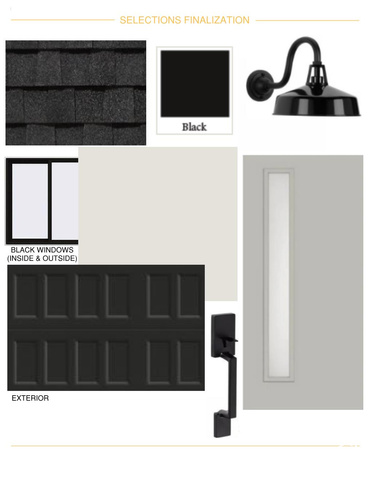
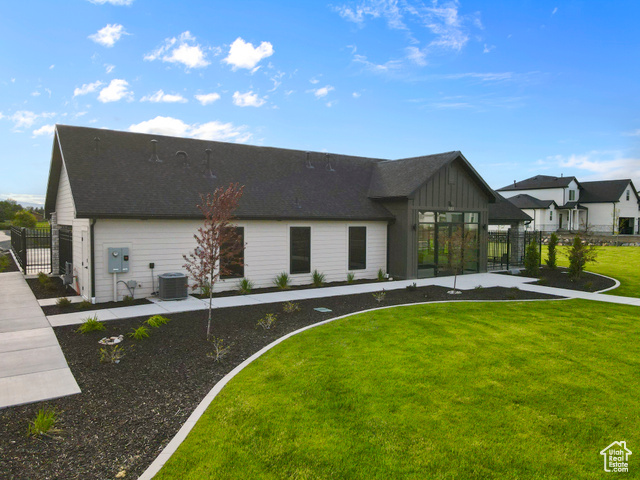
SELLER OFFERING ADDITIONAL CONCESSIONS!!! Stunning modern home with premium upgrades throughout! Features 9' main floor ceilings, 9' unfinished basement, and an open-concept layout with a sophisticated design and modern black accents including windows and doors. Enjoy a gourmet kitchen with built-in double oven, cozy gas fireplace with custom mantel, and spa-like primary suite. Highlights include 8' doors, metal railing, and a 30' deep insulated 3rd car garage with utility sink and black doors. Modern, functional, and move-in ready! Estimated completion is December 2025. Square footage figures are provided as a courtesy estimate only and were obtained from building plans . Buyer is advised to obtain an independent measurement.
Amenities
- Ceiling Fan
- Microwave
- Range Hood
Interior Features
- Cool System: Central Air
- Heat System: Forced Air, Gas: Central, >= 95% efficiency
- Floors: Carpet, Laminate, Tile
- Fireplaces: 1
- Interior: Bar: Dry, Bath: Primary, Closet: Walk-In, Oven: Double, Range: Gas, Range/Oven: Free Stdng., Video Door Bell(s), Smart Thermostat(s)
Exterior Features
- Siding: Asphalt, Stucco, Cement Siding
- Roof: Asphalt
- Pool: false
- Exterior: Double Pane Windows, Entry (Foyer), Porch: Open, Sliding Glass Doors, Patio: Open
Additional Features
- County: Cache
- Property Type: Single Family Residence
- Tax Number: 02-301-0620
- Water/Sewer: Sewer: Connected, Sewer: Public
- Stories: 2
- Year Built: 2025