
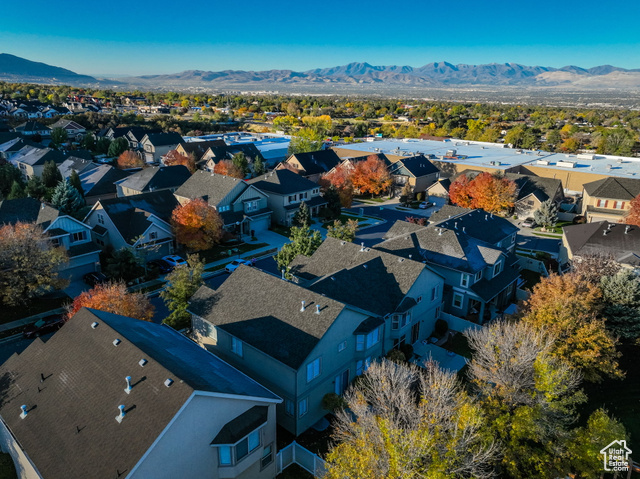
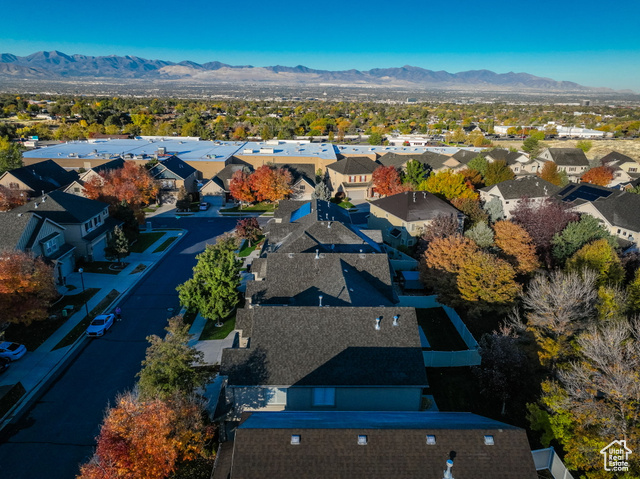
Location
Agent Comments
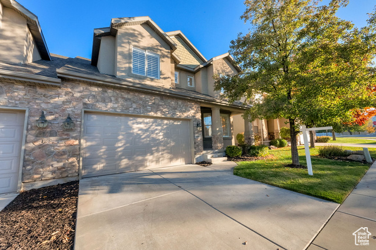
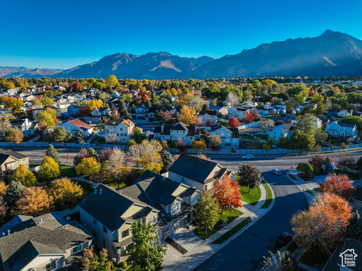
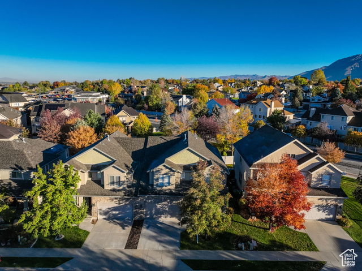
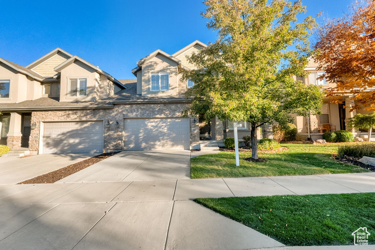
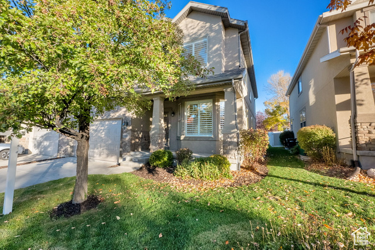
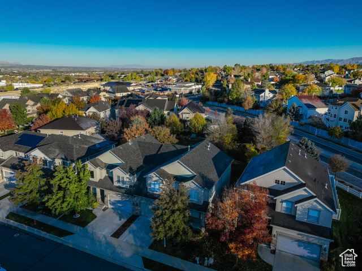
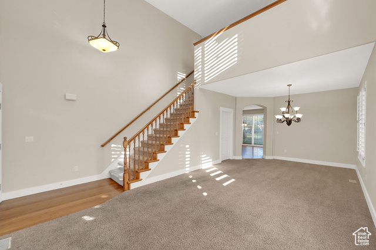
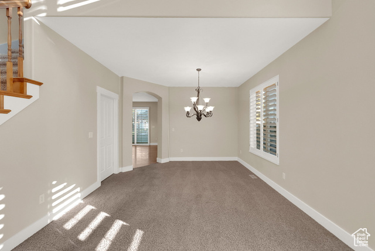
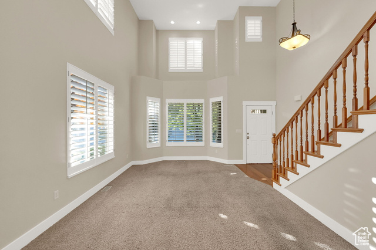
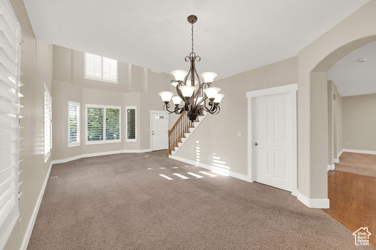
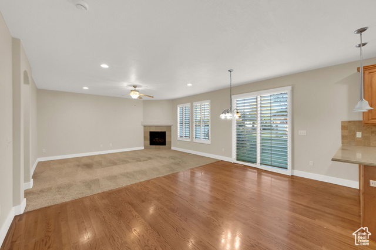
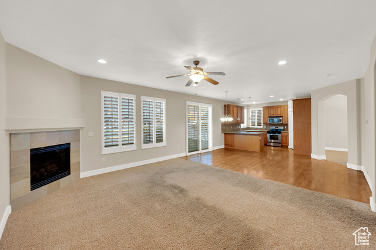
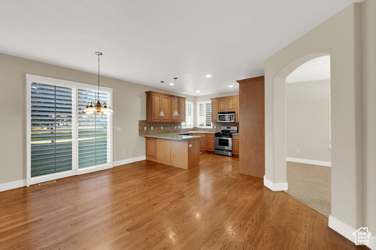
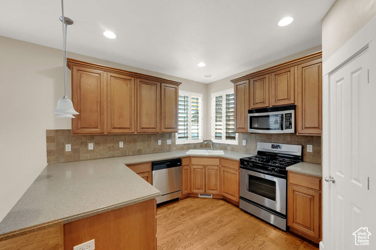
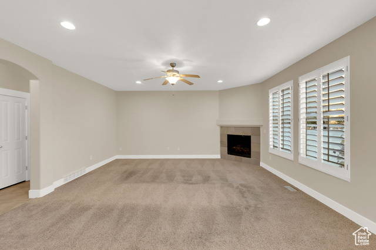
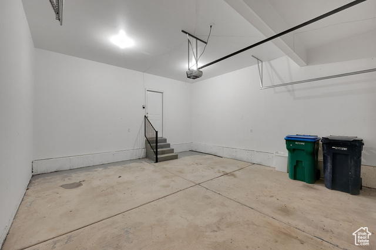
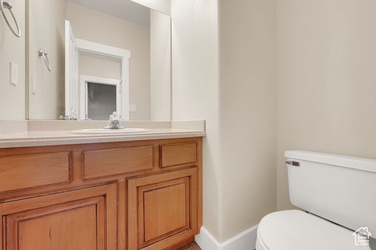
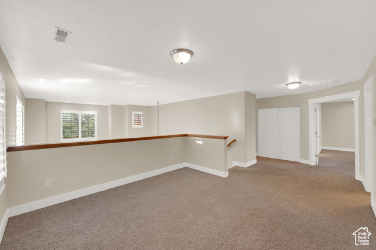
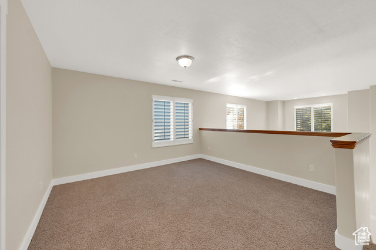
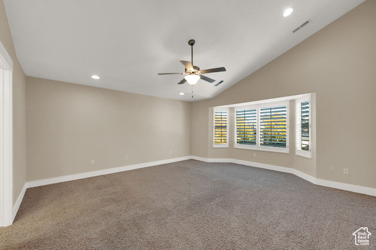
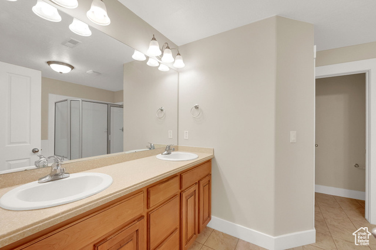
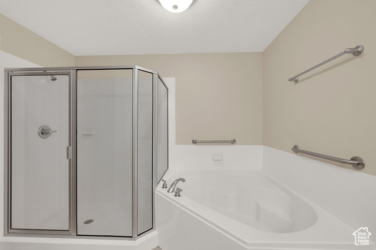
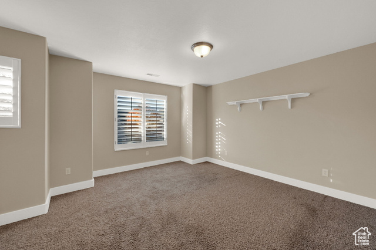
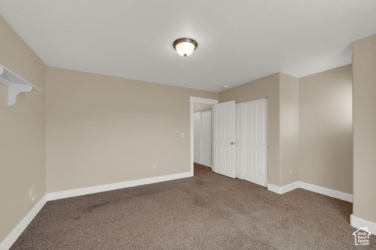
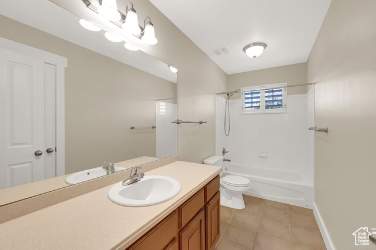
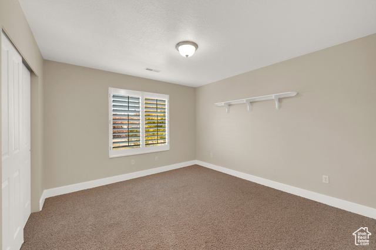
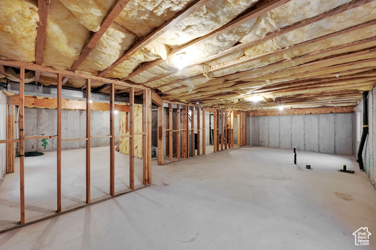
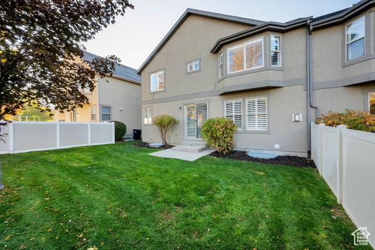
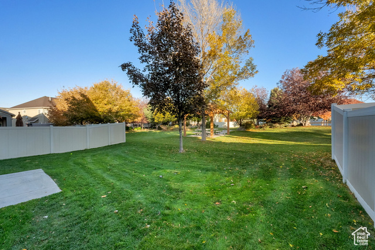
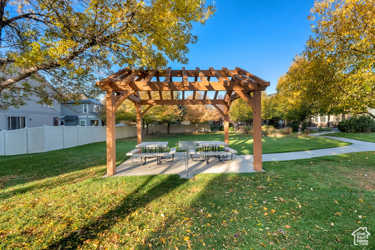
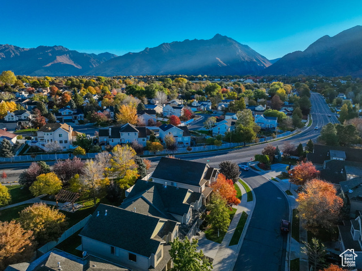
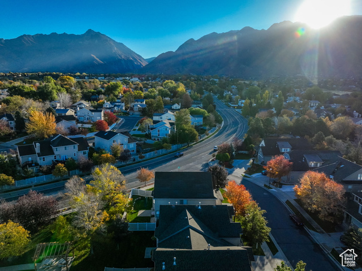
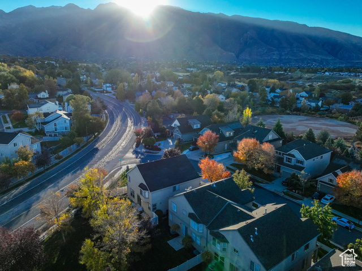
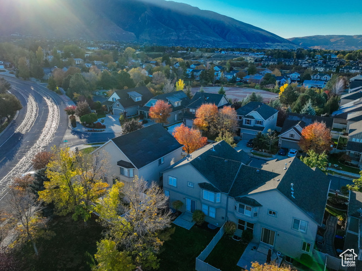
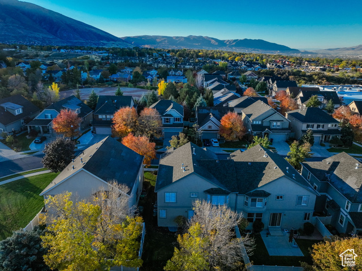
This 2-story twin home is located in an established, newer, quiet, and safe neighborhood. Single family owned since new. Spacious open floorplan features big windows, tall ceilings, beautiful mountain views and common area in the back including a pavilion with picnic tables and grill making it perfect for gatherings and entertaining. Nice plantation shutters throughout. Upstairs is a popular 3 bedroom with loft layout: primary suite with an ensuite featuring walk-in closet, private water closet, and separate tub & shower; plus 2 additional good size bedrooms and a full bathroom. Unfinished basement for extra storage space or room to grow. Easy to care for yard. Low HOA includes lawn care and driveway snow removal. New insulated garage door. Conveniently located near the canyons for world class skiing, hiking & biking. Enjoy a short walk to Sego Lily Gardens. Close proximity to great schools, shopping and a hospital. All inspections and evaluations have already been done and all repairs have been completed. Entire home has been professionally cleaned and is ready for quick move-in. Could benefit by having the hardwood floors refinished and the carpets replaced, however it has been priced accordingly.
Amenities
- Ceiling Fan
- Microwave
- Water Softener Owned
Interior Features
- Cool System: Central Air
- Heat System: Forced Air, Gas: Central
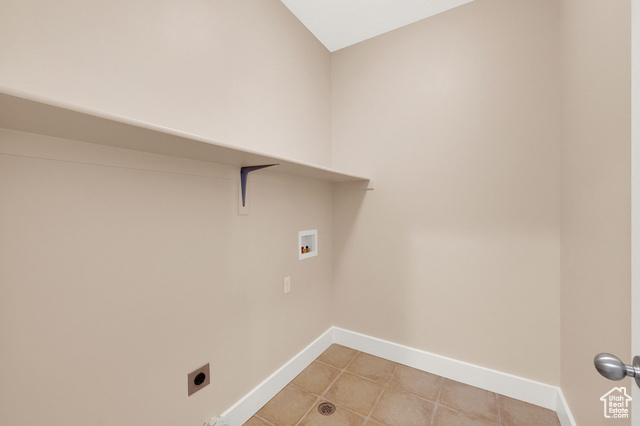
- Floors: Carpet, Hardwood, Tile
- Fireplaces: 1
- Interior: Bath: Primary, Bath: Sep. Tub/Shower, Closet: Walk-In, Den/Office, Disposal, French Doors, Gas Log, Great Room, Range: Gas, Range/Oven: Free Stdng., Vaulted Ceilings
Exterior Features
- Siding: Stone, Stucco
- Roof: Asphalt
- Pool: false
- Exterior: Bay Box Windows, Double Pane Windows, Porch: Open, Sliding Glass Doors, Patio: Open
Additional Features
- County: Salt Lake
- Property Type: Twin
- Tax Number: 28-16-106-014
- Water/Sewer: Sewer: Connected, Sewer: Public
- Stories: 3
- Year Built: 2006