
Location
Agent Comments
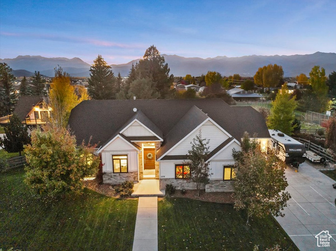
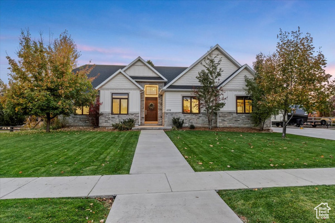
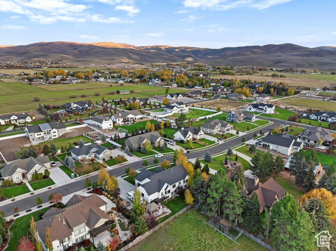
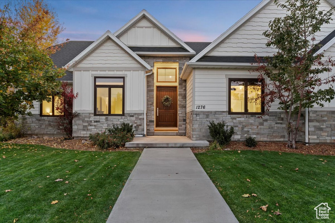
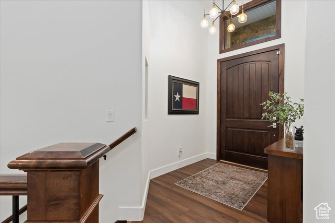
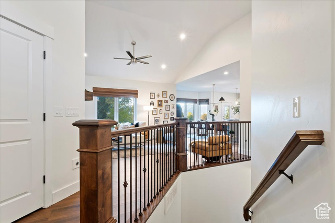
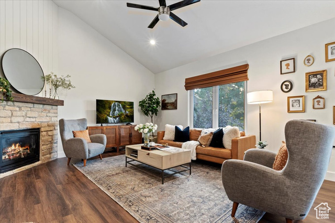
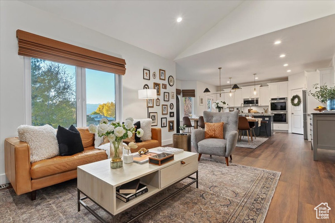
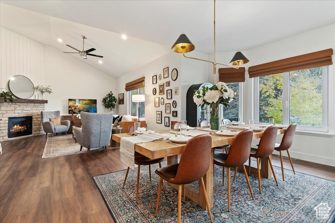
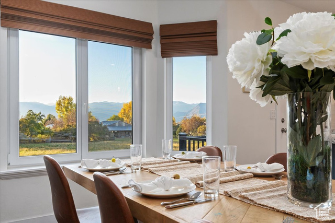
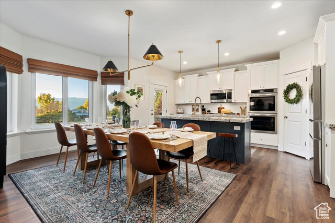
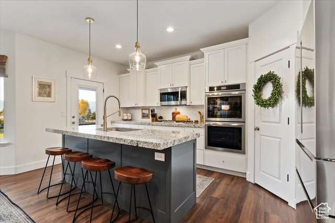
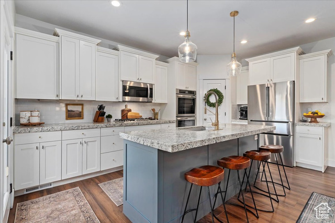
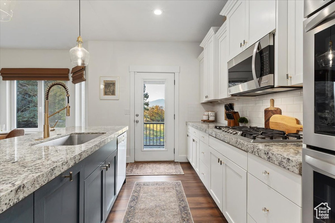
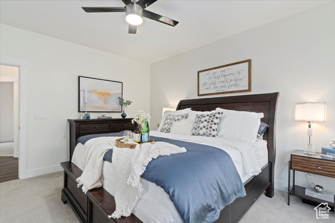
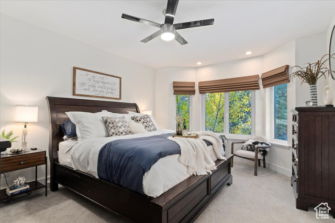
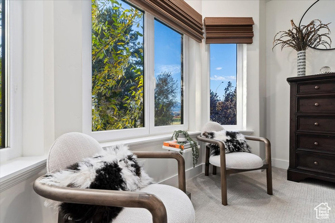
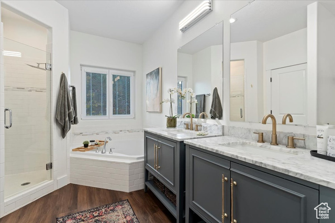
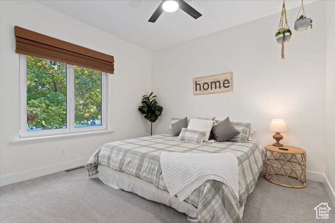
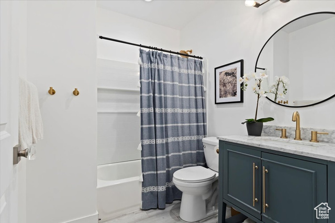
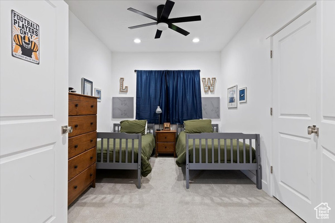
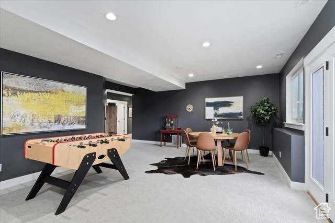
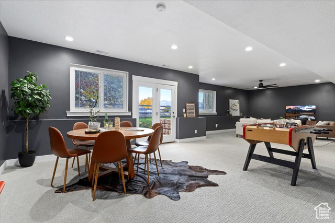
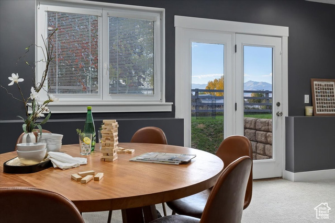
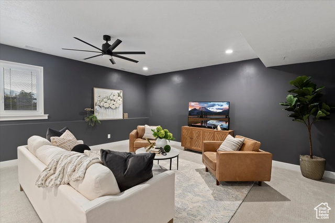
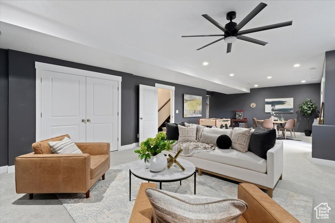
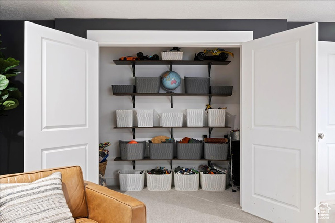
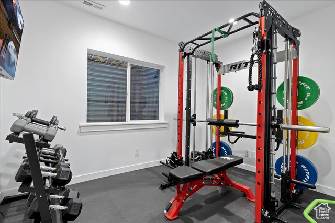
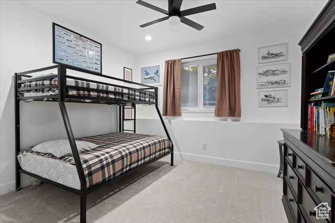
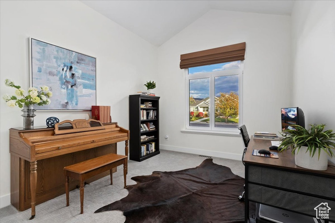
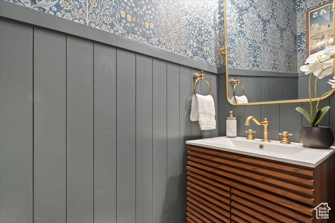
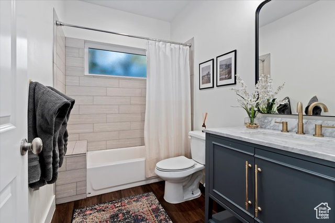
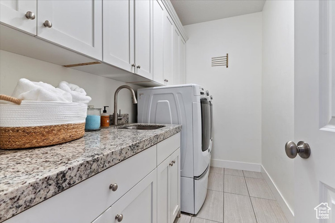
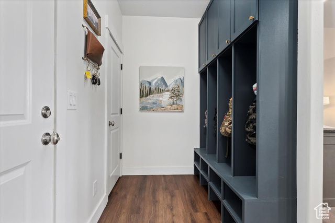
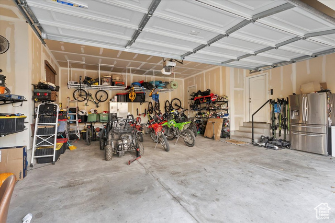
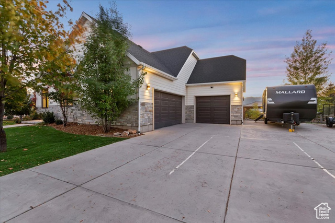
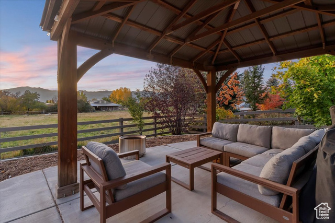
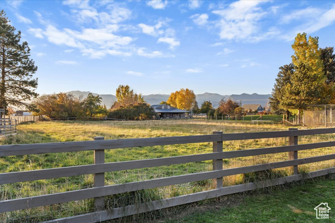
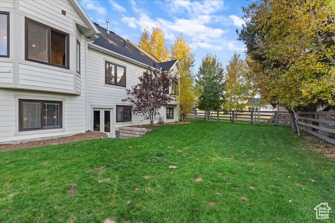
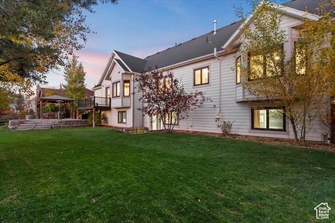
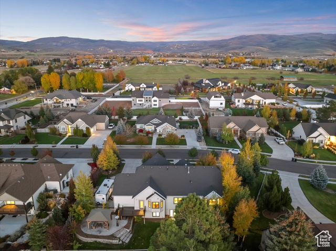
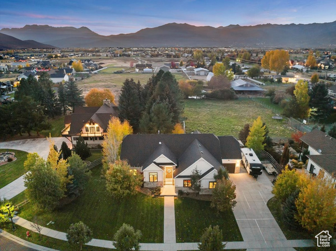
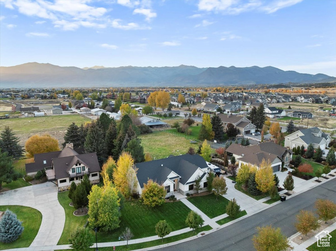
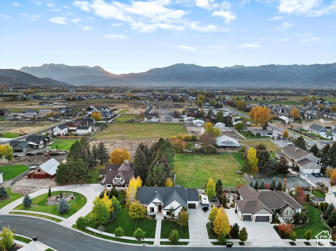
Stunning Heber Valley Retreat with Panoramic Mountain Views. Welcome to this highly desirable Heber Valley neighborhood, where breathtaking views of Mount Timpanogos frame this exceptional ranch-style home. Thoughtfully designed with a walkout lower level and an oversized garage-perfect for all your toys-this residence offers the best of mountain living with refined comfort. Step inside to find a highly upgraded interior featuring LVP wood flooring, vaulted ceilings, and a striking stone fireplace that anchors the inviting great room. The open floor plan seamlessly connects to a spacious dining area, ideal for gatherings and entertaining. The chef's kitchen impresses with new stainless steel double ovens, stylish cabinetry, a large island, granite countertops, a tile backsplash, and abundant natural light with stunning views. The primary suite offers tranquil mountain vistas and a luxurious spa-inspired bath. A main floor office, designer powder room with wallpaper and wainscoting, and a well-appointed mudroom with lockers add both style and functionality. New window treatments. The walkout lower level is filled with natural light and designed for entertaining-featuring a large movie-watching area, gaming space, gym, guest suites, and a gorgeous custom-tiled bath .Enjoy outdoor living at its finest on the flat, fully fenced yard with mature trees, a view deck, and a pergola patio-perfect for watching unforgettable Utah sunsets. Additional features include RV parking and ample storage throughout. Experience the best of the Heber Valley lifestyle, surrounded by world-class recreation, trails, lakes, and ski resorts-all in a community experiencing exciting growth and opportunity
Interior Features
- Cool System: Central Air
- Heat System: Forced Air, Gas: Central, >= 95% efficiency
- Floors: Carpet, Tile
- Fireplaces: 1
- Interior: Bath: Primary, Bath: Sep. Tub/Shower, Closet: Walk-In, Den/Office, Disposal, Gas Log, Great Room, Jetted Tub, Oven: Double, Oven: Wall, Range: Countertop, Range: Gas, Vaulted Ceilings, Granite Countertops
Exterior Features
- Parking: Rv Parking
- Siding: Composition, Stone
- Roof: Asphalt
- Pool: false
- Exterior: Basement Entrance, Bay Box Windows, Double Pane Windows, Entry (Foyer), Lighting, Triple Pane Windows, Walkout, Patio: Open
Additional Features
- County: Wasatch
- Property Type: Single Family Residence
- Tax Number: 00-0021-0373
- Water/Sewer: Sewer: Connected, Sewer: Public
- Stories: 2
- Year Built: 2015